
This house on Funda: https://www.funda.nl/en/detail/koop/amsterdam/huis-entabeni-28/80936359/
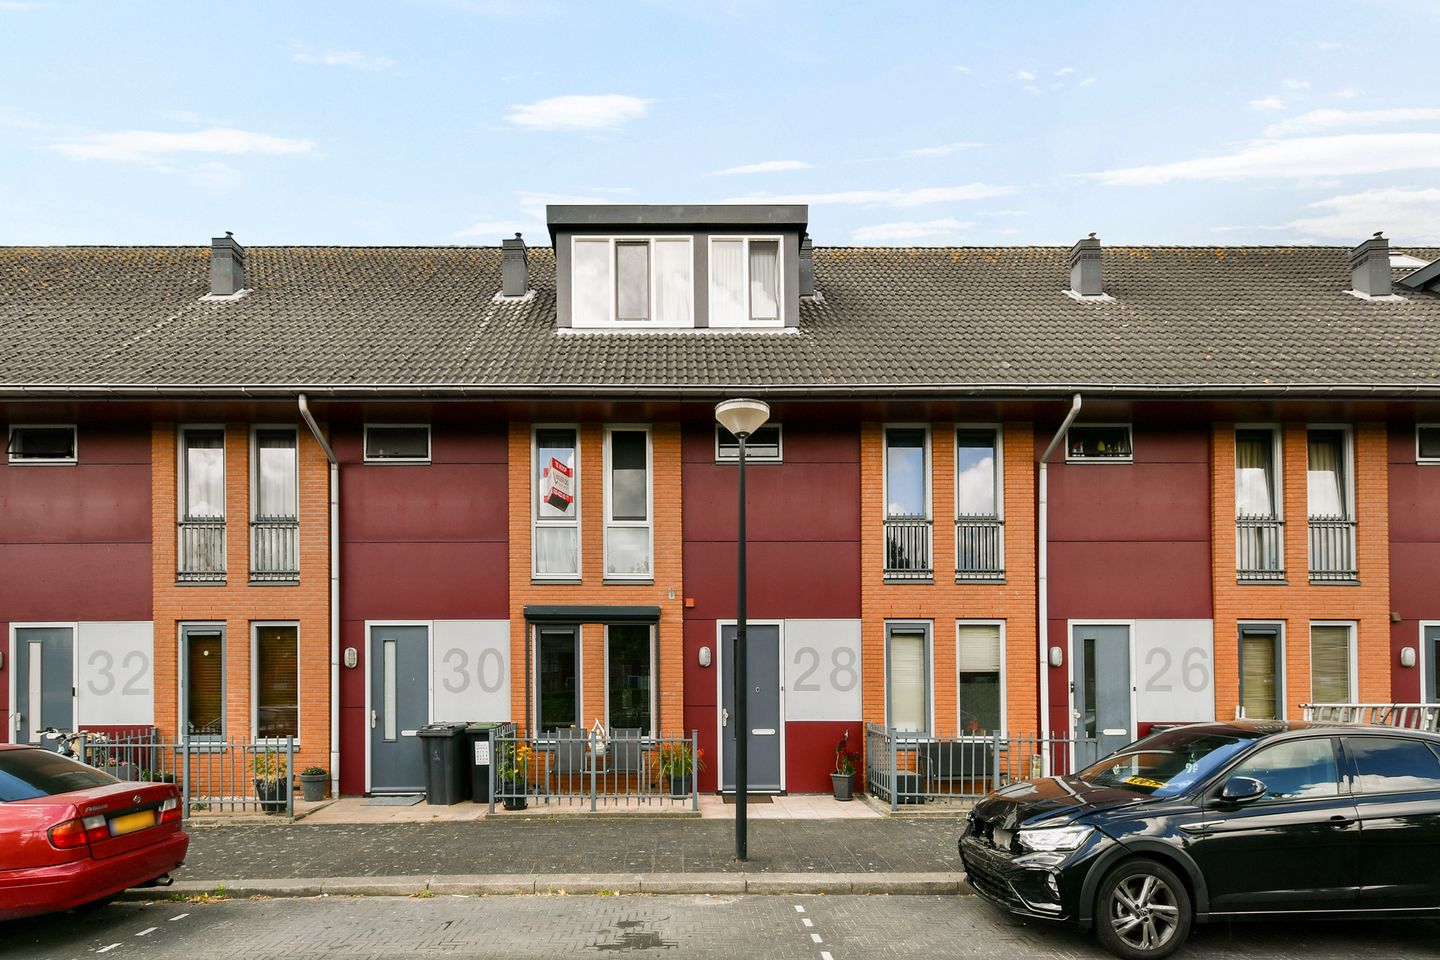
Entabeni 281103 AM AmsterdamE-buurt
€ 650,000 k.k.
Description
Are you dreaming of a move-in-ready, energy-efficient family home of approximately 150 m², located in a green and child-friendly residential area?
Then this spacious three-storey home with no fewer than five bedrooms is definitely worth viewing. The property has an energy label A, is completely gas-free thanks to district heating, and offers plenty of space for the whole family. The property is located in the modern and popular Echtenstein neighbourhood in the E-buurt. The area is characterised by a playful and contemporary appearance, with varied use of colours and materials. The quiet, low-traffic streets create a pleasant residential environment where children can safely play outside.
Location
The property is very centrally located in Amsterdam-Zuidoost, close to Diemen-Zuid and Holland Park. A wide range of amenities can be found within walking and cycling distance, including the Ganzenpoort shopping centre with its weekly market, the Diemen-Zuid shopping centre, childcare facilities, primary schools, fitness clubs and community centres.
The area also offers plenty of opportunities for recreation and relaxation. Gaasperplas lake with its beach, Gaasperpark and the Diemerbos are all located nearby and are ideal for walking, cycling, exercising or simply enjoying the outdoors. There is also a riding school in the area.
The De Kameleon and Amsterdamse Poort shopping centres, as well as the ArenA Boulevard, can all be reached within just a few minutes by bicycle.
Accessibility is excellent. Via the Gooiseweg, the A1, A2, A9 and A10 motorways can be reached quickly and easily. Public transport connections are also excellent, with bus, metro and train services located close by. From Diemen-Zuid station, Amsterdam Central Station can be reached in approximately 20 minutes.
Layout
Ground floor
The entrance leads into the hallway, which provides access to the toilet with wall-mounted WC and washbasin, the meter cupboard and the staircase to the first floor.
At the front of the property is the modern open-plan kitchen. The kitchen has been stylishly finished, offers ample storage space and is equipped with a range of built-in appliances, including an induction hob with integrated extractor, combination oven, separate oven, Quooker, dishwasher, refrigerator and separate freezer.
The spacious living room is situated at the rear of the property and features a conservatory, which provides plenty of natural light and direct access to the rear garden.
The rear garden enjoys a favourable south-west-facing position and includes a detached storage shed.
First floor
The landing provides access to three bedrooms: one at the front and two at the rear.
The fully tiled bathroom is generously sized and equipped with a shower, bathtub, double washbasin with vanity unit, second wall-mounted WC and a radiator.
Second floor
A fixed staircase leads to the second floor, where the fourth and fifth bedrooms are located. The bedroom at the rear also benefits from its own walk-in wardrobe.
Thanks to dormer windows at both the front and rear, both rooms enjoy plenty of natural light as well as additional space.
This floor also includes a practical utility room with connections for a washing machine and dryer, as well as the mechanical ventilation system.
Additional storage space is available in the loft.
Garden
The beautifully landscaped rear garden faces south-west and is finished with decorative paving. Thanks to its favourable orientation, it is a wonderful place to enjoy the sunshine for a large part of the day.
Storage shed
The rear garden contains a detached wooden storage shed of approximately 10 m², equipped with a concrete floor and electricity. Ideal for storing bicycles, gardening equipment and other belongings.
In short
A surprisingly spacious, modern and energy-efficient family home offering approximately 150 m² of living space, five bedrooms and a sunny south-west-facing rear garden. All of this is situated in a quiet and green location, with schools, shops, recreational facilities and public transport all within easy reach.
Key features
Spacious family home built in 2007;
Approximately 150 m² of living space;
No fewer than five bedrooms;
Energy label A;
Completely gas-free and connected to district heating;
South-west-facing rear garden;
Detached storage shed of approximately 10 m²;
Additional storage space in the loft;
Ground lease prepaid until 1 November 2055;
Schools, shops and recreational facilities within walking and cycling distance;
Excellent connections by train, metro, bus, car and bicycle;
Approximately 20 minutes from Diemen-Zuid station to Amsterdam Central Station.
Features
Transfer of ownership
- Listed since
- Acceptance
- Available in consultation
- Asking price
- € 650,000 kosten koper
- Asking price per m²
- € 4,815
- Status
- Available
Construction
- Kind of house
- Single-family home, row house
- Building type
- Resale property
- Year of construction
- 2006
- Type of roof
- Gable roof covered with roof tiles
- Quality marks
- Energie Prestatie Advies
Surface areas and volume
- Areas
- Living area
- 135 m²
- Other space inside the building
- 1 m²
- External storage space
- 10 m²
- Plot size
- 108 m²
- Volume in cubic meters
- 548 m³
Layout
- Number of rooms
- 7 rooms (5 bedrooms)
- Number of bath rooms
- 1 bathroom and 1 separate toilet
- Bathroom facilities
- Shower, double sink, bath, and toilet
- Number of stories
- 3 stories and a loft
- Facilities
- Optical fibre, mechanical ventilation, passive ventilation system, and TV via cable
Energy
- Energy label
- Insulation
- Completely insulated
- Heating
- District heating
- Hot water
- District heating
Cadastral data
- WEESPERKARSPEL L 9264
- Cadastral map
- Area
- 108 m²
- Ownership situation
- Municipal ownership encumbered with long-term leaset
- Fees
- Paid until 01-11-2055
Exterior space
- Location
- Alongside a quiet road and in residential district
- Garden
- Back garden and front garden
- Back garden
- 18 m² (3.50 metre deep and 5.14 metre wide)
- Garden location
- Located at the southwest
Storage space
- Shed / storage
- Detached wooden storage
- Facilities
- Electricity
Parking
- Type of parking facilities
- Paid parking, public parking and resident's parking permits
© 2001-2026 funda