
This house on Funda: https://www.funda.nl/en/detail/koop/amsterdam/huis-erich-salomonstraat-20/80905714/
Description
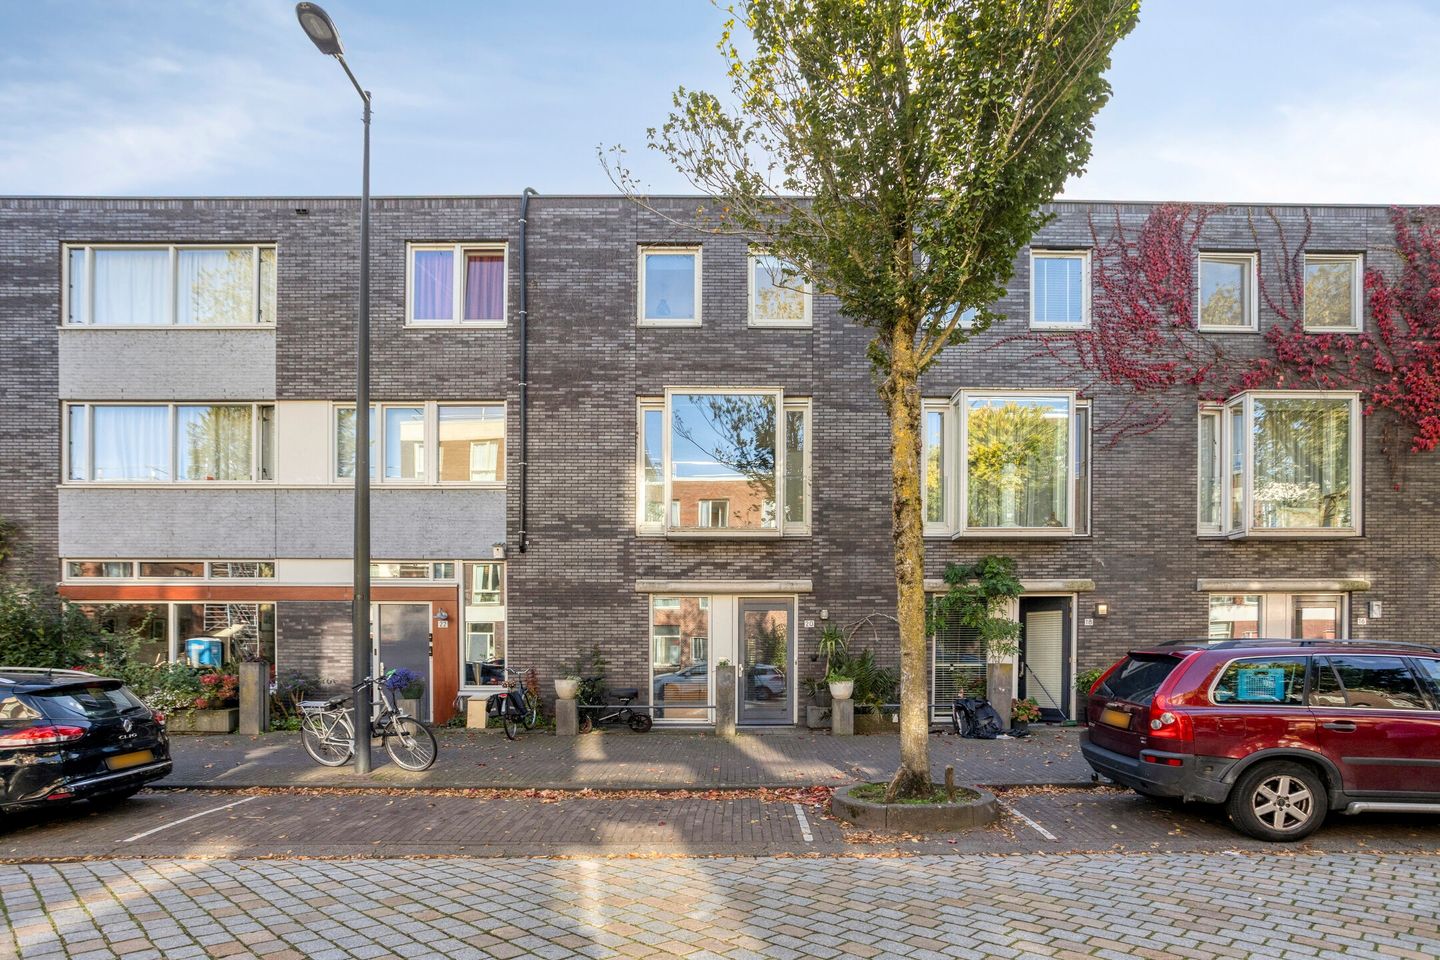
Welcome to Erich Salomonstraat 20 in Amsterdam, a surprisingly spacious family home that offers plenty of potential for comfortable living. With a total usable floor area of ??116 m², four bedrooms, and an open-plan living area with an integrated kitchen, this property provides ample space to combine living, working, and relaxing.
The ground floor features an open layout, creating a pleasant living space, while air conditioning ensures added comfort. Outdoors, you can enjoy a well-maintained garden. The property also includes a dedicated parking space in a garage, as well as additional storage space—a versatile home offering room, comfort, and endless possibilities.
The ground lease (erfpacht) has been paid off until 2053, so you won’t have to worry about any recurring payments. Furthermore, the home is future-ready: it is fully insulated, fitted with double glazing, connected to district heating (gas-free), equipped with 6 solar panels, and holds an A+ energy label.
Erich Salomonstraat is located in the 'Rieteilanden'—a vibrant, urban residential area where daily life and essential amenities come together seamlessly. You will find various supermarkets and shops for your everyday needs nearby, along with easy access to schools, healthcare facilities, and other services.
For sports and leisure, there are several clubs and recreational options in the vicinity. Excellent public transport links make it easy to travel throughout Amsterdam and the surrounding areas. The location is also highly accessible by car, thanks to its proximity to major arterial roads connecting to other parts of the city and the wider region.
You enter the property from the street side, where you will find plenty of parking available in the immediate area. In addition, you have your own dedicated parking space in the parking garage. Upon entering, you find yourself directly in the kitchen. A separate hallway provides access to the staircase leading to the first floor.
The well-maintained kitchen integrates seamlessly into the open-plan layout of the ground floor. The elongated countertop offers ample workspace and is complemented by a practical kitchen island, allowing you to stay connected with the rest of the living area while cooking. The kitchen is equipped with various built-in appliances, including an induction hob, a sink, a combination oven, a dishwasher, and a refrigerator. Its excellent condition makes it a pleasant and functional space for daily use.
The living room serves as the heart of the ground floor; thanks to the open-plan design, it feels spacious and enjoys an abundance of natural light. There is plenty of room to create both a comfortable seating area and a cozy dining space, giving you the flexibility to arrange the area to suit your personal preferences. A sliding door provides a seamless connection to the garden, allowing the indoor and outdoor spaces to blend together naturally. Additionally, the installed air conditioning ensures extra comfort on warmer days.
A staircase leads up to the first floor, which houses two bedrooms and a bathroom—a practical and comfortable level dedicated to sleeping and personal care.
The two bedrooms are generously sized, offering ample space for a bed, a desk, and a wardrobe. Thanks to the pleasant natural light, the rooms feel inviting and offer great versatility. Whether you need bedrooms, a home office, or a hobby space, these rooms can easily be adapted to suit your individual needs.
The bathroom is adjacent to the landing and is fully tiled, giving the space a neat and practical finish. It is equipped with a bathtub with a showerhead, a washbasin, a wall-mounted toilet, and a heated towel rail. The bathroom is in good condition and provides everything necessary for comfortable daily use.
A fixed staircase leads to the second floor, which houses two additional bedrooms. You will also find a practical storage room, a separate toilet, and access to the terrace. This floor therefore offers not only extra sleeping space but also plenty of versatility for various uses.
The two bedrooms on this floor are bright and practically laid out. Both rooms offer ample space for a bed and, for example, a desk, making them highly adaptable—whether as extra bedrooms, a quiet workspace, a hobby room, or a combination of these.
The practical storage room provides valuable extra space for items you prefer to keep out of sight. Additionally, there are connections for laundry appliances, allowing the space to function effectively as a laundry area.
From the landing, you can access the terrace—a lovely spot to retreat and enjoy the outdoors in peace. You could place a comfortable chair or a small seating area here, creating a pleasant space to relax.
The well-maintained garden serves as a delightful extension of the living space. The decking gives the area a polished and inviting look. Thanks to the covered patio, you can enjoy being outdoors even when the weather is less sunny, while the retractable awning provides extra shelter whenever the sun shines brightly. The garden offers plenty of scope to create your own terrace or cozy outdoor retreat, making it a wonderful place to relax, enjoy yourself, and spend time with family and friends.
Key features:
- Total usable floor area of ??116 m²
- Surprisingly spacious family home
- Four bedrooms
- Open-plan living room with an open kitchen
- Well-maintained kitchen featuring a kitchen island
- Air conditioning installed
- Two bedrooms on the first floor
- Two bedrooms on the second floor
- Bathroom equipped with a bathtub and shower head
- Wall-mounted toilet and heated towel rail in the bathroom
- Additional storage space on the second floor
- Connections for laundry appliances in the storage area
- Separate toilet room on the second floor
- Access to a terrace
- Includes a patio cover (canopy) and an awning
- Private parking space in the parking garage adjacent to the property
- External storage unit
- Ample parking available in the surrounding area
- Ground lease (erfpacht) paid off until 2053
- Owners' association (VvE) contribution: €67 per month (covering the parking garage and storage unit)
- Purchase agreement based on the 'Amsterdam Ring Model'
- NEN2580 clause applies
Features
Transfer of ownership
- Listed since
- Acceptance
- Available in consultation
- Asking price
- € 735,000 kosten koper
- Asking price per m²
- € 6,336
- Status
- Available
Construction
- Kind of house
- Single-family home, row house
- Building type
- Resale property
- Year of construction
- 2006
- Specific
- Double occupancy possible
- Type of roof
- Flat roof
Surface areas and volume
- Areas
- Living area
- 116 m²
- Exterior space attached to the building
- 12 m²
- External storage space
- 19 m²
- Plot size
- 74 m²
- Volume in cubic meters
- 409 m³
Layout
- Number of rooms
- 5 rooms (4 bedrooms)
- Number of bath rooms
- 1 bathroom and 2 separate toilets
- Number of stories
- 3 stories
- Facilities
- Air conditioning, mechanical ventilation, and solar panels
Energy
- Energy label
- Insulation
- Roof insulation, double glazing, insulated walls and floor insulation
- Heating
- District heating
- Hot water
- District heating
Cadastral data
- AMSTERDAM AU 704
- Cadastral map
- Area
- 74 m²
- Ownership situation
- Ownership encumbered with long-term leaset
- Fees
- Paid until 01-12-2053
Exterior space
- Location
- In residential district
- Garden
- Back garden and front garden
- Back garden
- 21 m² (4.36 metre deep and 4.75 metre wide)
- Garden location
- Located at the southeast
Storage space
- Shed / storage
- Built-in
- Facilities
- Electricity
Garage
- Type of garage
- Built-in
- Capacity
- 1 car
Parking
- Type of parking facilities
- Parking on private property, public parking and parking garage
© 2001-2026 funda