
This house on Funda: https://www.funda.nl/en/detail/koop/amsterdam/huis-eurokade-33/17262699/
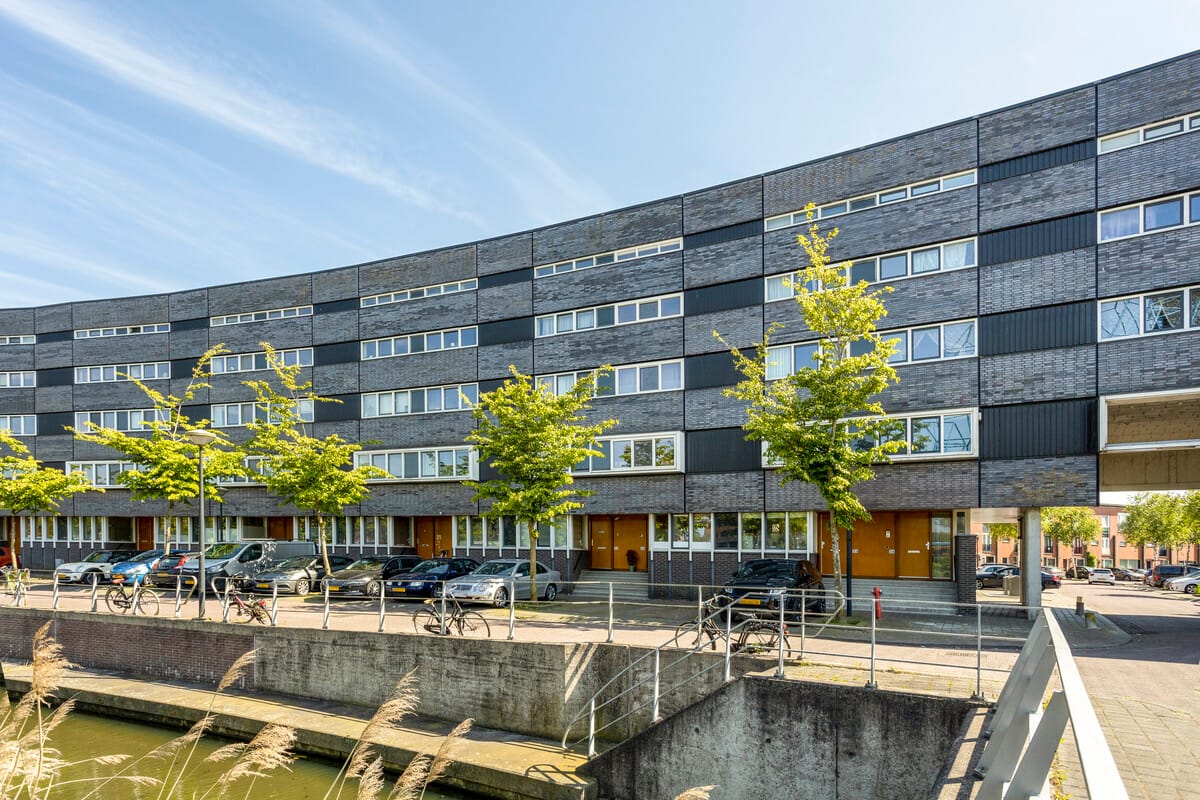
Ruim, zonnige tuin. Veel mogelijkheid zoals kantoor/praktijk aan huis
Description
This spacious 147 m² family home with a sunny garden is centrally located in the pleasant and family-friendly neighbourhood of De Aker. The property features a garden room, an office and a toilet on the ground floor, a large living room with semi-open kitchen on the first floor, two spacious bedrooms, a bathroom and separate toilet on the second floor, and on the top floor another large bedroom, a second bathroom and a workspace with plenty of storage.
What makes this property particularly attractive is its versatility, allowing the house to be used in many different ways. A home office or practice is possible, but the ground floor could also be transformed into a spacious kitchen-diner or an additional bedroom with bathroom.
A unique feature of the property is the beautifully maintained, enclosed communal courtyard garden with a children’s playground.
The ground lease has been prepaid until 1 January 2047. The transition to perpetual ground lease has already been completed, with an annual ground rent applying thereafter.
Eurokade is situated in the European currency district of De Aker, a spacious and family-friendly neighbourhood with plenty of greenery and play areas. The property is within walking distance of several primary schools, a health centre, public transport, childcare facilities and Dukaat shopping centre. Here you will find a supermarket and several specialist shops for all your daily shopping needs. Tram 1 takes you to the centre of Amsterdam in approximately 30 minutes, while the A4, A5, A9 and A10 motorways can all be reached within a few minutes by car.
Layout:
Ground floor: the covered entrance leads into the hallway. From here, you have access to the spacious and bright garden room overlooking the garden, an office at the front of the house, a toilet, a storage cupboard underneath the stairs and the meter cupboard. Two French doors from the garden room open directly onto the sunny southwest-facing garden. This floor is finished with laminate flooring.
First floor: the staircase from the hallway leads to the living room with semi-open kitchen. At the rear, the living room features large windows and a French balcony overlooking the private garden and the beautifully landscaped communal courtyard garden.
The inviting kitchen is equipped with various built-in appliances, including a five-burner induction hob, oven, microwave and dishwasher, as well as a freestanding fridge-freezer. The kitchen windows offer pleasant views over Eurokade and the recently renovated Ecuplein. This floor is also finished with laminate flooring.
Second floor: here you will find two spacious bedrooms and a generous bathroom. The bathroom is situated between the two bedrooms and features a shower, bathtub and washbasin unit. There is also a separate toilet on this floor. Almost the entire floor is finished with laminate flooring.
Third floor: a fixed staircase leads to the top floor, where you will find two further spacious rooms and the second bathroom. The bedroom at the front has an extra-high ceiling with the possibility of creating a mezzanine, making it ideal for additional play space and/or storage. A dormer window has been added to the room at the rear, transforming it into a full-sized workspace or home office. Both rooms feature custom-made cupboards offering plenty of storage space. The room currently used as a workspace houses the central heating boiler and also has connections for the washing machine and dryer. From this room, you have access to the second bathroom, which features a walk-in shower, toilet with macerator system and washbasin unit.
Garden: the garden enjoys a favourable southwest-facing position, allowing you to enjoy the sun for most of the day. It also features a wooden storage shed of 7 m² and has rear access.
The rear gate opens directly onto the enclosed communal courtyard garden, a unique place where neighbours can meet on the lawn, children can enjoy the playground and residents come together for the annual neighbourhood barbecue.
Key features
• Built in 1999
• Ground lease prepaid until 1 January 2047, followed by a perpetual annual ground rent
• Spacious family home with approximately 147 m² of living space, measured in accordance with NEN 2580
• Sunny garden with storage shed and rear access to the communal courtyard garden
• Energy label A
• Public transport just a stone’s throw away, including tram 1 to Amsterdam city centre
The neighbourhood
Eurokade is situated in the European currency district, one of the most attractive parts of De Aker. The neighbourhood is spaciously designed, with plenty of greenery and several children’s playgrounds.
Dukaat shopping centre is within walking distance and offers everything you need for your daily and weekly shopping. Shops include a Jumbo supermarket, bakery, butcher, chemist, cheese shop, fishmonger, florist, bicycle shop and dry cleaner. A health centre, pharmacy and childcare facility are also located here.
There are three primary schools in the neighbourhood, as well as several sports clubs nearby. Badhoevedorp, with its various schools, sports facilities and shops, is also close by. The picturesque village of Sloten, with the Sloten Windmill, Speeltuin van Sloten playground and Brouwerij de 7 Deugden, is just around the corner.
Just a stone’s throw from the property is an ecologically landscaped cycling and walking route along the Ringvaart canal. From here, you can enjoy beautiful walks and bike rides towards Nieuwe Meer and the Amsterdamse Bos or the Lutkemeerpolder.
Osdorpplein shopping centre is within cycling distance and offers a wide range of well-known shops as well as smaller boutiques, cafés and restaurants. Westmarket food court offers a variety of international cuisines. The square is also home to De Meervaart theatre and the public library.
Osdorpplein is located next to Sloterplas, a popular recreational area where you can walk, cycle, swim and enjoy various water sports. Several restaurants can also be found around the lake.
Accessibility:
De Aker is centrally located in relation to Badhoevedorp, Haarlem, Hoofddorp and Schiphol Airport. The A4, A5, A9 and A10 motorways can all be reached within approximately ten minutes. Schiphol Airport is around 15 minutes away by car.
Tram 1 takes you to Amsterdam city centre in approximately 30 minutes or to Lelylaan Station in around ten minutes. Bus services 61 and 69 provide connections to Sloterdijk Station and Schiphol Airport, while night bus N83 brings you home from Amsterdam city centre at night.
In short, an excellent location for commuting while offering plenty of space, greenery and amenities close to home.
Interested? Contact makelaarFRANK to arrange a viewing.
Features
Transfer of ownership
- Listed since
- Acceptance
- Available in consultation
- Asking price
- € 709,000 kosten koper
- Asking price per m²
- € 4,823
- Status
- Available
Construction
- Kind of house
- Single-family home, row house
- Building type
- Resale property
- Year of construction
- 1999
- Type of roof
- Shed roof covered with asphalt roofing and roof tiles
Surface areas and volume
- Areas
- Living area
- 147 m²
- Exterior space attached to the building
- 3 m²
- External storage space
- 7 m²
- Plot size
- 100 m²
- Volume in cubic meters
- 520 m³
Layout
- Number of rooms
- 7 rooms (4 bedrooms)
- Number of bath rooms
- 2 bathrooms and 2 separate toilets
- Bathroom facilities
- Shower, bath, 2 washstands, walk-in shower, and toilet
- Number of stories
- 4 stories
- Facilities
- French balcony and mechanical ventilation
Energy
- Energy label
- Insulation
- Completely insulated
- Heating
- CH boiler
- Hot water
- CH boiler
- CH boiler
- Gas-fired combination boiler from 2012, in ownership
Cadastral data
- SLOTEN NOORD-HOLLAND G 3843
- Cadastral map
- Area
- 100 m²
- Ownership situation
- Municipal ownership encumbered with long-term leaset
- Fees
- Paid until 01-01-2047
Exterior space
- Balcony/roof garden
- French balcony present
- Location
- In residential district
- Garden
- Back garden
- Back garden
- 36 m² (8.00 metre deep and 4.50 metre wide)
- Garden location
- Located at the southwest with rear access
Storage space
- Shed / storage
- Detached wooden storage
Parking
- Type of parking facilities
- Public parking
© 2001-2026 funda