
This house on Funda: https://www.funda.nl/en/detail/koop/amsterdam/huis-eva-besnyostraat-354/80957979/
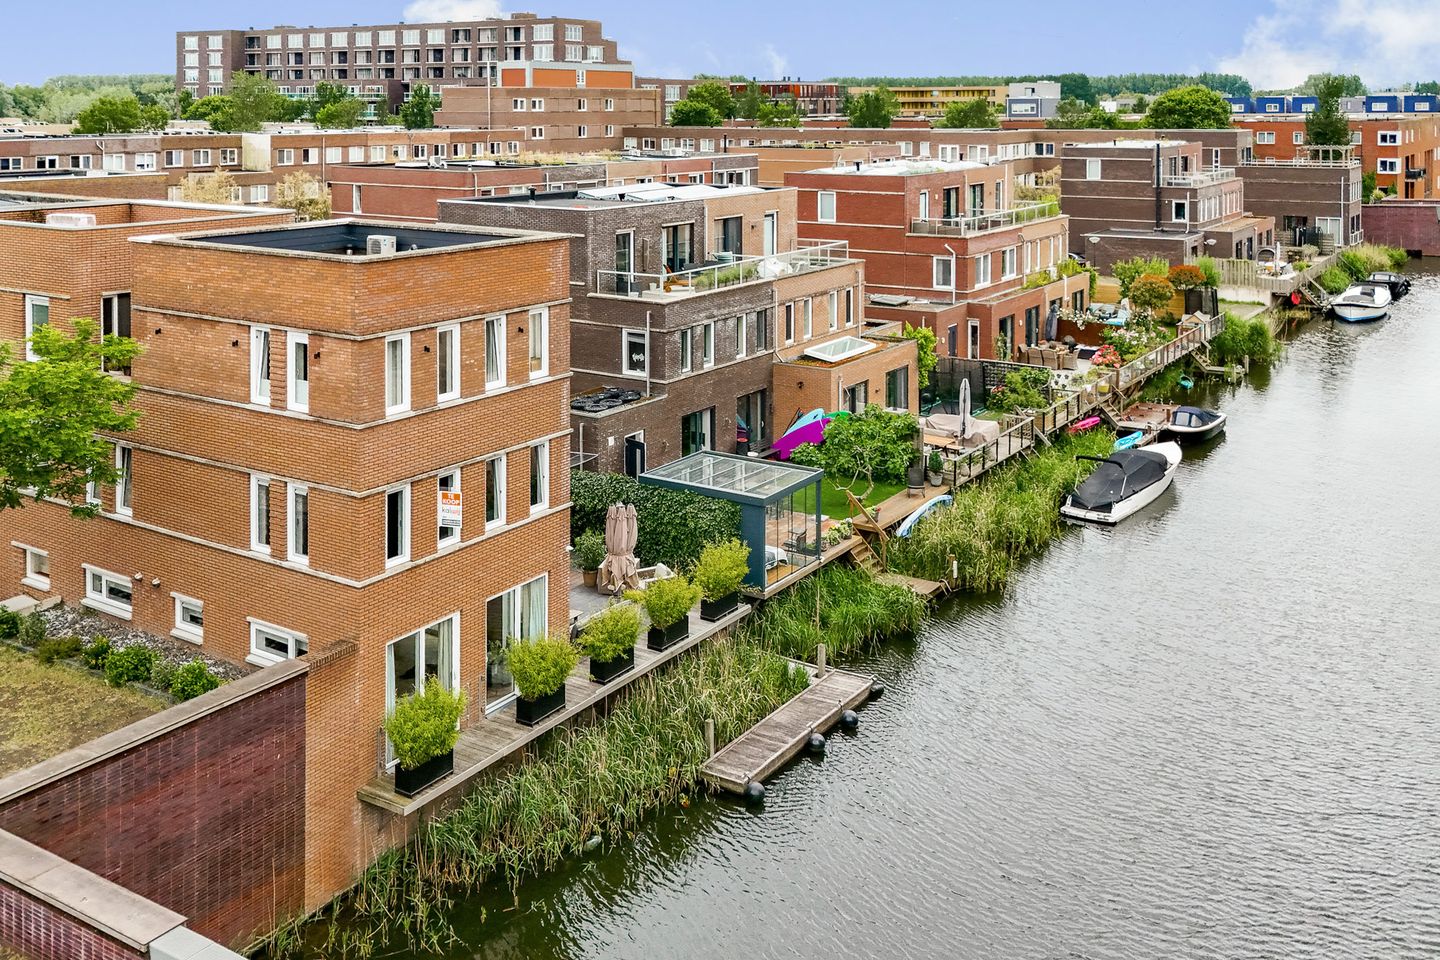
Vrijstaand 7-kamers aan het water, erfpacht eeuwig afgekocht, label A
Open House
- Saturday, September 26 from 11:00 AM to 1:00 PM
Description
*** OPEN HOUSE 26 SEPTEMBER 2026 BETWEEN 11:00 AM AND 1:00 PM ***
On Haveneiland-Oost in IJburg, we are delighted to offer this luxurious DETACHED 7-ROOM VILLA with an impressive 222 m² of living space, including a self-contained apartment and perpetually bought-out ground lease!
The property features a spacious and sunny garden with a private jetty and is situated along the Hollandiagracht, which is directly connected to the IJmeer lake. From here, you can even reach Amsterdam city centre by boat.
The house has a detached brick storage room and 2 parking spaces on private property, each equipped with an electric charging station.
This is a property with an abundance of possibilities that you simply must not miss. It is very well maintained, well insulated with an energy label A, and offers no fewer than 5 bedrooms with the option of creating a 6th bedroom, 2 kitchens, a private practice room and 2 bathrooms, as well as private parking.
This unique home boasts an exceptionally high standard of finish and has been maintained and renovated with an eye for detail. You can clearly feel the love and care that the current owners have invested in this property.
Do not miss this fantastic opportunity to experience this beautifully finished and complete family home for yourself. We at Kalwij Vastgoed would be delighted to show you around!
PROPERTY FEATURES:
- Living area of approx. 222 m² / gross floor area 263 m² (measured in accordance with NEN2580)
- Year of construction: 2018
- Perpetually bought-out ground lease
- Volume: 750 m³
- Plot size: 226 m²
- Self-contained apartment on the top floor
- Year of construction: 2018
- High-quality finished home using premium materials
- South-west-facing rear garden
- Detached and insulated brick storage room of approx. 10 m²
- 5 bedrooms with the option of creating a 6th bedroom
- 3 toilets and 2 bathrooms
- Energy label A
- Master bedrooms equipped with air conditioning, also suitable for heating (Daikin)
- Booster pump installed
- Fully insulated and fitted with HR++ glazing
- Underfloor heating and air conditioning throughout the home
-Mechanical ventilation system
- District heating
- Completion date to be agreed upon between the parties
GROUND FLOOR:
The spacious and bright entrance hall of approx. 17 m² features 2 entrance doors, ample space for coats and room for additional storage cupboards if desired. There is also a spacious toilet with a washbasin.
From the entrance hall, you enter the surprisingly bright kitchen diner, which offers plenty of room for a good-sized dining table. Adjacent to the dining area is the open-plan kitchen, which can certainly be described as luxurious and is equipped with everything you need. It features a kitchen island with a double stainless-steel extractor system, built-in induction hobs, a granite worktop, ample storage space, a floating cabinet section with a fridge-freezer combination, oven and, once again, plenty of storage space.
The living room is situated on the waterfront and benefits from an abundance of natural light through the large windows, offering beautiful views of the Hollandiagracht. From the living room, sliding doors provide access to the spacious and sunny garden, which offers plenty of privacy and ample room for a good-sized garden furniture set. From the garden, a lower section provides access to the wide private jetty, where you can moor your own boat perfectly. The garden also features a detached brick storage room equipped with electricity and water. At the front of the property, there are 2 generously sized parking spaces, each with its own electric charging station.
1ST FLOOR:
This beautifully finished floor offers 3 bedrooms, including the master bedroom with a spacious walk-in wardrobe. The landing features a modern and luxurious toilet with a washbasin, while the washing machine and dryer are neatly concealed in a hallway cupboard.
The bedrooms are generously sized, with dimensions of 22 m² or more, making them wonderful rooms to relax and spend time in. The absolute showstopper of this floor is the exceptionally spacious bathroom, featuring a generous central bathtub, a double walk-in shower, 2 luxurious vanity units, underfloor heating, high-quality tiling and premium branded taps and fittings.
2ND FLOOR:
This floor is sure to surprise you. At present, it features a home practice room and a self-contained studio apartment with its own kitchen and bathroom/toilet. However, the practice room could easily be converted into an additional bedroom or guest room. Adjacent to the practice room, a shower room with vanity unit has been created.
Between the self-contained studio and the main house, there is a roof terrace connecting the two spaces. The garden can be reached via an external spiral staircase, providing a quicker exit to the outside.
SURROUNDINGS:
The property is located in the IJburg-Zuid / Haveneiland Oost neighbourhood, a child-friendly area with a relatively high number of families. Amenities such as a supermarket are within a short distance, and Amsterdam city centre is easily accessible by bicycle or public transport (tram 26).
Childcare facilities and various schools are located within 200 metres of the property and are available in abundance. Sports facilities, including tennis, football, kickboxing and fitness, can also be found in the immediate vicinity.
IJburg Beach is less than 5 minutes from the property, as is the Diemerpark. This means that both water and nature, as well as Amsterdam city centre, are all within easy reach.
The nearest major roads, the A10/A1 motorways, are easily accessible by car. IJburg shopping centre is also within easy reach, as is the Maxis shopping centre in Muiden and the DEKA supermarket. Local businesses are well represented too, with a greengrocer, butcher and bakery all located close to this wonderful home.
And if you do not feel like cooking? IJburg offers several excellent restaurants around the IJburg Harbour, such as Dok48 and NAP, while various other good restaurants can be found along the IJburglaan.
IJburg is growing and offers a vibrant and pleasant residential atmosphere, making it the perfect place for families to live within easy reach of the city.
DISCLAIMER:
The information and dimensions shown on the floor plans and in the brochure are indicative only. Although the information has been compiled with care, it is possible that certain details may become outdated or incorrect over time.
Features
Transfer of ownership
- Listed since
- Acceptance
- Available in consultation
- Asking price
- € 1,399,000 kosten koper
- Asking price per m²
- € 6,302
- Status
- Available
Construction
- Kind of house
- Single-family home, detached residential property
- Building type
- Resale property
- Year of construction
- 2018
- Type of roof
- Flat roof covered with asphalt roofing
Surface areas and volume
- Areas
- Living area
- 222 m²
- Exterior space attached to the building
- 14 m²
- External storage space
- 10 m²
- Plot size
- 226 m²
- Volume in cubic meters
- 750 m³
Layout
- Number of rooms
- 7 rooms (5 bedrooms)
- Number of bath rooms
- 3 bathrooms and 2 separate toilets
- Bathroom facilities
- 3 showers, double sink, walk-in shower, bath, underfloor heating, 3 washstands, and toilet
- Number of stories
- 3 stories
- Facilities
- Air conditioning, alarm installation, outdoor awning, smart home, optical fibre, mechanical ventilation, passive ventilation system, and sliding door
Energy
- Energy label
- Insulation
- Roof insulation, double glazing, energy efficient window, insulated walls, floor insulation and completely insulated
- Heating
- District heating and complete floor heating
- Hot water
- Electrical boiler and district heating
Cadastral data
- AMSTERDAM AU 3577
- Cadastral map
- Area
- 226 m²
- Ownership situation
- Municipal long-term lease (end date of long-term lease: 31-01-2066)
- Fees
- Bought off for eternity
Exterior space
- Location
- Alongside a quiet road, along waterway, alongside waterfront and in residential district
- Garden
- Back garden and side garden
- Side garden
- 54 m² (9.00 metre deep and 6.00 metre wide)
- Garden location
- Located at the southwest
Storage space
- Shed / storage
- Detached brick storage
- Facilities
- Electricity
- Insulation
- Roof insulation, insulated walls and floor insulation
Parking
- Type of parking facilities
- Paid parking, parking on private property, public parking and resident's parking permits
© 2001-2026 funda