
Description
Wonen op niveau, letterlijk én figuurlijk.
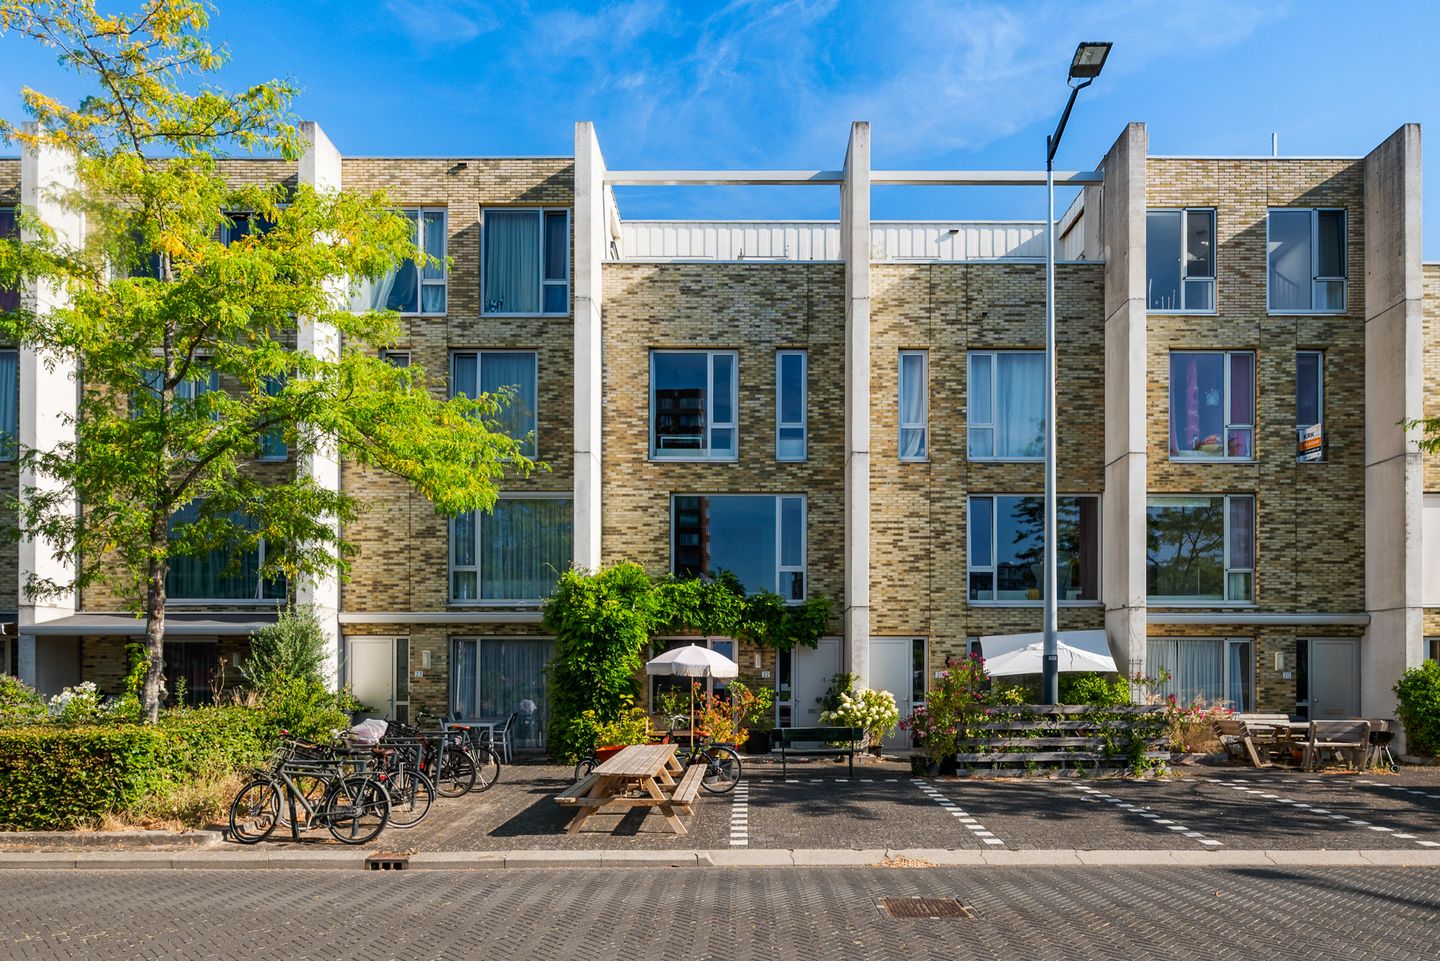
Sommige woningen zijn nét even anders. En dat maakt deze woning aan de Fanny Blankers-Koenlaan 22 zo bijzonder. Verdeeld over vier woonlagen heeft iedere verdieping een eigen functie, wat zorgt voor een speelse en verrassende indeling. De woning beschikt over 117 m² woonoppervlakte, drie slaapkamers, een heerlijk, zonnig dakterras gelegen op het zuiden en een heerlijke voortuin.
Op de begane grond bevindt zich de moderne woonkeuken: een fijne plek waar koken, eten en samenzijn centraal staan. Tevens is hier een royale berging met toegang tot de achter gelegen parkeerplaats.
Op de eerste verdieping vind je de royale woonkamer met een prachtig vrij uitzicht over de omgeving.
De tweede verdieping biedt ruimte aan twee slaapkamers en de badkamer.
De absolute blikvanger bevindt zich op de bovenste verdieping: de sfeervolle master bedroom met directe toegang tot het zonnige dakterras. Een heerlijke plek om de dag rustig te beginnen of juist ontspannen af te sluiten.
Locatie: de woning is gelegen in de populaire wijk Laan van Spartaan in Bos en Lommer, op de grens van De Baarsjes. Hier woon je in een rustige en groene omgeving, terwijl het bruisende stadsleven van Amsterdam altijd binnen handbereik is. Dankzij de gunstige ligging ben je in korte tijd in het centrum, maar ook de uitvalswegen en het openbaar vervoer zijn uitstekend bereikbaar. Een ideale locatie voor wie comfortabel wil wonen met alle voorzieningen van de stad dichtbij.
Een woning die je zeker moet komen ervaren! Kom jij kijken?
Goed om te weten:
- woonoppervlakte: ca. 117 m2 conform NEN-meting
- energielabel A
- 7 zonnepanelen
- gelegen in een kindvriendelijke buurt
- privé parkeerplaats
- gezellige voortuin
- zonnig dakterras gelegen op het Zuiden
- verwarming middels stadsverwarming
- erfpacht afgekocht t/m 31 mei 2060
- servicekosten parkeerplaats € 38,90 en woning € 73,77 per maand
**English**
Living on a whole new level – literally and figuratively.
Some homes are just a little different, and that's exactly what makes this property at Fanny Blankers-Koenlaan 22 so special. Spread across four floors, each level has its own distinct function, creating a playful and surprising layout. The property offers 117 m² of living space, three bedrooms, a wonderful south-facing rooftop terrace, and a charming front garden.
The ground floor features the modern kitchen-diner, a welcoming space where cooking, dining, and spending time together take center stage. This floor also includes a spacious storage room with direct access to the private parking area located behind the property.
On the first floor, you'll find the generous living room, offering beautiful, unobstructed views of the surrounding area.
The second floor accommodates two bedrooms and the bathroom.
The absolute highlight is located on the top floor: the attractive primary bedroom with direct access to the sunny rooftop terrace. It's the perfect place to start your day in peace or unwind at the end of the day.
Location: The property is situated in the popular Laan van Spartaan neighborhood in Bos en Lommer, on the border of De Baarsjes. Here, you can enjoy a peaceful and green living environment while Amsterdam's vibrant city life is always within easy reach. Thanks to its convenient location, the city center can be reached within minutes, while major roads and public transportation are also easily accessible. An ideal location for those seeking comfortable living with all the city's amenities close at hand.
This is a home that truly needs to be experienced in person. Would you like to come and take a look?
Good to know:
Living area: approximately 117 m² (measured in accordance with NEN standards)
Energy label A
Seven solar panels
Located in a family-friendly neighborhood
Private parking space
Charming front garden
Sunny, south-facing rooftop terrace
District heating system
Leasehold paid off until May 31, 2060
Monthly service charges: €38.90 for the parking space and €73.77 for the property
Features
Transfer of ownership
- Service charges
- € 113 per month
- Listed since
- Acceptance
- Available in consultation
- Asking price
- € 750,000 kosten koper
- Asking price per m²
- € 6,410
- Status
- Under offer
Construction
- Kind of house
- Single-family home, row house
- Building type
- Resale property
- Year of construction
- 2013
- Type of roof
- Flat roof
Surface areas and volume
- Areas
- Living area
- 117 m²
- Exterior space attached to the building
- 26 m²
- Volume in cubic meters
- 420 m³
Layout
- Number of rooms
- 5 rooms (3 bedrooms)
- Number of bath rooms
- 1 bathroom and 1 separate toilet
- Bathroom facilities
- Shower, toilet, and sink
- Number of stories
- 4 stories
- Facilities
- Mechanical ventilation and solar panels
Energy
- Energy label
- Insulation
- Completely insulated
- Heating
- Partial floor heating
- Hot water
- District heating
Cadastral data
- SLOTEN D 10134
- Cadastral map
- Ownership situation
- Ownership encumbered with long-term leaset
- SLOTEN D 10134
- Cadastral map
- Ownership situation
- Ownership encumbered with long-term leaset
Exterior space
- Location
- Alongside a quiet road, in residential district and unobstructed view
- Garden
- Front garden
- Balcony/roof terrace
- Roof terrace present
Storage space
- Shed / storage
- Built-in
- Facilities
- Electricity and heating
Garage
- Type of garage
- Parking place
Parking
- Type of parking facilities
- Parking garage
© 2001-2026 funda