
This house on Funda: https://www.funda.nl/en/detail/koop/amsterdam/huis-frederiksplein-17/44419787/
Frederiksplein 171017 XK AmsterdamUtrechtsebuurt-Zuid
€ 3,000,000 k.k.
Description
On Frederiksplein lies a spacious townhouse of over 236 m², arranged across four floors and offering four bedrooms, two bathrooms, and a deep rear garden of 64 m². Large windows allow an abundance of natural light to flow throughout the home, creating a bright and spacious atmosphere. Situated in the highly sought-after Frederiksplein neighbourhood, the property enjoys an excellent location within easy reach of Utrechtsestraat, the Amstel, and De Pijp. The property is situated on freehold land.
Layout:
The property is entered through its own impressive private entrance on Frederiksplein, leading into the entrance hall on the ground floor. At the front is a small terrace where the morning sun can be enjoyed. This level also features a bright room, ideal for use as a home office, study, or playroom, complete with built-in wardrobes.
From the spacious hall, which offers built-in storage, the generous kitchen-diner unfolds. The kitchen is fitted with a Viking range cooker and features two sets of French doors opening onto the garden. This floor also includes a separate toilet. At the rear is a spacious room that can be used as a laundry room, storage room, or children's playroom, depending on your needs. From the ground floor there is access to both the front garden and the deep rear garden of approximately 63 m². The staircase to the basement is located in the hall.
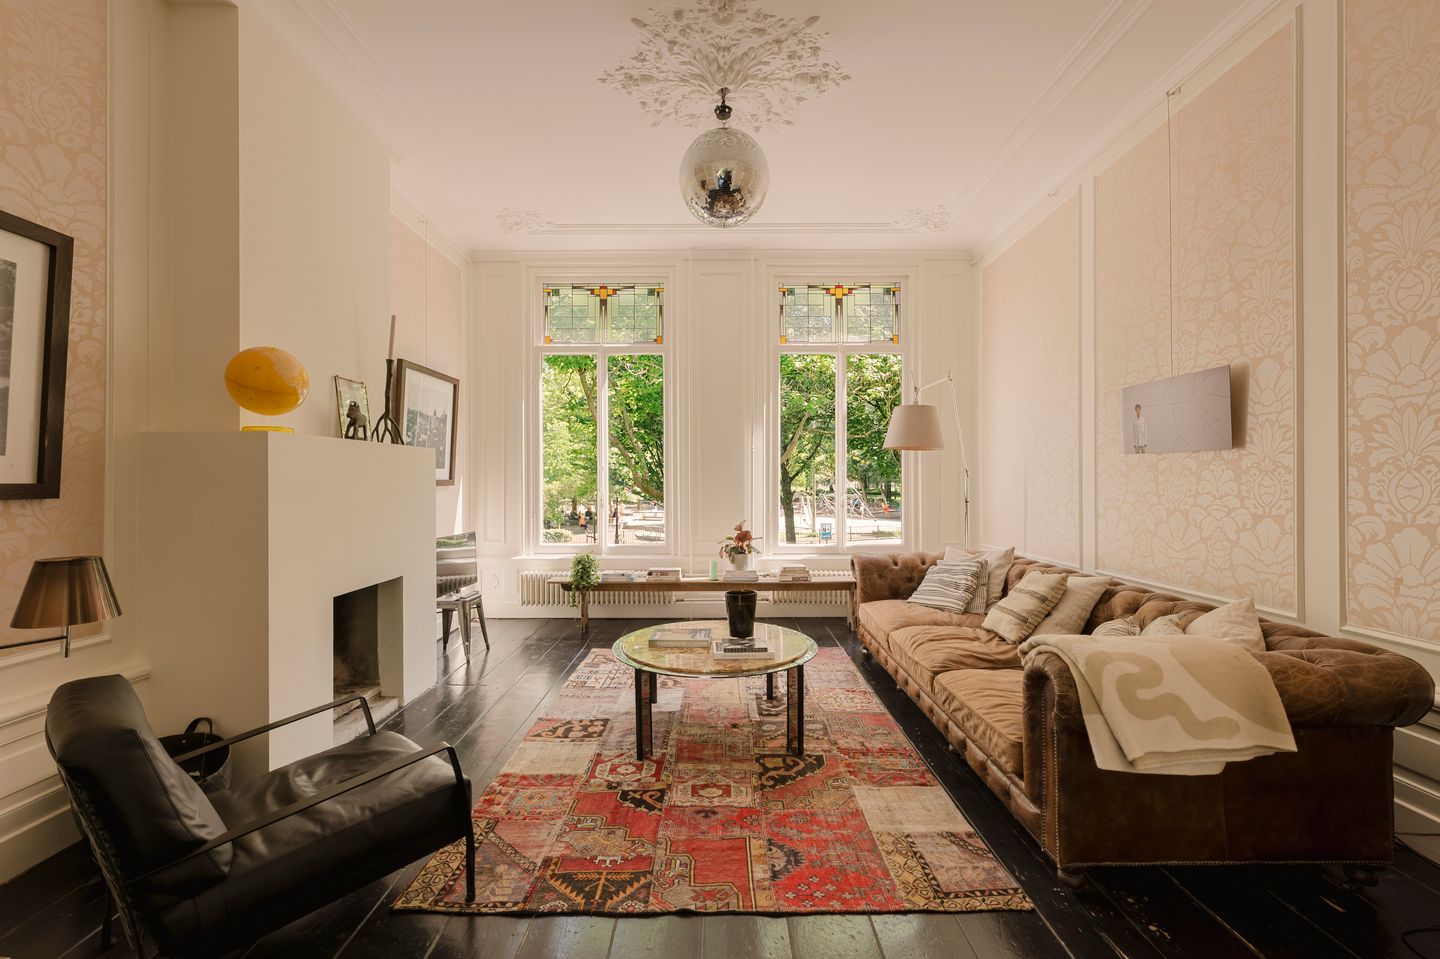
A generously proportioned staircase, distinguished by its authentic stained glass windows, leads to the first floor, which is almost entirely occupied by the charming formal living room. This elegant space is divided into two rooms by original en suite doors. The impressive ceiling height of 3.51 metres, ornamental ceilings, stained glass details, and large windows at both the front and rear create a remarkable sense of space while filling the room with natural light.
The second floor serves as the main sleeping level and offers two spacious bedrooms with an attractive ceiling height of 3.15 metres. A fully appointed bathroom serves this floor, while built-in wardrobes provide ample storage. The landing also features a separate toilet.
The third floor, partly situated beneath the roof, offers two spacious bedrooms with sloping ceilings and a ridge height of 3.30 metres. This floor is equipped with built-in wardrobes, a bathroom, and a separate toilet. Access to the attic is also located on this level.
Details:
- Living area of 236.10 m² (measured in accordance with the NEN2580 standard);
- Rear garden of 63.6 m² and front garden of 7.4 m²;
- Impressive and spacious townhouse;
- Foundation (excluding the extension) was restored around 2005;
- Four bedrooms, two additional rooms (office/playroom), and two bathrooms;
- Large windows providing abundant natural light and a wonderful sense of space;
- Situated on freehold land (no ground lease);
- Public law zoning designation for residential use (Mixed-1);
- No elevated foundation risk (Class A, B or C);
- Completion in consultation.
Location:
The property is located on Frederiksplein, where Amsterdam's historic Canal Belt meets De Pijp. Utrechtsestraat, with its wide variety of shops, restaurants, and cafés, is just around the corner, as are the Amstel River, Sarphatipark, and Weteringschans. The city centre is within walking distance, while Weesperplein metro station and several tram lines are nearby, providing excellent connections to Amsterdam Central Station and the A10 Ring Road. Schools, supermarkets, and all daily amenities are located in the immediate vicinity.
Features
Transfer of ownership
- Listed since
- Acceptance
- Available in consultation
- Asking price
- € 3,000,000 kosten koper
- Asking price per m²
- € 12,712
- Status
- Available
Construction
- Kind of house
- Mansion, row house
- Building type
- Resale property
- Year of construction
- 1805
- Specific
- Protected townscape or village view (permit needed for alterations)
Surface areas and volume
- Areas
- Living area
- 236 m²
- Other space inside the building
- 7 m²
- Plot size
- 149 m²
- Volume in cubic meters
- 886 m³
Layout
- Number of rooms
- 9 rooms (4 bedrooms)
- Number of bath rooms
- 2 bathrooms and 3 separate toilets
- Bathroom facilities
- 2 walk-in showers, 2 baths, toilet, 2 sinks, and 2 washstands
- Number of stories
- 4 stories, an attic, and a basement
Energy
- Energy label
- Insulation
- Partly double glazed
- Heating
- CH boiler, fireplace and partial floor heating
- Hot water
- CH boiler
- CH boiler
- Gas-fired combination boiler, in ownership
Cadastral data
- AMSTERDAM I 5136
- Cadastral map
- Area
- 149 m²
Exterior space
- Location
- Alongside park, in centre and unobstructed view
- Garden
- Back garden and front garden
- Back garden
- 64 m² (12.50 metre deep and 5.10 metre wide)
- Garden location
- Located at the northwest
Parking
- Type of parking facilities
- Paid parking, public parking and resident's parking permits
© 2001-2026 funda