
This house on Funda: https://www.funda.nl/en/detail/koop/amsterdam/huis-galjoenstraat-10/44522529/
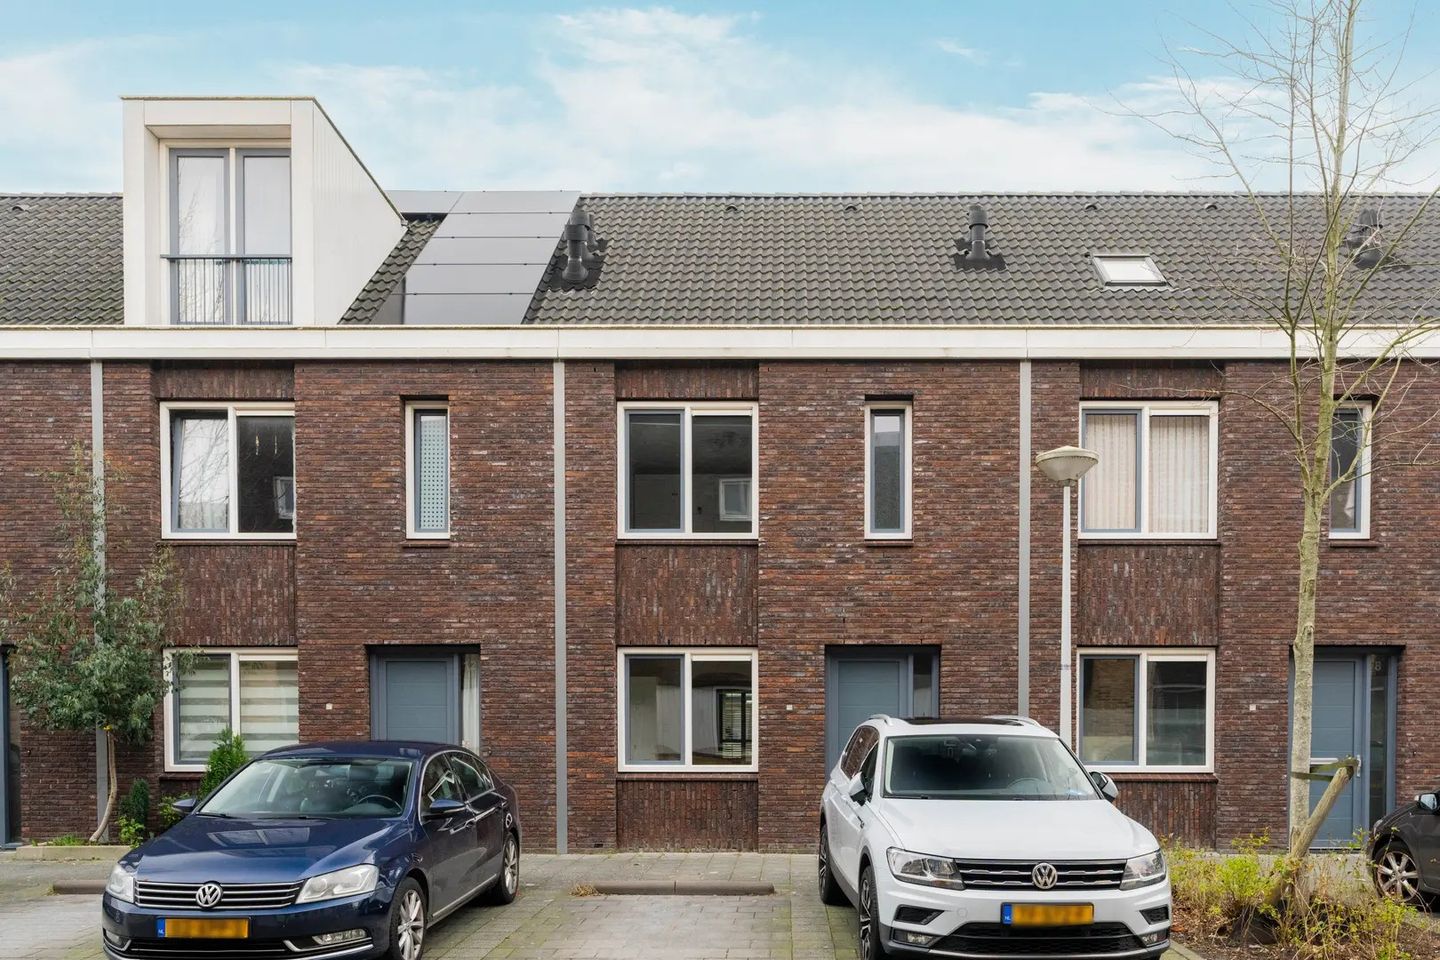
Galjoenstraat 101034 JL AmsterdamBanne-Zuidoost
€ 750,000 k.k.
Description
Looking for a Modern Family Home in Trendy Amsterdam-Noord?
This modern, move-in-ready family home from 2015 offers no less than 129 m² of living pleasure and is located in a quiet, child-friendly neighborhood. The house has a contemporary look, is fully equipped with modern conveniences, and is within walking distance of shopping center De Banne, where you can find all your daily groceries and various shops.
Layout:
Ground Floor:
The ground floor is tiled and equipped with underfloor heating. Next to the entrance, there is a separate toilet. The house features a spacious open living room. The modern open kitchen is fitted with various luxury built-in appliances, including a high-end oven, combination microwave, refrigerator, and dishwasher. The bright and spacious living room has custom-made blinds and provides access to the well-maintained sunny garden, which includes a covered terrace and a separate storage unit.
First Floor:
The first floor has three spacious bedrooms. The bathroom features a walk-in shower, toilet, and vanity unit, finished in a neutral color scheme that exudes luxury.
Second Floor:
A fixed staircase leads to the attic. The attic offers a generous bedroom with a dormer spanning the entire width of the house. There is ample storage space, and it is even possible to create a second bedroom here.
Surroundings:
Located in a quiet, family-friendly neighborhood with plenty of parking options right in front of the house. The home is in an excellent location, with all necessary amenities within close reach. A large shopping center is just a few minutes’ walk away. Additionally, another vibrant shopping area is within cycling distance, offering a wide range of stores. The area also features several parks, community centers, and schools. For sports and dining enthusiasts, there are plenty of options nearby. Moreover, a hospital is located close by. The city center is easily accessible thanks to a nearby public transport station, which gets you to the heart of the city in no time. For drivers, there is convenient access to the A10 highway and other major roads.
Key Features:
-Energy label A
-Family home with a covered terrace
-Built in 2015
-4 spacious bedrooms
-Child-friendly neighborhood
-Land lease paid off until March 31, 2061
-Underfloor heating on the ground and first floors
-Spacious garden with a covered terrace and storage unit
-Heating and hot water via district heating
-Delivery in consultation
Features
Transfer of ownership
- Listed since
- Acceptance
- Available in consultation
- Asking price
- € 750,000 kosten koper
- Asking price per m²
- € 5,814
- Status
- Available
Construction
- Kind of house
- Single-family home, row house
- Building type
- Resale property
- Construction period
- 2011-2020
- Type of roof
- Gable roof
Surface areas and volume
- Areas
- Living area
- 129 m²
- Exterior space attached to the building
- 17 m²
- External storage space
- 5 m²
- Plot size
- 109 m²
- Volume in cubic meters
- 467 m³
Layout
- Number of rooms
- 5 rooms (4 bedrooms)
- Number of bath rooms
- 1 bathroom and 1 separate toilet
- Bathroom facilities
- Shower, toilet, and sink
- Number of stories
- 3 stories
- Facilities
- Mechanical ventilation and passive ventilation system
Energy
- Energy label
- Not available
- Insulation
- Double glazing
- Heating
- District heating
- Hot water
- District heating
Cadastral data
- AMSTERDAM AM 1266
- Cadastral map
- Area
- 109 m²
- Ownership situation
- Municipal ownership encumbered with long-term leaset
- Fees
- Paid until 31-03-2061
Exterior space
- Location
- Alongside park, alongside a quiet road, in centre and in residential district
- Garden
- Back garden and front garden
- Back garden
- 0.04 metre deep and 0.05 metre wide
Storage space
- Shed / storage
- Attached brick storage
- Facilities
- Electricity
Parking
- Type of parking facilities
- Paid parking, public parking and resident's parking permits
© 2001-2026 funda