
This house on Funda: https://www.funda.nl/en/detail/koop/amsterdam/huis-geerdinkhof-189/17239477/
Description
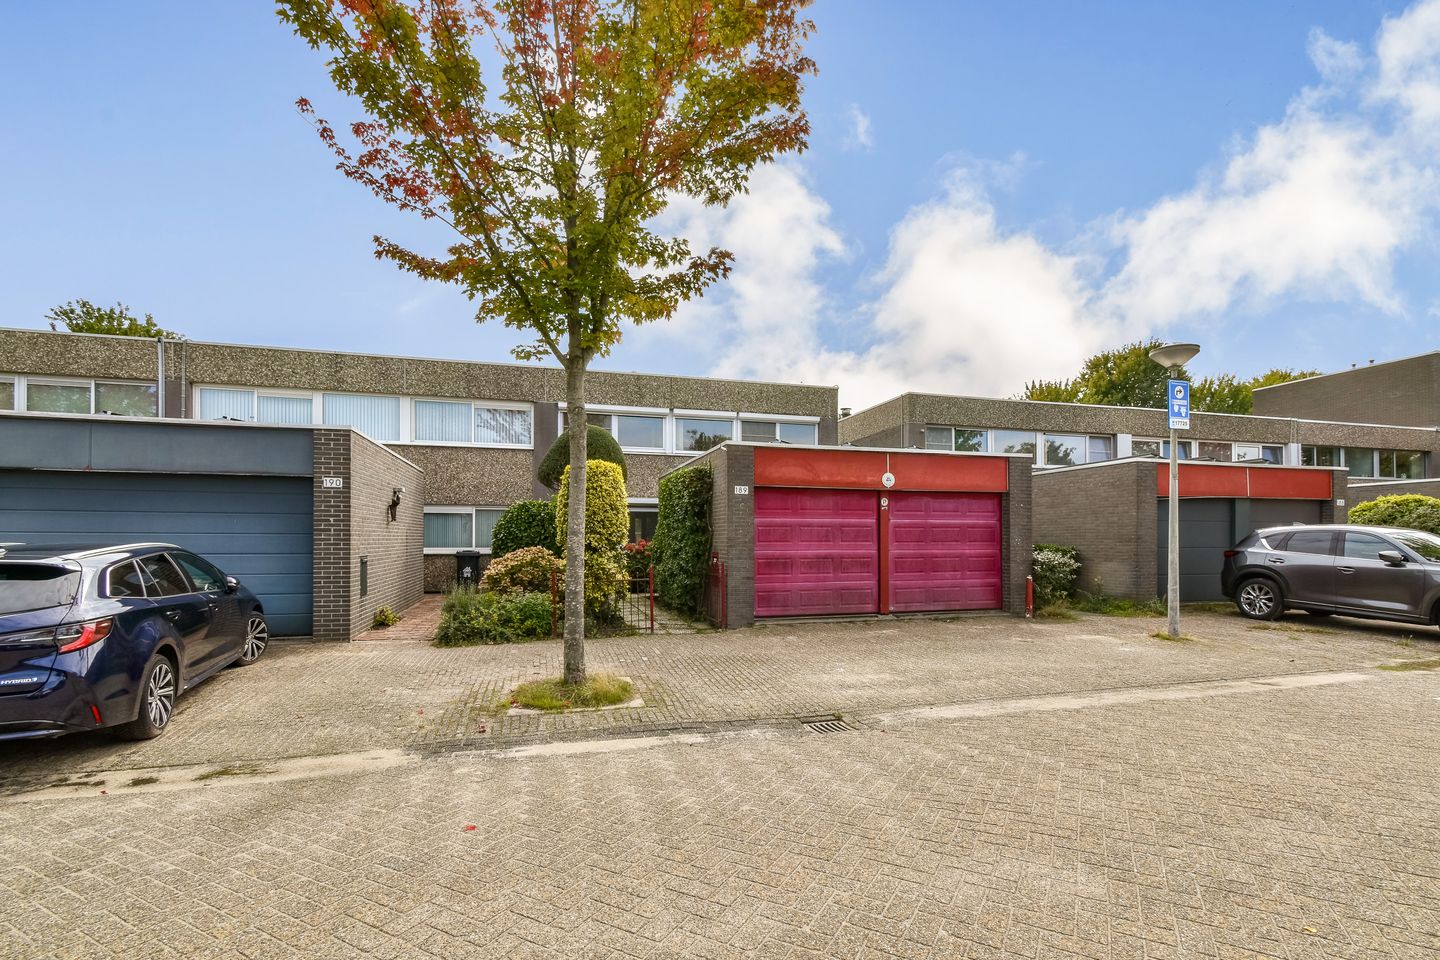
Spacious corner home with four bedrooms, a generous garden and double garage in green Geerdinkhof
Looking for a spacious family home with plenty of outdoor space, a double garage and an abundance of greenery nearby? This generous five-room corner home in the popular Geerdinkhof neighbourhood offers an excellent combination of space, privacy and a pleasant living environment. The property features four bedrooms, a double garage and a large rear garden. An additional parcel of land has also been added to the rear garden, providing an exceptional amount of outdoor space. The ground lease has furthermore been converted to perpetual ground lease conditions.
Living in Geerdinkhof
Geerdinkhof is a quiet and green residential neighbourhood in Amsterdam-Zuidoost and is particularly popular with families. Its spacious layout, abundance of greenery and various playgrounds create a pleasant and child-friendly living environment.
There are plenty of opportunities for walking, sports and recreation nearby. The property is located close to the Bijlmerweide and within easy reach of the Diemerbos and Gaasperpark. Everyday amenities such as shops, schools, childcare facilities and sports clubs are also easily accessible.
For leisure and entertainment, the Johan Cruijff ArenA, Ziggo Dome, AFAS Live, Pathé cinema and ArenA Boulevard are all located nearby.
Accessibility is excellent. The A1, A2, A9 and A10 motorways provide convenient connections to different parts of Amsterdam and surrounding cities. Diemen, Weesp and Amsterdam-Oost are also easily accessible by bicycle.
Layout
Ground floor
The entrance to the property is reached via the front garden. The entrance hall provides access to the double garage, which offers not only parking space but also ample room for bicycles and additional storage.
From the second hallway, there is access to the toilet, the staircase to the first floor and the living room.
The spacious living room benefits from plenty of natural light thanks to its large windows. The open-plan kitchen is situated at the front of the property, creating a pleasant connection between the kitchen and living areas. The kitchen is fitted with a kitchen unit and several built-in appliances.
Sliding doors from the living room provide direct access to the rear garden.
Garden
The property has both a front garden and a generous south-east-facing rear garden, offering plenty of possibilities for a terrace, play area and several seating areas.
A particular advantage is the additional parcel of land that has been incorporated into the rear garden, making the outdoor space considerably larger than that of many comparable homes.
As a corner home, the property also benefits from a favourable position and additional privacy. The garden therefore forms a wonderful extension of the living space and provides plenty of opportunities to enjoy outdoor living.
First floor
The first floor features a spacious landing providing access to no fewer than four well-proportioned bedrooms.
This provides ample space for a family while also offering flexibility to create, for example, a home office, hobby room or guest bedroom.
The bathroom is fitted with a washbasin, two showers and a toilet.
Ground lease
The ground lease has already been converted to perpetual ground lease conditions. The annual ground rent is €288.15 (2026 price level), excluding annual indexation.
Particulars
Spacious five-room corner home
Four bedrooms
Located in the green and family-friendly Geerdinkhof neighbourhood
Generous rear garden
Additional parcel of land added to the rear garden
Double garage
Property fitted with roller shutters
Sun awning at the rear
Property fitted with solar panels
One bedroom fitted with air conditioning
Annual ground rent of €288.15, excluding annual indexation (2026 price level)
Close to the Bijlmerweide, Diemerbos and Gaasperpark
Excellent accessibility via the A1, A2, A9 and A10 motorways
Opportunity to renovate and modernise to your own taste
Sale from an estate; the property has not been occupied by the seller. An “as is” clause and asbestos clause will apply
Building inspection report available
Energy label B
A roof extension and/or ground-floor extension may be technically possible, subject to obtaining the required permits
Various amenities, schools and sports facilities nearby
Designated notary in connection with the estate: Kroes en Partners, Mijdrecht
Quick completion possible
Features
Transfer of ownership
- Listed since
- Acceptance
- Available immediately
- Asking price
- € 665,000 kosten koper
- Asking price per m²
- € 5,278
- Status
- Available
Construction
- Kind of house
- Single-family home, corner house
- Building type
- Resale property
- Year of construction
- 1976
- Type of roof
- Flat roof covered with asphalt roofing
- Quality marks
- Bouwkundige Keuring and Energie Prestatie Advies
Surface areas and volume
- Areas
- Living area
- 126 m²
- Other space inside the building
- 34 m²
- External storage space
- 13 m²
- Plot size
- 243 m²
- Volume in cubic meters
- 538 m³
Layout
- Number of rooms
- 5 rooms (4 bedrooms)
- Number of bath rooms
- 1 bathroom and 1 separate toilet
- Bathroom facilities
- Shower, toilet, and sink
- Number of stories
- 2 stories
- Facilities
- Outdoor awning, rolldown shutters, TV via cable, and solar panels
Energy
- Energy label
- Insulation
- Double glazing
- Heating
- CH boiler
- Hot water
- CH boiler
- CH boiler
- Gas-fired combination boiler, in ownership
Cadastral data
- WEESPERKARSPEL L 90
- Cadastral map
- Area
- 202 m²
- Ownership situation
- Municipal ownership encumbered with long-term leaset
- Fees
- € 288.15 per year with option to purchase
- WEESPERKARSPEL L 8106
- Cadastral map
- Area
- 41 m²
- Ownership situation
- Municipal ownership encumbered with long-term leaset
Exterior space
- Location
- Alongside park, alongside a quiet road and in residential district
- Garden
- Back garden and front garden
- Back garden
- 87 m² (11.35 metre deep and 7.64 metre wide)
- Garden location
- Located at the southeast with rear access
Storage space
- Shed / storage
- Detached wooden storage
Garage
- Type of garage
- Detached brick garage
- Capacity
- 2 cars
- Facilities
- Electrical door, electricity and running water
Parking
- Type of parking facilities
- Paid parking, public parking and resident's parking permits
© 2001-2026 funda