
This house on Funda: https://www.funda.nl/en/detail/koop/amsterdam/huis-geerdinkhof-264-a/80891107/
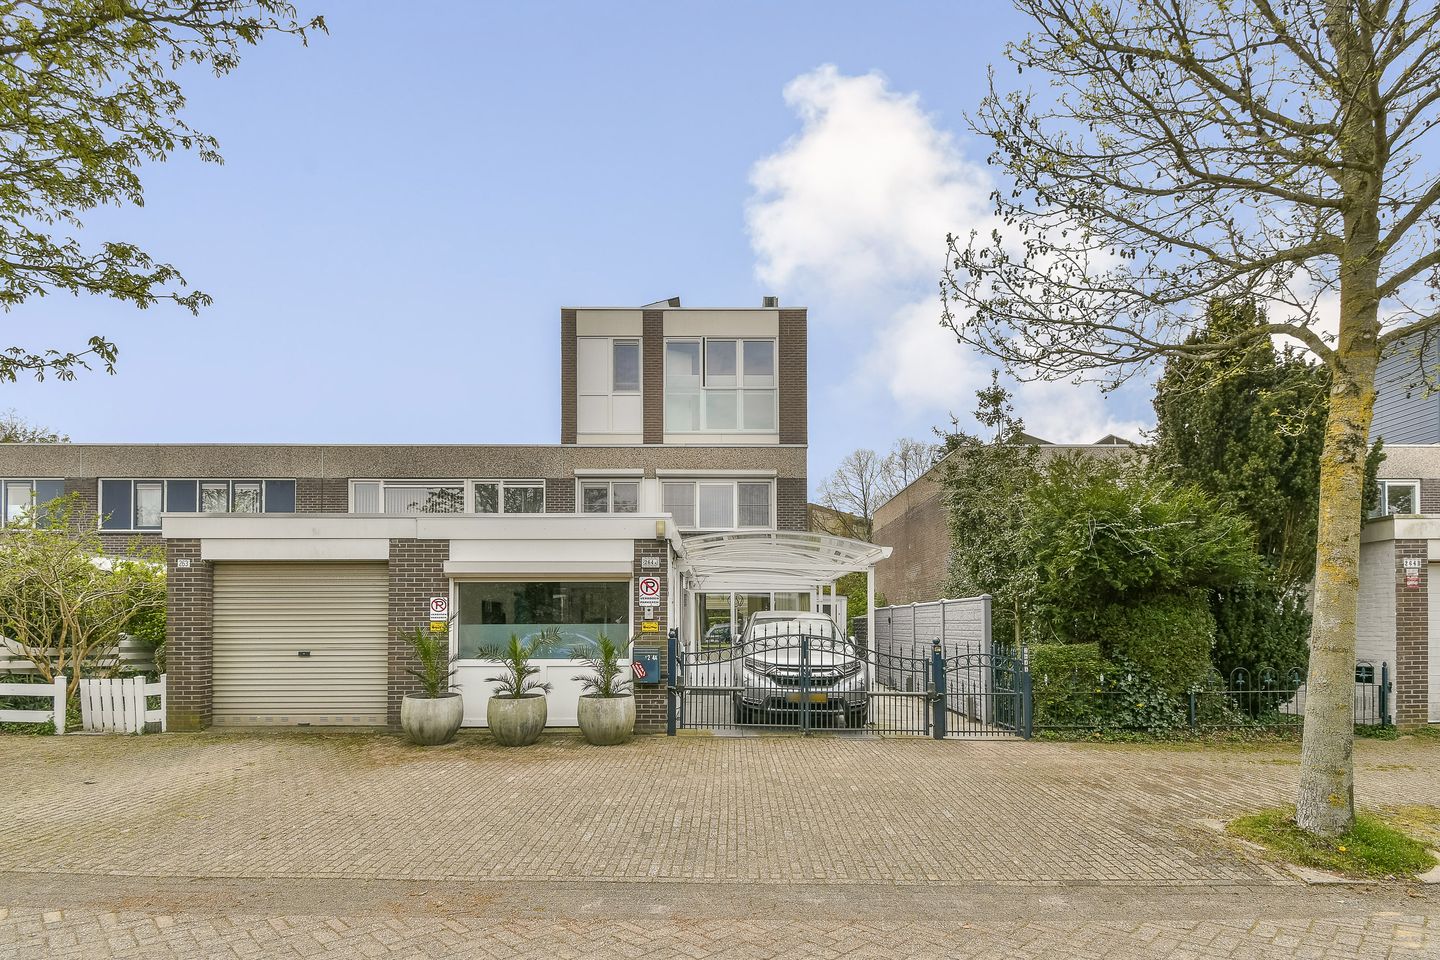
Geerdinkhof 264-A1103 RA AmsterdamG-buurt-Oost
€ 950,000 k.k.
Description
Spacious Extended Family Home with 5 Bedrooms, 3 Bathrooms, Roof Terrace, Carport and Perpetually Prepaid Leasehold!
Situated on the green and highly sought-after Geerdinkhof, we are pleased to offer this exceptionally spacious family home, which has been significantly extended and modernised over the years. Thanks to several well-executed extensions, the property now features no fewer than five bedrooms (with the possibility of creating a sixth), three bathrooms, a generous living room, a large extended kitchen, multiple multifunctional spaces and a wonderful roof terrace. This makes the property ideal for large or blended families, professionals working from home, or anyone seeking an abundance of living space.
The house has been carefully modernised and upgraded throughout the years. All window frames have been replaced with HR++ double glazing, and in 2024 a full-sized rooftop extension was added. This luxurious new floor features its own bathroom with a bespoke steam shower, custom-made walk-in wardrobes, a compact kitchen with a Quooker, and air conditioning for both cooling and heating, greatly enhancing both comfort and energy efficiency. From the living area on this floor, you have direct access to the spacious roof terrace, where you can enjoy the sun in complete privacy.
At the front of the property, a private carport provides off-street parking and includes an electric vehicle charging point. An additional major advantage is that the leasehold has been bought off in perpetuity, meaning there are no future ground lease payments.
LOCATION & ACCESSIBILITY
Geerdinkhof enjoys a unique location directly next to the beautiful Bijlmerweide, a vast nature and recreational area often referred to as the neighbourhood's "back garden." Here you'll find walking trails, playgrounds, ponds and extensive green spaces. A nearby cycling bridge provides easy access to the Diemerbos, while the area forms part of Amsterdam's Ecological Main Structure.
The immediate surroundings offer a wide range of amenities, including primary schools, childcare facilities, playgrounds, sports clubs, healthcare services and shops for daily groceries. One of the nearby schools has been awarded the prestigious Excellent School designation.
Shopping centres Ganzenhoef and De Kameleon are just a few minutes away by bicycle, while Amsterdamse Poort Shopping Centre can be reached within approximately ten minutes. For leisure and entertainment, the Gaasperplas, Nelson Mandelapark and De Toevlucht Bird Sanctuary are all nearby. The Johan Cruijff ArenA, ArenA Boulevard, AFAS Live, Ziggo Dome and Bijlmer Parktheater are also within easy reach.
Public transport connections are excellent, with several metro and bus lines nearby. By car, the A1, A2, A9 and A10 motorways provide quick access to surrounding cities. Amsterdam city centre, Diemen, IJburg, Weesp, Muiden, Abcoude and Ouderkerk aan de Amstel are all within comfortable cycling distance.
LAYOUT
Ground Floor
The front garden with private carport leads to the entrance of the property. The entrance hall provides access to the meter cupboard, cloakroom area and the various living spaces.
At the front of the house is a spacious bedroom, created from the former garage. Complete with its own kitchenette, this room is ideally suited as a guest suite, home office, practice room, informal care accommodation or independent workspace. The generous through-living room has been extended at both the front and rear with conservatory-style extensions and features a beautiful tiled floor with underfloor heating. Large windows and sliding doors to the rear garden provide an abundance of natural daylight. The semi-open kitchen at the front is arranged in a practical L-shape and is equipped with various built-in appliances, including an induction hob, oven, microwave, kitchen boiler and dishwasher. There is also space for a freestanding fridge/freezer. A hallway leads to the first bathroom, fitted with a shower, washbasin and toilet.
First Floor
The landing provides access to three well-proportioned bedrooms. A spacious bedroom is located at the front, while two further bedrooms are situated at the rear. All rooms comfortably accommodate a bed, wardrobe and, if desired, a study or work area.
The second bathroom is equipped with a shower, double washbasin and a second toilet. This floor also houses the connections for the washing machine and tumble dryer. Furthermore, the floor benefits from both electric sunshades and roller shutters.
Second Floor / Rooftop Extension
Completed in 2024, the rooftop extension forms a fully functional additional living floor. It comprises a spacious multifunctional living/bedroom, an additional bedroom and a dedicated walk-in wardrobe.
The floor also includes a kitchenette with a combination microwave oven and refrigerator. The luxurious third bathroom is fitted with a bespoke steam shower, vanity unit, underfloor heating and a third toilet.
Air conditioning provides both heating and cooling throughout this level. From the living area, you have direct access to the approximately 10 m² roof terrace, offering excellent privacy and the perfect setting for relaxing or outdoor dining.
GARDEN
The rear garden serves as the main outdoor living area and enjoys a sunny south-west facing position, allowing you to enjoy the sun for most of the day. The garden offers a high degree of privacy and features a practical storage shed as well as additional storage space along the side of the house.
LEASEHOLD
The ground lease has been bought off in perpetuity, meaning no future leasehold payments are due.
SUSTAINABILITY & MAINTENANCE
The property has been thoroughly modernised and made more sustainable over the years. All window frames have been replaced and fitted with HR++ insulating glass, while the high-quality rooftop extension was completed in 2024.
In addition, 12 privately owned solar panels have been installed, improving the property's energy efficiency. These investments have resulted in an Energy Label A, ensuring lower energy costs and a future-proof home.
FEATURES
Living on a 195 m² freehold leasehold plot
Front and rear gardens totalling approximately 85 m²
Sunny south-west facing rear garden
Private carport with off-street parking
Electric entrance gate and private EV charging point
5 bedrooms (possibility to create a 6th)
3 bathrooms
2 kitchens
High-quality rooftop extension completed in 2024
Front and rear extensions with conservatory-style additions on the ground floor
12 privately owned solar panels
Air conditioning on all floors
Energy Label A
Leasehold bought off in perpetuity
Directly bordering the Bijlmerweide nature reserve
Ideal for large families, home-based professionals or informal care arrangements
Completion in consultation
Features
Transfer of ownership
- Listed since
- Acceptance
- Available in consultation
- Asking price
- € 950,000 kosten koper
- Asking price per m²
- € 5,053
- Status
- Available
Construction
- Kind of house
- Single-family home, corner house
- Building type
- Resale property
- Year of construction
- 1986
- Type of roof
- Flat roof covered with asphalt roofing
- Quality marks
- Energie Prestatie Advies
Surface areas and volume
- Areas
- Living area
- 188 m²
- Other space inside the building
- 8 m²
- Exterior space attached to the building
- 9 m²
- External storage space
- 7 m²
- Plot size
- 195 m²
- Volume in cubic meters
- 674 m³
Layout
- Number of rooms
- 7 rooms (5 bedrooms)
- Number of bath rooms
- 3 bathrooms
- Bathroom facilities
- 3 showers, 3 toilets, 2 sinks, and double sink
- Number of stories
- 3 stories
- Facilities
- TV via cable and solar panels
Energy
- Energy label
- Insulation
- Completely insulated
- Heating
- CH boiler
- Hot water
- CH boiler
- CH boiler
- Gas-fired combination boiler from 2016, in ownership
Cadastral data
- WEESPERKARSPEL L 3159
- Cadastral map
- Area
- 195 m²
- Ownership situation
- Municipal ownership encumbered with long-term leaset
- Fees
- Bought off for eternity
Exterior space
- Location
- Alongside park, alongside a quiet road and in residential district
- Garden
- Back garden and front garden
- Back garden
- 46 m² (6.50 metre deep and 7.00 metre wide)
- Garden location
- Located at the southwest
- Balcony/roof terrace
- Balcony present
Storage space
- Shed / storage
- Detached wooden storage
Garage
- Type of garage
- Carport
Parking
- Type of parking facilities
- Paid parking, parking on private property and resident's parking permits
© 2001-2026 funda