
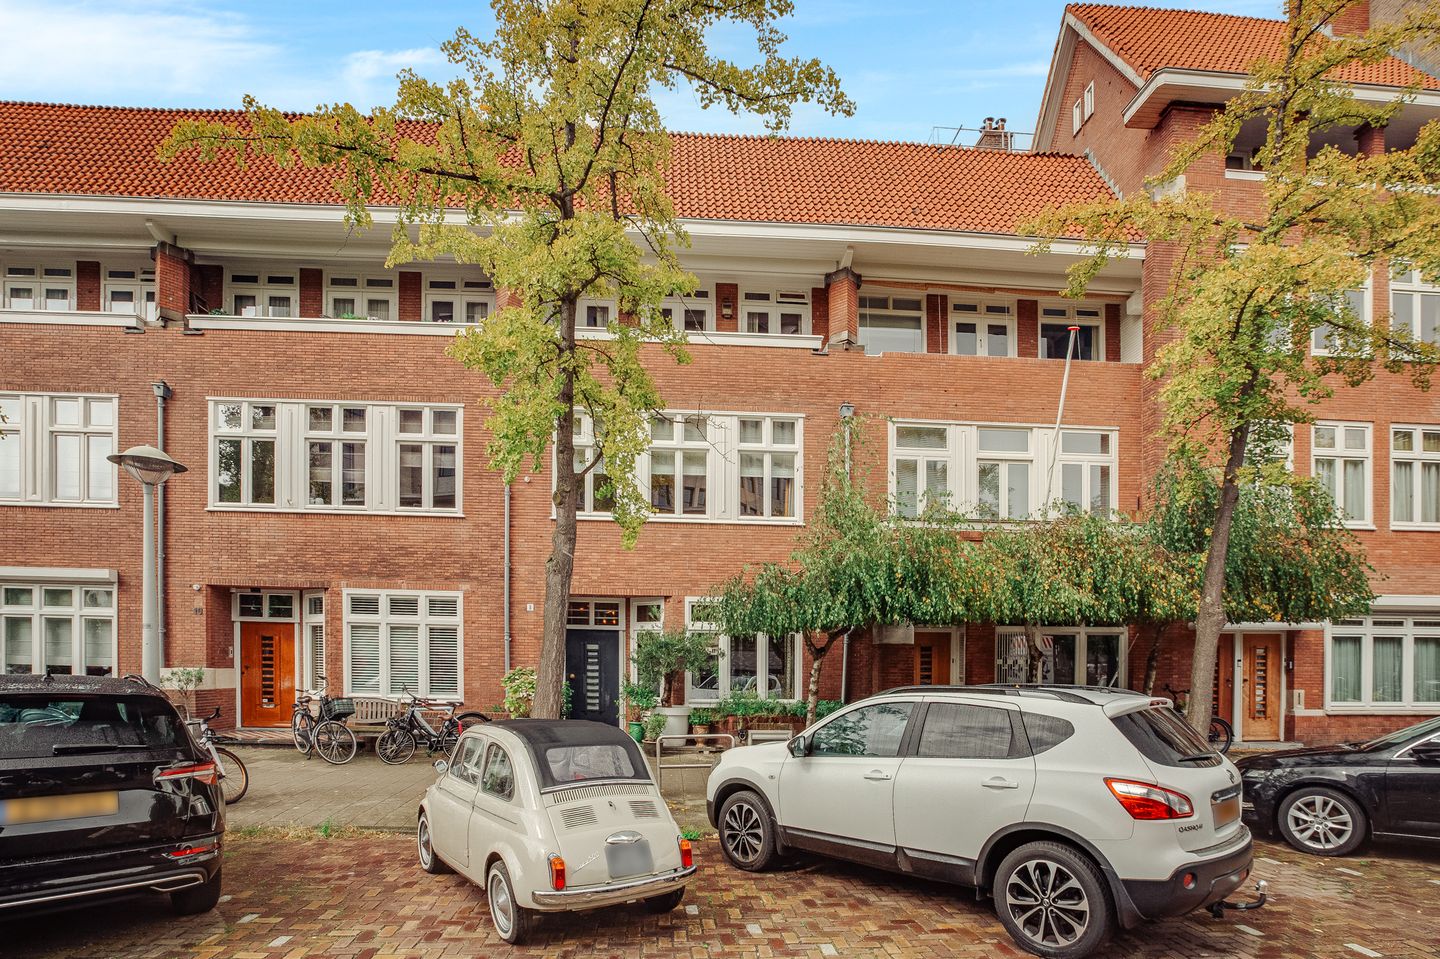
Royaal, pas gerenoveerd, familiehuis met tuin en dakterras!
Description
GERRIT VAN DER VEENSTRAAT 8, 1077 EC AMSTERDAM
At 8 Gerrit van der Veenstraat stands a remarkable house that was fully renovated in 2025 with great attention to detail. Here, architectural quality, refined materials, bespoke craftsmanship and contemporary living comfort have been brought together in a home that is not only a delight to look at, but above all a joy to live in. Everything is just right: from the bespoke wardrobes and the carefully selected switches and sockets to the lighting, the fireplace, the kitchen and the beautifully landscaped garden.
LAYOUT
The private front door leads into a spacious hall, where the quality of the finish is immediately apparent. The bespoke wardrobe with integrated seating, upholstered in Chivasso fabric, makes for a stylish welcome. The separate toilet is so tastefully designed that you’ll want to linger here a little longer. From the hall, there is access to the basement and the living room.
The basement is surprisingly spacious and boasts excellent headroom and a window. Currently, this floor is used as a practical storage area, but the room could easily be converted into a fully-fledged extra room, for example as a study, hobby room or guest room.
The ground floor is entirely dominated by the impressive living room, which stretches from the front of the house right through to the garden. On the street side is a cosy sitting room with a distinctive bay window, a gas fire by Het SchouwSpel and an antique fireplace by Piet Jonker. The high ceiling is beautifully accentuated by built-in Sonos speakers and high-quality lighting by Prado. The combination of the herringbone flooring, the tasteful colour schemes, the luxurious Jung switches and sockets, and the carefully selected materials creates an interior that feels elegant and warm, without ever being over the top.
The heart of the home is the open-plan kitchen, which can rightly be called an eye-catcher. The spacious sink island with bar area features a Quooker Cube and a stunning marble worktop. Behind this elegant surface lies a surprising amount of storage space. The cupboards also feature integrated sockets, allowing appliances to remain out of sight and ensuring the worktop always looks neat and tidy. The kitchen is fitted with high-quality Miele built-in appliances, including two ovens – one of which is a combi-oven – an induction hob and a double-door fridge with a separate ice maker.
The wide glass front creates a beautiful link between the kitchen and the garden, ensuring that the indoor and outdoor spaces flow naturally into one another. The garden has been carefully landscaped and designed to keep maintenance to a minimum. It is a lovely spot to relax under the mature magnolia tree, especially as evening falls and the bronze outdoor lighting from Royal Botania casts a warm glow over the garden. The lighting is easy to control via the Plejd app. At the back of the garden is a wooden shed providing additional storage space.
On the first floor, the quality of the renovation is once again evident. The staircase, illuminated by a beautiful skylight, leads to a spacious master bedroom, which spans the width of three windows (with Roman blinds operated by remote control or via the app) and therefore feels exceptionally light and airy. The room features air conditioning and an impressive amount of bespoke cupboard space.
The en suite bathroom has the feel of a luxurious private suite. It features a private Japanese-style toilet, a spacious walk-in shower, a comfortable bath and even a pantry. Enjoying a cup of coffee in this spa-like bathroom is not an unnecessary luxury here, but a natural part of the morning routine. The bespoke cupboard, double washbasin and the beautifully crafted vanity unit with fittings by Studio Ore complete the look. From the bathroom, you walk through to a separate storage room with, once again, plenty of storage space and bespoke cupboards. An elegant bench, upholstered in Loro Piana, makes this space particularly comfortable. French doors provide access to a French balcony.
On the landing, there is a second separate toilet and a particularly practical utility room with a washing machine and tumble dryer, a washbasin and additional cupboard space. Here, too, every detail has been carefully considered.
The second floor offers two spacious bedrooms, each with its own en-suite bathroom featuring a shower and washbasin, followed by a private walk-in wardrobe with bespoke cupboards. Both bedrooms are air-conditioned. Furthermore, the walk-in wardrobes are so spacious and fully fitted that, if desired, they can easily be converted into an extra bedroom, study or other living space. One of the bedrooms has French doors leading onto the balcony, which stretches across the full width of the property. There is another separate toilet on the landing.
The attic floor offers a surprisingly versatile additional living space. Equipped with air conditioning, a pantry with a Quooker and Velux windows with blackout roller blinds, it is currently furnished as a particularly comfortable TV room. At the same time, this space is ideal for use as an extra bedroom, study, playroom or guest accommodation. From here, you can access the spacious roof terrace, where the property literally takes on an extra dimension. Thanks to the lighting provided, this is a lovely spot to enjoy the outdoors even later in the evening.
This is a home in which absolutely nothing has been left to chance. The renovation has been carried out thoroughly and with exceptional taste, with high-quality technology and fittings seamlessly integrated into an interior that retains its warmth and character. The combination of bespoke features, luxurious materials, sophisticated lighting, high-quality appliances and well-thought-out storage space makes this a home that is not only ready to move into straight away, but also offers years of living pleasure and comfort.
Gerrit van der Veenstraat 8 is therefore much more than a beautifully renovated house: it is a complete and exceptionally comfortable family home, designed with everyday life in mind, offering plenty of space to live, work, relax and enjoy life.
LOCATION
Living on Gerrit van der Veenstraat means living in one of the most sought-after residential areas in Amsterdam-Zuid. The street is situated in a quiet, green and characterful neighbourhood, with a pleasant mix of stately architecture, wide streets and plenty of green spaces. Just a short distance away are Beethovenstraat and Cornelis Schuytstraat, offering a varied selection of shops, specialist outlets, cafés and restaurants. Beatrixpark, Vondelpark and the Zuidas are also nearby, as are various renowned schools and sports facilities.
Accessibility is excellent. By car, the A10 motorway and major arterial roads are within easy reach, whilst the rest of Amsterdam is easily accessible by public transport. Amsterdam Zuid station is a short distance away and offers fast train and metro connections, including a direct link to Schiphol.
SPECIAL FEATURES
- Fully and luxuriously renovated, due for completion in 2025;
- Living area of approx. 272 m² as per NEN2580 measurement report;
- Organic garden (2026), low maintenance, with lighting and a storage shed;
- Balcony and roof terrace (planning permission granted);
- 3 bathrooms, one of which has a bath and a utility cupboard;
- Parquet flooring throughout the house (Soares);
- Currently 3 bedrooms (potential for more), each with a walk-in wardrobe;
- Air conditioning and underfloor heating with zoned control;
- Alarm system and intercom system;
- Ground floor fitted with laminated security glass; the rest features heritage-listed glass;
- Electric blinds and curtain system (Somfy)
- No increased risk of foundation issues;
- Listed building;
- Energy rating A;
- The municipal leasehold rent is €5,166, covering the period from 1 January 2024 to 31 December 2028;
- AB ’94, with annual indexation every five years and a term until 1 June 2053;
- The perpetual leasehold has been notarised on favourable terms;
- Handover to be arranged by mutual agreement between the seller and the buyer.
Features
Transfer of ownership
- Listed since
- Acceptance
- Available in consultation
- Asking price
- € 4,500,000 kosten koper
- Asking price per m²
- € 16,544
- Status
- Available
Construction
- Kind of house
- Single-family home, semi-detached residential property
- Building type
- Resale property
- Year of construction
- 1930
- Specific
- Protected townscape or village view (permit needed for alterations)
- Type of roof
- Combination roof covered with asphalt roofing and roof tiles
Surface areas and volume
- Areas
- Living area
- 272 m²
- Exterior space attached to the building
- 49 m²
- External storage space
- 4 m²
- Plot size
- 156 m²
- Volume in cubic meters
- 934 m³
Layout
- Number of rooms
- 8 rooms (4 bedrooms)
- Number of bath rooms
- 3 bathrooms and 3 separate toilets
- Bathroom facilities
- Double sink, 3 walk-in showers, bath, toilet, underfloor heating, and 3 washstands
- Number of stories
- 5 stories
- Facilities
- Air conditioning, alarm installation, smart home, french balcony, mechanical ventilation, rolldown shutters, flue, and TV via cable
Energy
- Energy label
- Insulation
- Roof insulation, double glazing, insulated walls and floor insulation
- Heating
- CH boiler, gas heater and complete floor heating
- Hot water
- CH boiler
- CH boiler
- Remeha (gas-fired combination boiler from 2024, in ownership)
Cadastral data
- AMSTERDAM Z 1368
- Cadastral map
- Area
- 156 m²
- Ownership situation
- Municipal ownership encumbered with long-term leaset
- Fees
- € 5,165.73 per year
Exterior space
- Location
- Alongside a quiet road
- Garden
- Back garden
- Balcony/roof terrace
- Roof terrace present and balcony present
Storage space
- Shed / storage
- Detached wooden storage
- Facilities
- Electricity
Parking
- Type of parking facilities
- Paid parking, public parking and resident's parking permits
© 2001-2026 funda