
This house on Funda: https://www.funda.nl/en/detail/koop/amsterdam/huis-gooise-kant-10/17276507/
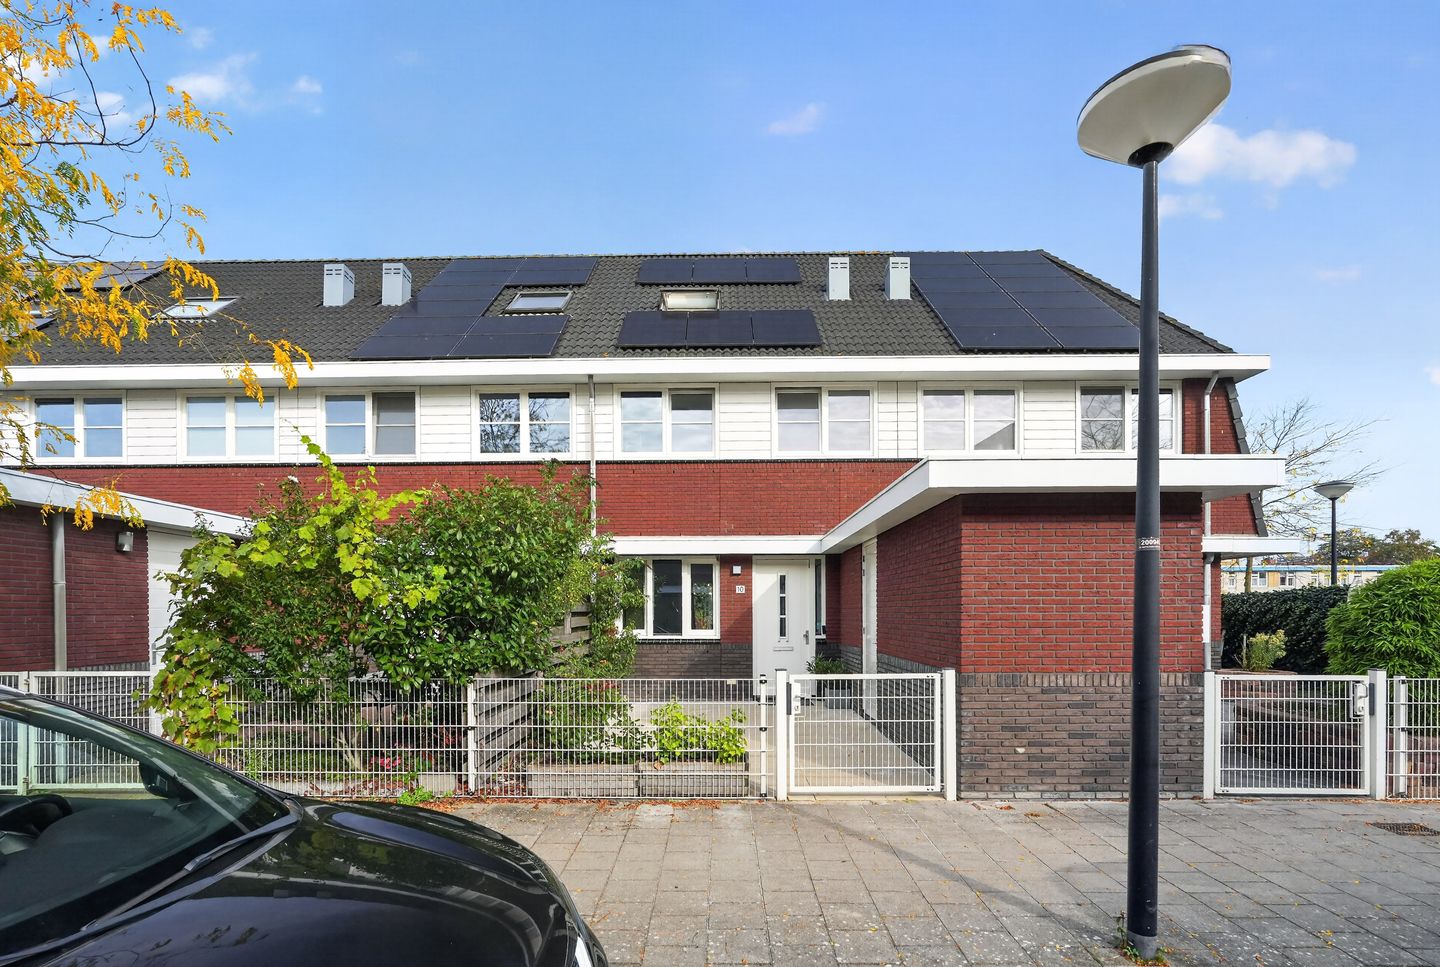
Eengezinswoning met 4 slaapkamers en heerlijk terras aan het water!
Description
A single-family home with no fewer than 4 bedrooms and a lovely waterfront terrace!
This spacious and bright family home is situated in a great location in Amsterdam-Zuidoost, featuring no fewer than four bedrooms, a lovely waterfront terrace, a front yard, and an attached stone storage shed. With a living area of approximately 109 m², an A++ energy rating, and a practical floor plan, this home offers plenty of space for comfortable living. Here, you’ll enjoy a quiet, green neighborhood with all amenities within easy reach. In short, a wonderful place to come home to!
Layout:
Ground Floor
The front yard leads to the home’s entrance. You enter the foyer, which features a utility closet, a half-bath, and a staircase leading to the first floor. From the foyer, you have access to the bright and spacious living room with an open kitchen at the front. The kitchen is equipped with various built-in appliances. Thanks to the large windows and the sliding glass doors at the rear, the living room enjoys plenty of natural light. The sliding glass doors provide direct access to the rear patio. In addition, the home features a practical storage closet under the stairs and an attached stone storage shed, accessible via the front yard.
First floor:
The landing leads to three bedrooms and the bathroom. Two bedrooms are located at the rear of the house, and the third bedroom is at the front. The bathroom features a walk-in shower, a vanity with sink, and a toilet.
Second Floor:
A fixed staircase leads to the second floor. Here you’ll find a spacious fourth bedroom with a skylight and a separate laundry room with hookups for the washer and dryer.
Patio:
Through the sliding glass doors in the living room, you’ll reach the lovely patio at the rear of the home. The patio faces northeast and borders directly on the water, creating a pleasant and peaceful atmosphere. Here, you can sit outside, relax, and enjoy the view of the water. A great place to start the day with a cup of coffee!
Neighborhood:
The home is located in the green and child-friendly Switi neighborhood in Amsterdam-Zuidoost. The neighborhood features charming 1930s architecture and is characterized by quiet, low-traffic streets and various play areas for children. The beautiful Nelson Mandela Park is within walking distance, where you can enjoy walking, exercising, and relaxing. The nature reserve surrounding the Gaasperplas is also just a short distance away.
You don’t have to go far for everyday amenities. Schools, shops, and public transportation are easily accessible. The Amsterdamse Poort and De Kameleon shopping centers are just a few minutes away by bike. The Johan Cruijff ArenA, Ziggo Dome, and AFAS Live are also located nearby.
Accessibility is excellent. The Kraaiennest metro station and various bus stops are a short distance away. By car, you can easily reach the A1, A2, A9, and A10 highways. The center of Amsterdam is also easily accessible.
Details:
* Living area: approx. 109 m²
* Backyard/patio facing northeast
* Perpetual ground lease
* Ground lease rent paid in full through May 31, 2059
* Application to convert to a perpetual ground lease has already been submitted
* Energy label A++, valid through September 29, 2036
* Closing date to be determined
The non-binding information displayed on this website has been compiled by us (with care) based on data provided by the seller (and/or third parties). We do not guarantee its accuracy or completeness. We advise you to contact us if you are interested in one of our properties or to seek assistance from your own NVM real estate agent.
We are not responsible for the content of the websites to which we link.
Features
Transfer of ownership
- Listed since
- Acceptance
- Available in consultation
- Asking price
- € 550,000 kosten koper
- Asking price per m²
- € 5,046
- Status
- Available
Construction
- Kind of house
- Single-family home, row house
- Building type
- Resale property
- Year of construction
- 2015
- Type of roof
- Gable roof covered with roof tiles
Surface areas and volume
- Areas
- Living area
- 109 m²
- Other space inside the building
- 5 m²
- Exterior space attached to the building
- 16 m²
- Plot size
- 93 m²
- Volume in cubic meters
- 433 m³
Layout
- Number of rooms
- 5 rooms (4 bedrooms)
- Number of bath rooms
- 1 bathroom and 1 separate toilet
- Bathroom facilities
- Shower, toilet, and sink
- Number of stories
- 3 stories
- Facilities
- Optical fibre, mechanical ventilation, TV via cable, and solar panels
Energy
- Energy label
- Insulation
- Double glazing and completely insulated
- Heating
- District heating
- Hot water
- District heating
Cadastral data
- WEESPERKARSPEL L 11484
- Cadastral map
- Area
- 93 m²
- Ownership situation
- Municipal long-term lease
- Fees
- Paid until 31-05-2059
Exterior space
- Location
- Alongside waterfront and in residential district
- Garden
- Back garden and front garden
- Back garden
- 15 m² (3.00 metre deep and 5.12 metre wide)
- Garden location
- Located at the northeast
Storage space
- Shed / storage
- Attached brick storage
- Facilities
- Electricity
Parking
- Type of parking facilities
- Paid parking and resident's parking permits
© 2001-2026 funda