
This house on Funda: https://www.funda.nl/en/detail/koop/amsterdam/huis-gouwenaarssteeg-4/44576879/
Gouwenaarssteeg 41012 MZ AmsterdamHemelrijk
€ 650,000 k.k.
Description
Live in the heart of Amsterdam without upstairs and/or downstairs neighbours? It’s possible in this unique property on Gouwenaarssteeg!
The property is situated on its own land in the centre of Amsterdam, close to the start of the Singel canal, the Jordaan district, and the ‘Stromarkt’, and within walking distance of Amsterdam Central Station. The location is characterised by a wide variety of shops, restaurants and cafés, as well as the beautiful Amsterdam canals.
This two-storey building with a flat roof and spacious roof terrace is ideally suited for use as a spacious home, a home with a home office, or a practice space. The ground floor and first floor each have their own street-level entrance; in addition, the floors are also connected internally.
DESIGNATION: MIXED USE 1
Residential use and office use with a reception counter are permitted.
LAYOUT
Ground floor
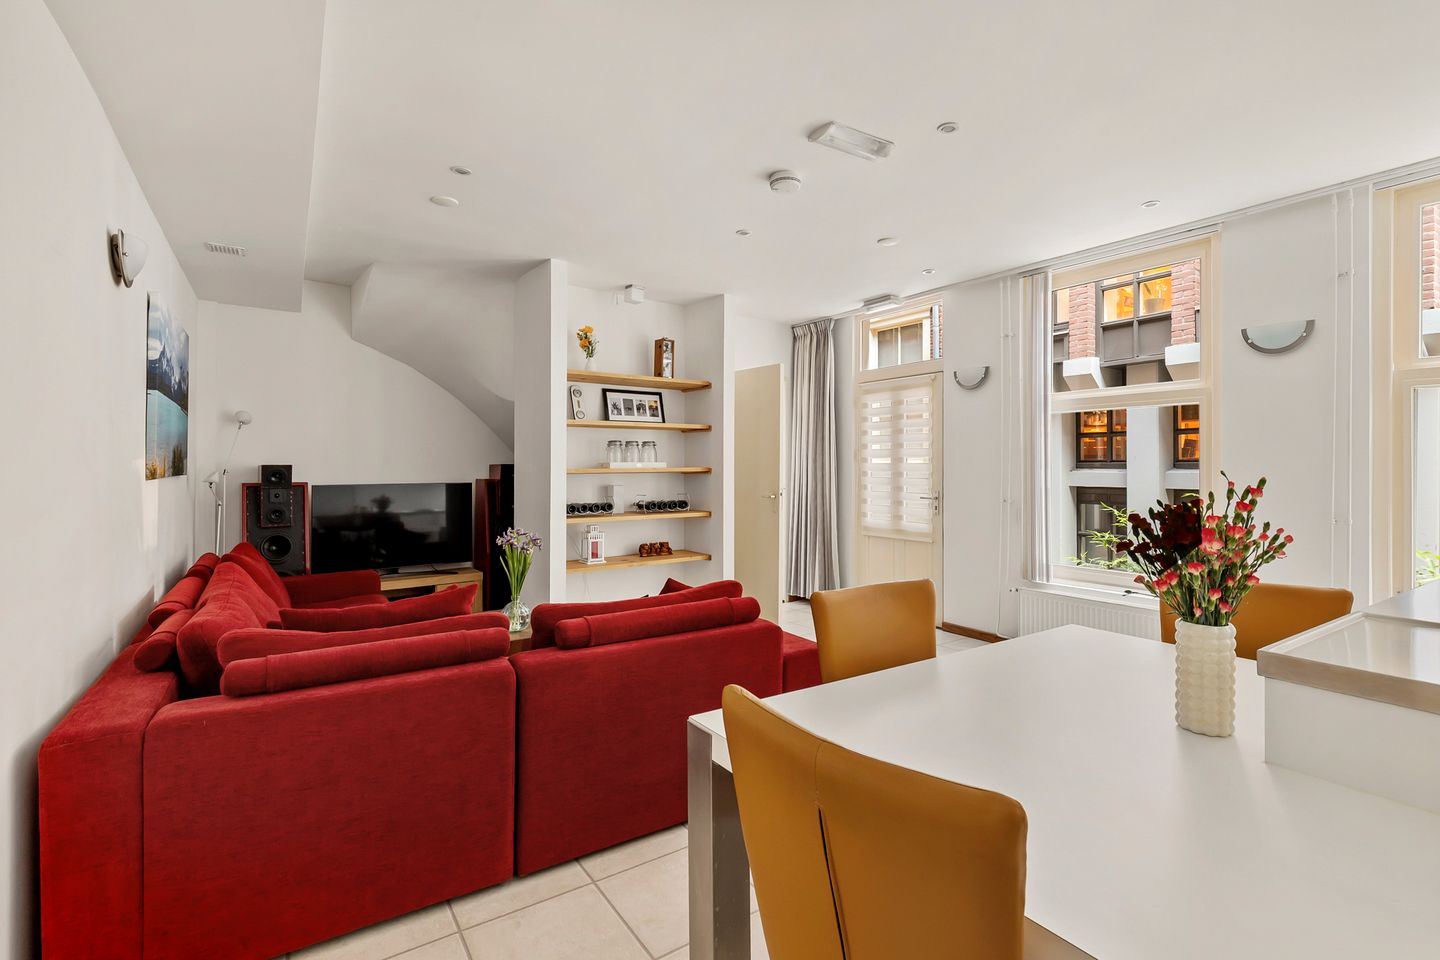
Living room with a custom-built open kitchen, fitted with laminate flooring (including insulating underlay). The kitchen (2011) is equipped with Siemens appliances: ceramic hob, dishwasher, stainless-steel extractor hood, fridge with freezer compartment, built-in washing machine and built-in tumble dryer.
First floor
Spacious bedroom with fitted wardrobe. Bathroom with shower, thermostatic mixer tap, bathroom vanity unit, wall-hung toilet and mechanical ventilation. Second bedroom with access to the roof terrace.
HOMEOWNERS’ ASSOCIATION (VvE)
Not applicable.
HIGHLIGHTS
- The property is situated on its own land (freehold).
- No crawl space.
- Remeha central heating boiler (2023).
- Fuse box with 10 groups and 2 residual-current devices (2011).
- The hob, oven and washing machine/dryer each have their own circuit.
- In 2019, electricity and water connections were installed on the roof terrace.
- Average gas/electricity costs: €160 per month.
- Doors and windows fitted with new locks.
- Exterior last painted in 2025.
- Roof terrace (2019).
- In 2019, a roof hatch, second staircase and roof terrace were installed.
- Two side windows replaced with new HR++ tilt-and-turn windows with aluminium frames.
- Front windows fitted with double glazing.
- Roof insulated with 10–12 cm of insulation.
- Custom-built fitted wardrobes.
- Fibre-optic internet available from October.
- The seller has lived here for 15 years.
Listed by an MVA Certified Expat Broker.
Features
Transfer of ownership
- Listed since
- Acceptance
- Available in consultation
- Asking price
- € 650,000 kosten koper
- Asking price per m²
- € 8,228
- Status
- Available
Construction
- Kind of house
- Single-family home, row house
- Building type
- Resale property
- Year of construction
- 1904
Surface areas and volume
- Areas
- Living area
- 79 m²
- Exterior space attached to the building
- 37 m²
- Plot size
- 49 m²
- Volume in cubic meters
- 286 m³
Layout
- Number of rooms
- 3 rooms (2 bedrooms)
- Number of stories
- 2 stories
- Facilities
- Optical fibre and TV via cable
Energy
- Energy label
- Heating
- CH boiler
- Hot water
- CH boiler
- CH boiler
- Remeha Avanta Ace 28c CW4 (gas-fired combination boiler from 2023, in ownership)
Cadastral data
- AMSTERDAM F 5916
- Cadastral map
- Area
- 49 m²
- Ownership situation
- Full ownership
Exterior space
- Location
- Alongside a quiet road and in centre
- Balcony/roof terrace
- Roof terrace present
© 2001-2026 funda