
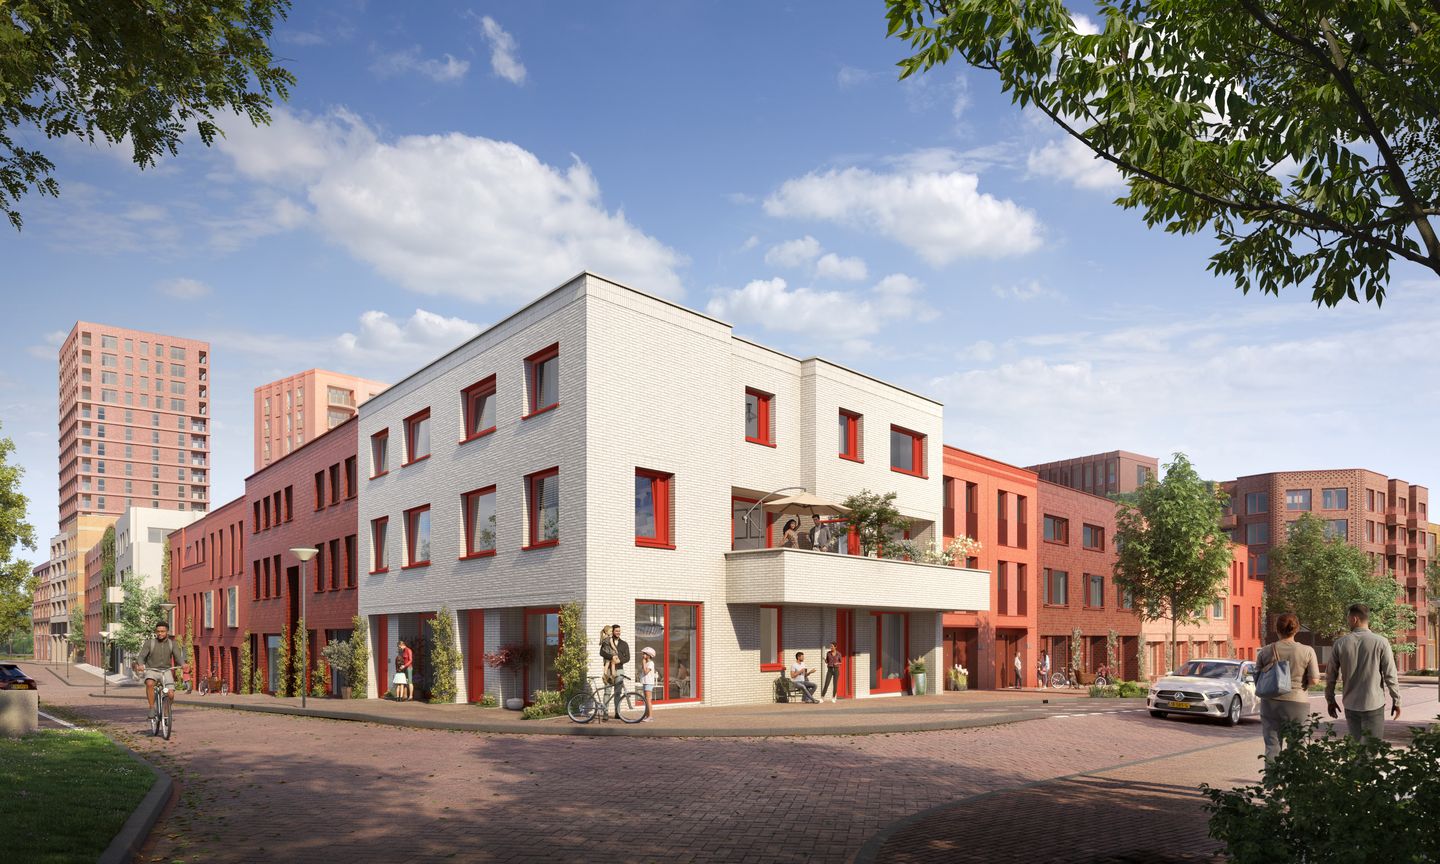
Green Garden House - Stadswoning met tuin (Bouwnr. 31)1025 WK AmsterdamElzenhagen-Zuid
Under option
€ 735,407 v.o.n.
Description
You arrive home, open the windows, and cook with views of the greenery behind your home. When the weather is pleasant, the French doors open onto the garden, effortlessly extending everyday life outdoors.
On the ground floor, the living room is seamlessly connected to the garden. The first floor offers peaceful bedrooms, while the second floor features full-height walls, giving you complete freedom to create an additional bedroom, study, music room, or other flexible living space. Spacious, green, and urban—perfectly balanced.
The home is equipped with an energy-efficient system that also provides cooling during the summer: an Aquifer Thermal Energy Storage (ATES) system combined with district heating, underfloor heating, and heat recovery ventilation (HRV). The property is completely gas-free. The street is designed with limited car traffic, while your vehicle has its own designated parking space within the private courtyard. A sports hall, athletics track, and schools are all within walking distance. Located in the Noordbuurt district of Elzenhagen, this ground-oriented home enjoys direct access to the shared green space immediately behind the property.
The city centre is easily reached by metro or bicycle, while the ferry and NDSM are both nearby.
- Property Type: Green Garden House
- 6 rooms, including 5 bedrooms
- Living area: 129 m²
- East- and west-facing gardens totaling approximately 41.1 m²
- 3 floors
- Includes a SieMatic kitchen with built-in appliances, customizable to your preferences
- Includes bathroom and sanitary fittings, customizable to your preferences
- Utility/storage room on the second floor with connections for a washing machine and dryer
- Shared bicycle storage with designated bicycle spaces
- Second floor with full-height walls (no sloping ceilings)
- Energy label A+++
Leasehold
As the first purchaser of the property, you have the option of either buying out the leasehold in perpetuity or paying an annual indexed ground rent. Did you know that the annual ground rent may be tax-deductible? Purchasing on the basis of an annual indexed ground rent may also offer additional financial advantages. Please note that the ground rent obligation will affect your borrowing capacity. Your mortgage adviser can provide further information.
Parking Space
Each property is allocated one parking space. Purchase of this parking space is mandatory. The turnkey purchase price (v.o.n.) of the parking space is €50,000, based on a perpetually prepaid leasehold, and is not included in the advertised purchase price of the property.
Features
Transfer of ownership
- Listed since
- Acceptance
- Available in consultation
- Asking price
- € 735,407 vrij op naam
- Asking price per m²
- € 5,701
- Status
- Under option
Construction
- Kind of house
- Single-family home, row house
- Building type
- New property
- Year of construction
- 2027
Surface areas and volume
- Areas
- Living area
- 129 m²
- Volume in cubic meters
- 335 m³
Layout
- Number of rooms
- 6 rooms (5 bedrooms)
- Number of bath rooms
- 1 bathroom and 1 separate toilet
- Bathroom facilities
- Shower, toilet, and sink
- Number of stories
- 3 stories
- Facilities
- Balanced ventilation system
Energy
- Energy label
- Insulation
- Completely insulated
- Heating
- Complete floor heating and heat recovery unit
Cadastral data
- AMSTERDAM
- Cadastral map
- Area
- 1 m²
Exterior space
- Garden
- Back garden, front garden and sun terrace
- Back garden
- 18 m² (4.27 metre deep and 4.24 metre wide)
Storage space
- Shed / storage
- Built-in
© 2001-2026 funda