
This house on Funda: https://www.funda.nl/en/detail/koop/amsterdam/huis-gunterstein-57/44516498/
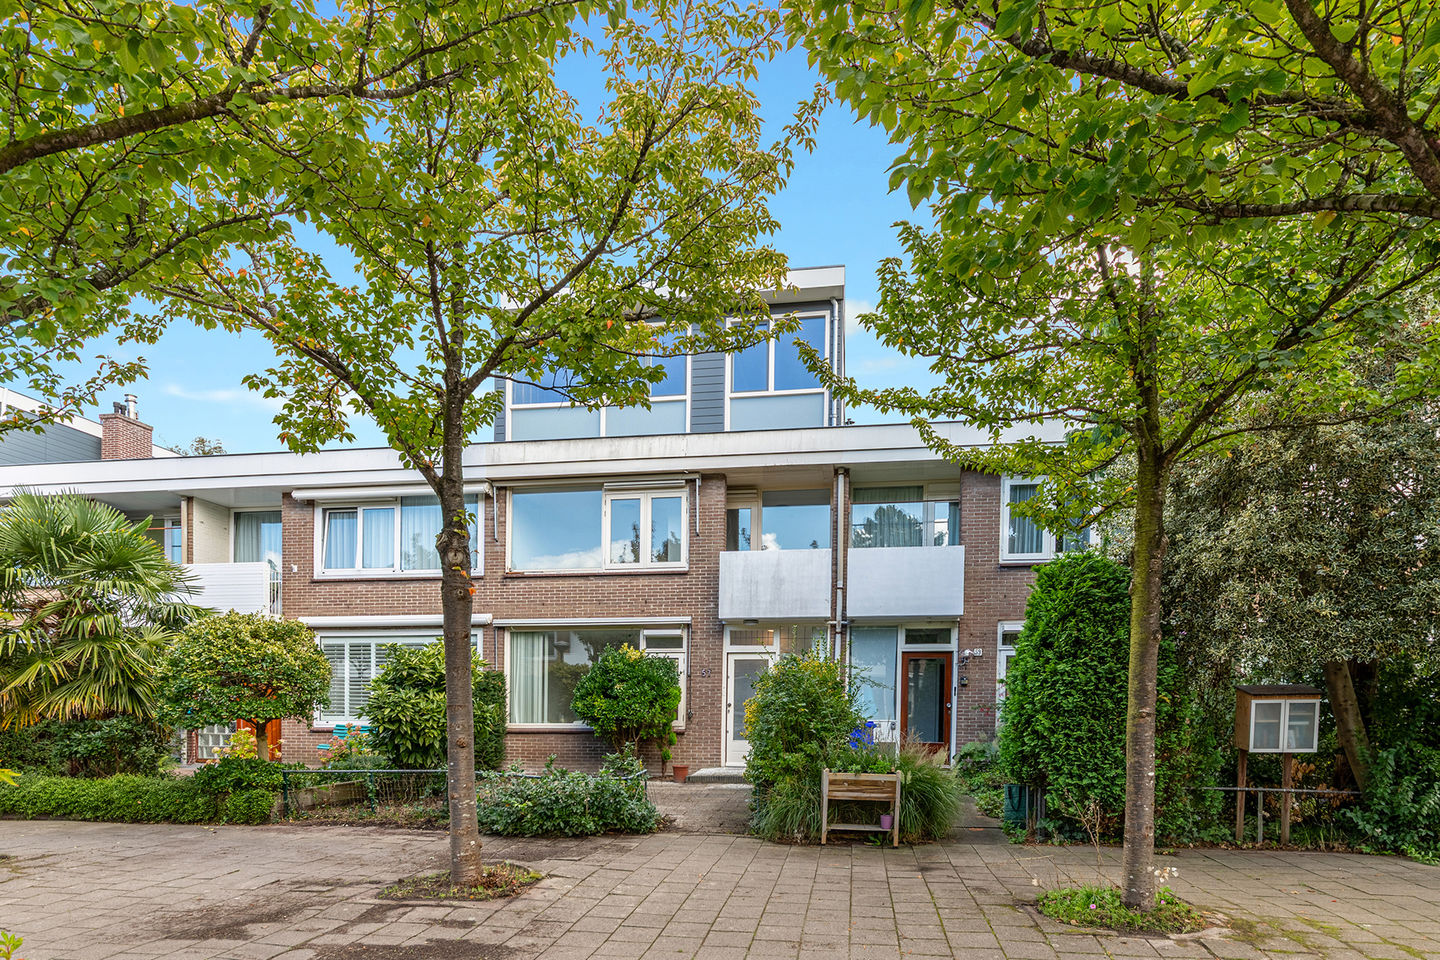
Gunterstein 571081 CH AmsterdamBuitenveldert-Zuidwest
€ 925,000 k.k.
Description
Gunterstein 57 te Amsterdam
Wij bieden te koop aan een familiehuis van circa 175 m2 verdeeld over 3 woonlagen. De woning beschikt thans over 4 slaapkamers en een badkamer op de eerste verdieping. Er is recent een verdieping op het huis geplaatst met een trap binnendoor. Deze verdieping zal casco worden opgeleverd en kan door kopers naar eigen keuze worden ingedeeld met bijvoorbeeld 2 extra slaapkamers en een extra badkamer. Ook zou de woning aan de achterzijde nog uitgebouwd kunnen worden. De algehele staat is basic te noemen. De erfpachtscanon is eeuwigdurend afgekocht.
Indeling woning: entree/hal met meterkast, tussenhal met toegang tot de woonkamer en de trap naar de eerste verdieping. Gastentoilet met fontein. Royale en lichte woonkamer en toegang tot de achtertuin. De achtertuin is gelegen op het Zuidoosten en is tevens via een achterom te bereiken. De voorzijde kijkt vrij uit. Half open keuken voorzien van diverse inbouwapparatuur. Vanuit de keuken is de pantry/bijkeuken te bereiken. Hier bevinden zich de wasmachine/droger aansluiting en de cv-ketel.
Trap naar de eerste verdieping, overloop ruimte, 4 slaapkamers (2 aan de achterzijde en 2 aan de voorzijde) alsmede een badkamer. De badkamer is voorzien van een dubbele wastafel, 2e toilet, ligbad en een douche. De badkamer bevindt zich tussen de slaapkamers in en is via de overloop te bereiken.
Trap naar de 2e verdieping, overloop, thans is dit een grote open ruimte met wat scheidingswanden geheel naar eigen keuze in te delen.
Buitenveldert is een rustige en groene wijk met veel scholen in het zuidelijk deel van de stad gelegen tussen de Zuidas en Amstelveen. Ook zijn de Vrije Universiteit en het VU Academisch ziekenhuis in de buurt gelegen. Het Amsterdamse Bos, de Kalfjeslaan en natuurgebied Amstelland zijn op loopafstand gelegen. Veel goede winkelvoorzieningen in de buurt, in de directe omgeving het winkelcentrum Rooswijck en iets verder, het moderne
en luxe Winkelcentrum "Gelderlandplein". Zeer gunstige ligging t.o.v. het openbaar vervoer (tram 5 en sneltram 25 en diverse busverbindingen) en nabij diverse uitvalswegen (Ring A-10, afslag s-108 en s-109 en A-9). Station WTC/Zuid en RAI zijn op korte afstand gelegen.
Bijzonderheden:
- oplevering/aanvaarding: in overleg, kan snel,
- asbest, oudbouw, as is what is en niet-zelf bewonings-clausule van toepassing,
- de erfpachtscanon is eeuwigdurend afgekocht,
- woonoppervlakte circa 175 m2.
ENGLISH SUMMARY
Gunterstein 57 in Amsterdam
Excellently maintained and modern family home of approximately 175 m² spread over three floors with 5/6 bedrooms, a front and back garden, and the option of a garage. The house is located a stone's throw from the Amsterdamse Bos forest in the Buitenveldert neighborhood.
Layout: entrance hall with meter cupboard, hallway with access to the living room and stairs to the first floor. Guest toilet with hand basin. Spacious and bright (extended) living room with a skylight and access to the back garden. The back garden faces southwest and is also accessible from the rear. The front of the house offers unobstructed views. Open-plan modern kitchen with a cooking island and equipped with all built-in appliances. The pantry/utility room is accessible from the kitchen. Here you'll find the washer/dryer connections and the central heating boiler.
Stairs to the first floor, landing, two bedrooms at the rear, and the master bedroom with a walk-in closet (this was originally an extra bedroom, so it can be converted into a separate bedroom if desired) at the front, as well as a small balcony. The stylishly finished bathroom is located between the bedrooms and is accessible via the landing. It features two sinks with vanity units, a mirror with lighting, a walk-in shower, a bathtub, and an additional toilet.
Stairs lead to the second floor, which comprises three bedrooms (one at the front and two at the rear). The bedroom at the front is adjacent to the second bathroom. This bathroom is equipped with a sink, toilet, and shower. The other two bedrooms are located at the rear.
Buitenveldert is a quiet and green neighborhood with many schools in the southern part of the city, located between the Zuidas business district and Amstelveen. The Vrije Universiteit Amsterdam and the VU University Medical Center are also nearby. The AmGunterstein 57, Amsterdam
We are offering for sale a family home of approximately 175 m² spread across three floors. The property currently features four bedrooms and a bathroom on the first floor. An additional floor was recently added to the house, accessible via an internal staircase; this level is being delivered in shell condition, allowing buyers to configure the layout to their own preference—for example, by adding two extra bedrooms and an additional bathroom. There is also potential to extend the property at the rear. The overall condition of the home can be described as basic. The ground lease has been bought out in perpetuity.
Layout: Entrance/hall with meter cupboard; intermediate hall providing access to the living room and the staircase to the first floor. Guest toilet with washbasin. Spacious, light-filled living room with access to the back garden. The southeast-facing back garden is also accessible via a back entrance. The front of the house offers an unobstructed view. Semi-open kitchen equipped with various built-in appliances. A pantry/utility room is accessible from the kitchen, housing the connections for the washing machine and dryer, as well as the central heating boiler.
Stairs to the first floor: landing, four bedrooms (two at the rear and two at the front), and a bathroom. The bathroom features a double washbasin, a second toilet, a bathtub, and a shower; it is situated between the bedrooms and is accessible from the landing.
Stairs to the second floor: landing; currently a large open space with some partition walls, offering the opportunity to configure the layout entirely to one's own preference.
Buitenveldert is a quiet, green neighborhood with many schools, located in the southern part of the city between the Zuidas district and Amstelveen. The Vrije Universiteit (VU University) and the VU University Medical Center are also located nearby. The Amsterdamse Bos, Kalfjeslaan, and the Amstelland nature reserve are within walking distance. There are excellent shopping facilities nearby: the Rooswijck shopping center is in the immediate vicinity, while the modern, upscale "Gelderlandplein" shopping center is slightly further away. The location offers excellent public transport links (Tram 5, Express Tram 25, and various bus routes) and is close to major arterial roads (A10 ring road, exits s108 and s109, and the A9). WTC/Zuid and RAI stations are a short distance away.
Key details:
- delivery/acceptance: by mutual agreement; quick handover possible,
- asbestos, older building, "as-is," and non-occupancy clauses apply,
- the ground lease (erfpacht) has been bought out in perpetuity,
- living area: approximately 175 m².
Disclaimer
Deze informatie is door BNV makelaars B.V. met de nodige zorgvuldigheid samengesteld. Wij aanvaarden echter geen enkele aansprakelijkheid voor enige onvolledigheid, onjuistheid of anderszins, dan wel de gevolgen daarvan. Alle opgegeven maten en oppervlakten zijn indicatief.
Koper heeft zijn eigen onderzoeksplicht naar alle zaken, die voor hem van belang zijn. Wij adviseren u een NVM/MVA makelaar in te schakelen, die u met zijn deskundigheid zal bijstaan in het aankoopproces. Indien u geen professionele begeleiding wenst in te schakelen, acht u zich volgens de wet deskundige genoeg om alle zaken, die van belang zijn, te kunnen overzien. De Algemene Consumentenvoorwaarden van de NVM zijn van toepassing.
Toelichting clausule NEN2580
De woning is ingemeten conform de NVM meetinstructie gebaseerd op de NEN2580. Deze Meetinstructie is bedoeld om een meer eenduidige manier van meten toe te passen voor het geven van een indicatie van de gebruiksoppervlakte. De Meetinstructie sluit verschillen in meetuitkomsten niet volledig uit, door bijvoorbeeld interpretatieverschillen, afrondingen of beperkingen bij het uitvoeren van de meting.
Features
Transfer of ownership
- Listed since
- Acceptance
- Available in consultation
- Asking price
- € 925,000 kosten koper
- Asking price per m²
- € 5,286
- Status
- Available
Construction
- Kind of house
- Single-family home, row house
- Building type
- Resale property
- Construction period
- 1960-1970
- Type of roof
- Flat roof covered with asphalt roofing
Surface areas and volume
- Areas
- Living area
- 175 m²
- Other space inside the building
- 2 m²
- Exterior space attached to the building
- 3 m²
- External storage space
- 6 m²
- Plot size
- 186 m²
- Volume in cubic meters
- 599 m³
Layout
- Number of rooms
- 7 rooms (6 bedrooms)
- Number of bath rooms
- 1 bathroom and 1 separate toilet
- Bathroom facilities
- Shower, double sink, bath, and toilet
- Number of stories
- 3 stories
Energy
- Energy label
- Insulation
- Partly double glazed
- Heating
- CH boiler
- Hot water
- CH boiler
- CH boiler
- Gas-fired combination boiler, in ownership
Cadastral data
- AMSTERDAM AK 1477
- Cadastral map
- Area
- 186 m²
- Ownership situation
- Municipal ownership encumbered with long-term leaset
- Fees
- Bought off for eternity
Exterior space
- Location
- Alongside a quiet road, sheltered location and in residential district
- Garden
- Back garden and front garden
- Back garden
- 59 m² (11.00 metre deep and 5.40 metre wide)
- Garden location
- Located at the east with rear access
- Balcony/roof terrace
- Balcony present
Storage space
- Shed / storage
- Built-in
Parking
- Type of parking facilities
- Paid parking, public parking and resident's parking permits
© 2001-2026 funda