
This house on Funda: https://www.funda.nl/en/detail/koop/amsterdam/huis-hannie-termeulenpad-3/80972925/
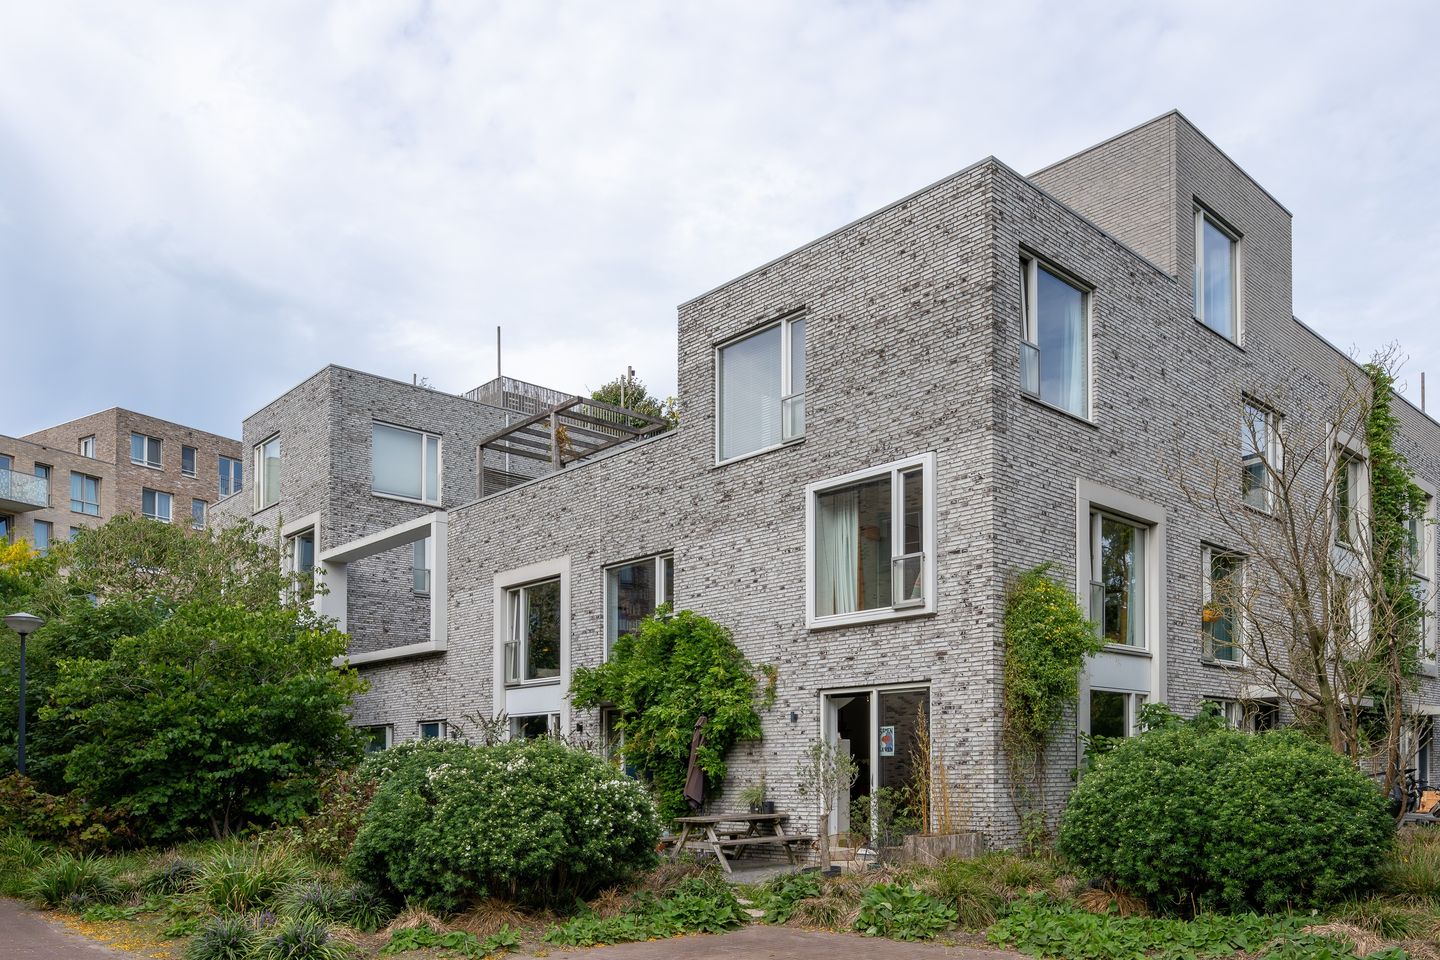
Ruime Amsterdamse hoekwoning met zonnige tuin en dakterras
Open House
- Saturday, October 3 from 11:00 AM to 3:00 PM
Description
OPEN HOUSE ON SATURDAY, OCTOBER 3, FROM 11:00 AM TO 3:00 PM
Hannie Termeulenpad 3 – Amsterdam
Charming corner house with spacious rooftop terrace in a quiet location
Welcome to Hannie Termeulenpad 3, a particularly lovely corner house situated in a charming and peaceful residential courtyard in Amsterdam. A residential courtyard offers a unique living environment where you can enjoy a secluded and green setting with a strong sense of community — a rarity in the city. Thanks to its sheltered location, the outdoor space becomes an extension of your home, where you can enjoy the fresh air in peace and privacy without feeling the hustle and bustle of the city.
The house itself offers everything you would expect from a modern city home and more: an impressive kitchen island, bright and spacious bedrooms, a multifunctional second floor and, as the absolute finishing touch, a generous rooftop terrace with expansive views. With an energy label A, energy costs are also relatively low.
In short, a home where comfort, style and a unique living environment come together.
Ground floor
The ground floor welcomes you with a spacious and bright living area that invites you to come together and enjoy time with family and friends. The absolute centerpiece of the ground floor is the impressive kitchen island, which is not only functional but also a real eye-catcher. The sleek composite countertop gives the kitchen island a modern and robust appearance while also being highly practical to use. The kitchen island is fully equipped with all the modern appliances you could wish for.
The current residents have transformed the ground floor into an inviting open-plan kitchen and living area, with the space divided into a cozy dining area and a separate sitting area. A practical and pleasant layout that demonstrates just how versatile this space is. Do you have different living requirements? The layout is completely flexible and can be adapted to suit your own lifestyle and needs.
First floor
The staircase leads to the first floor, where peace and comfort go hand in hand. This floor features no fewer than three spacious and pleasant bedrooms, all finished with smooth plasterwork and warm wooden flooring. The combination of plaster and wood gives the rooms a timeless and well-maintained appearance that immediately conveys a sense of quality.
The bathroom is solid and fully equipped for everyday use. With a bathtub, walk-in shower and vanity unit, it offers all the necessary amenities for a relaxing start or end to your day. The bathtub invites you to unwind completely, while the walk-in shower is perfect for those who prefer to start the day quickly and refreshed. A practical additional feature is the neatly finished space for the washing machine and dryer, keeping everything tidy and organized.
Second floor
The second floor offers even more space and possibilities. In addition to a spacious extra bedroom, which is perfect as a master bedroom or guest room, this floor also features an additional multifunctional room. This space can easily be used as a home office, hobby room, playroom or additional bedroom — entirely according to your own wishes and needs. The second floor therefore offers a level of flexibility that makes the property highly suitable for different stages of life and family situations.
The rooftop terrace – The absolute highlight
And then there is the absolute highlight of Hannie Termeulenpad 3: the spacious and beautiful rooftop terrace. This generous outdoor retreat offers a wonderful place to relax, enjoy the fresh air and take in expansive views of the surrounding area. Whether you choose a quiet morning with a cup of coffee, a sunny afternoon with a good book or a cozy dinner under the stars — this rooftop terrace provides the perfect setting for every occasion.
The generous dimensions make it possible to furnish the terrace according to your own taste with lounge furniture, plants or an outdoor kitchen. An outdoor space that takes this home to an entirely different level.
Possibility to add an extension
Would you like to add even more square meters to your home? This is possible. Constructing an additional extension is permitted. This means you can add at least 50 m² to the property.
Location
Hannie Termeulenpad 3 is located in one of the nicer and quieter neighborhoods of Amsterdam, where you can fully enjoy everything this vibrant city has to offer. The street itself has a friendly and green character, with its peaceful location immediately noticeable as soon as you enter or walk into the neighborhood. It is an ideal setting for families, couples and professionals looking for the tranquility of a quiet residential area without giving up the vibrancy and convenience of Amsterdam.
Within walking distance, you will find various daily amenities, including supermarkets, specialty shops and welcoming restaurants and cafés where you can enjoy lunch or dinner. For a refreshing walk or an afternoon outdoors, there are several parks and green spaces in the immediate area, giving the neighborhood a relaxed and pleasant atmosphere.
Just a stone's throw from the house is the urban sports zone with sports fields and the largest skate park in Europe. The area is undergoing significant development; the three large silos on the island are currently being transformed into a cinema, restaurants and cafés, allowing you to enjoy an evening out within walking distance of your home.
The property is also excellently accessible. Both by public transport and by car, you can quickly reach the center of Amsterdam and beyond. Various bus routes and other public transport connections provide easy access to the rest of the city, while the nearby main roads are ideal for commuters who travel daily.
In short, Hannie Termeulenpad 3 offers the best of both worlds: a quiet and green residential environment with all the conveniences of city life in Amsterdam right at your fingertips.
Key features
• Asking price: €895,000 buyer's costs
• Living area: 137² and volume: 542³, in accordance with NEN 2580
• Charming corner house in a pleasant residential courtyard
• Energy label: A
• Spacious ground floor with an additional room
• 4 spacious bedrooms
• Rooftop terrace
• Sunny south-facing garden
• Parking space available for takeover
Hannie Termeulenpad 3 is a home that makes an impression on every level. The combination of the quiet location, energy label A, stunning kitchen island, bright bedrooms and generous rooftop terrace makes this corner house a special and rare opportunity on the Amsterdam housing market. Whether you are a young family, a couple or a professional — this home is suitable for anyone looking for quality, comfort and a wonderful place to call home.
Are you interested? Contact us today to schedule a viewing and discover the charm of Hannie Termeulenpad 3 for yourself!
Arrange your finances at the same time?
Schedule a no-obligation mortgage consultation with ASN Bank at the same time as your viewing and come fully prepared. This way, you will immediately know what is financially possible!
Features
Transfer of ownership
- Listed since
- Acceptance
- Available in consultation
- Asking price
- € 895,000 kosten koper
- Asking price per m²
- € 6,533
- Status
- Available
Construction
- Kind of house
- Single-family home, corner house
- Building type
- Resale property
- Year of construction
- 2017
- Type of roof
- Flat roof covered with asphalt roofing
Surface areas and volume
- Areas
- Living area
- 137 m²
- Other space inside the building
- 5 m²
- Exterior space attached to the building
- 25 m²
- Plot size
- 94 m²
- Volume in cubic meters
- 542 m³
Layout
- Number of rooms
- 5 rooms (4 bedrooms)
- Number of bath rooms
- 1 bathroom and 1 separate toilet
- Bathroom facilities
- Shower and bath
- Number of stories
- 3 stories
- Facilities
- Mechanical ventilation, sliding door, TV via cable, and solar panels
Energy
- Energy label
- Insulation
- Double glazing, energy efficient window and floor insulation
- Heating
- District heating and partial floor heating
- Hot water
- District heating
Cadastral data
- AMSTERDAM K 10078
- Cadastral map
- Area
- 94 m²
- Ownership situation
- Municipal ownership encumbered with long-term leaset (end date of long-term lease: 15-03-2066)
Exterior space
- Location
- Alongside park, alongside a quiet road and in residential district
- Garden
- Front garden
- Front garden
- 22 m² (8.80 metre deep and 2.50 metre wide)
- Garden location
- Located at the south
- Balcony/roof terrace
- Roof terrace present
Storage space
- Shed / storage
- Attached wooden storage
- Facilities
- Electricity
Parking
- Type of parking facilities
- Paid parking
© 2001-2026 funda