
This house on Funda: https://www.funda.nl/en/detail/koop/amsterdam/huis-hendrikus-rempestraat-2/44651408/
Description
Over 128 m² | Modernized in 2020 | Front and rear garden | Located on a courtyard | Family-friendly | 4 bedrooms | 2 bathrooms | Perpetual leasehold bought off | Energylabel A
Spacious and modern family home with four bedrooms, two bathrooms, and both a front and rear garden, situated on a charming courtyard with a playground. The property was renovated in 2020 and features three floors, underfloor heating throughout, and a dormer extension. In addition, the perpetual leasehold has been fully bought off.
Living in a Green and Family-Friendly Environment
This green residential neighborhood offers everything you need within easy reach. Within walking distance, you will find various schools, shops, public transportation, and a playground. Directly behind the property is a pleasant courtyard with a lawn and playground where children can play safely and freely. This is an ideal location for families seeking space and a child-friendly living environment. Here, you can enjoy the convenience of nearby amenities of the city while benefiting from the peace and greenery of a welcoming neighborhood. Accessibility is excellent, both by car and public transport.
Layout
Ground Floor
The front garden leads to the entrance of the home. The hallway provides access to the utility meter cupboard and a separate toilet. The spacious, garden-facing living room benefits from abundant natural light thanks to the large sliding doors and offers direct access to the rear garden. The living room features laminate flooring. Under the staircase, there is a practical storage cupboard, ideal for groceries and household items.
The semi-open modern kitchen was installed in 2020 and is equipped with various built-in appliances, including a Quooker boiling-water tap, gas stove, oven, microwave, fridge-freezer combination, and dishwasher.
First Floor
The landing provides access to two generously sized bedrooms and a modern bathroom. The bathroom is fitted with a walk-in shower, a second toilet, and a washbasin.
Second Floor
The second floor consists of a landing, two additional bedrooms, and a second modern bathroom, also renovated in 2020. This bathroom includes a walk-in shower, a third toilet, and a washbasin.
There is also a practical storage/laundry room with connections for a washing machine and dryer. The central heating boiler (Intergas, 2020) and mechanical ventilation system are located here as well. The dormer extension provides additional space and natural light on this floor.
All floors are fitted with underfloor heating, contributing to a high level of comfort throughout the home.
Outdoor Space
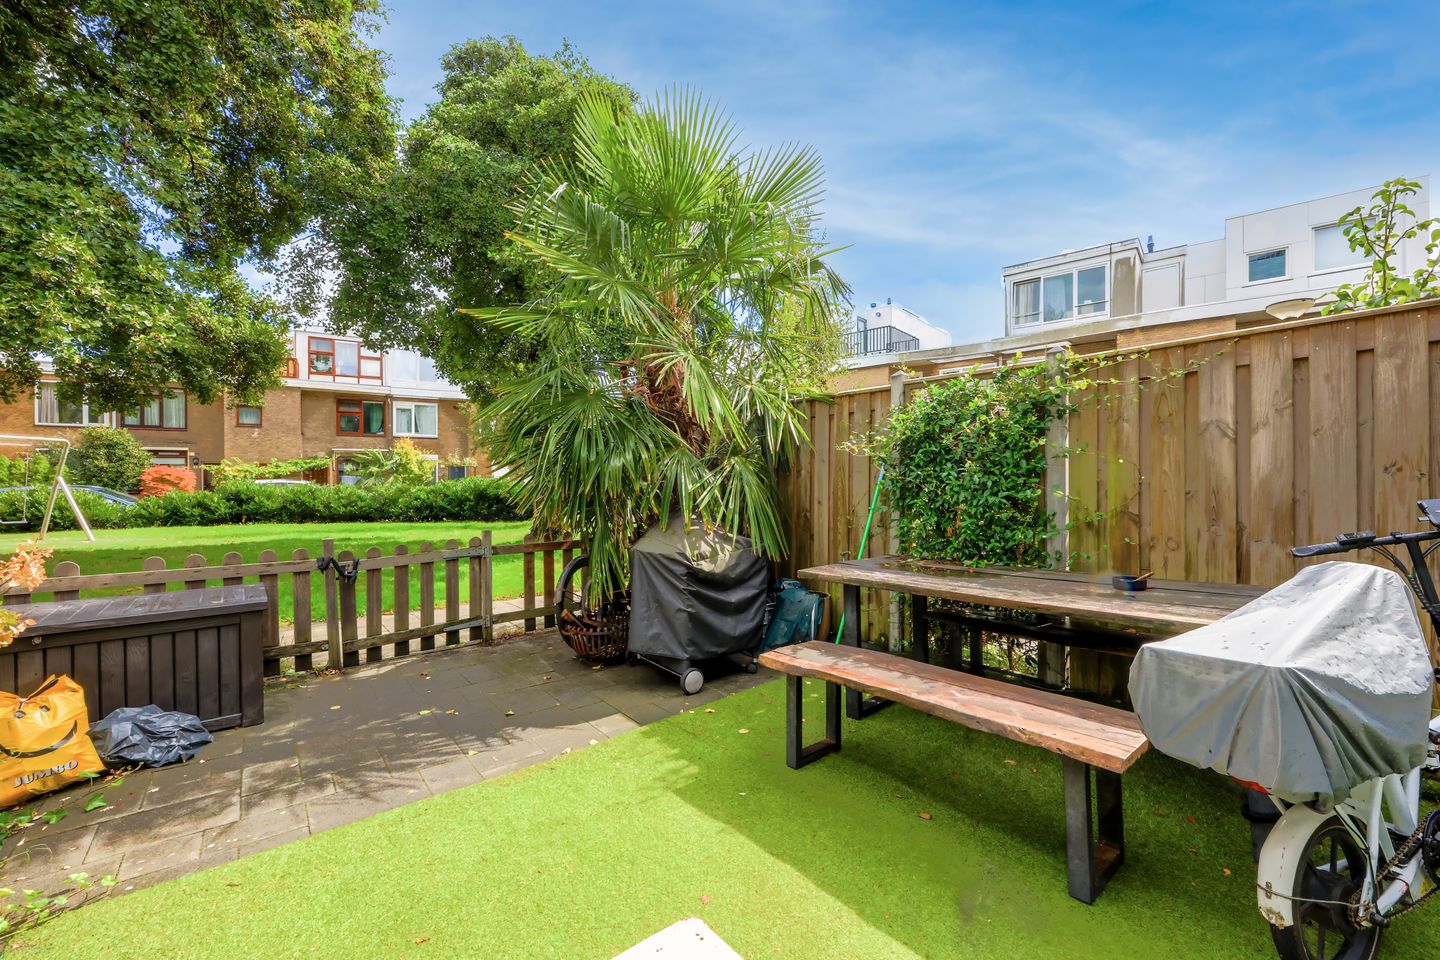
The property benefits from both a front and rear garden. The front garden creates a welcoming entrance, while the rear garden is directly connected to the garden-facing living room. A particular highlight is the location adjacent to a charming courtyard with a lawn and playground directly behind the home, creating an ideal environment for families with children.
Accessibility
The property is easily accessible by car. The N200, A10, A5, and A8 motorways can be reached within minutes, while Schiphol Airport is approximately a 15-minute drive away.
Public transportation connections are also excellent. The area offers various bus routes as well as convenient connections to metro and train services. Both Amsterdam Sloterdijk Station and Burgemeester De Vlugtlaan Metro Station can be reached on foot in approximately 10 to 15 minutes.
Parking is available on the street through a residential parking permit. The property falls within permit area Nieuw-West 1a. The cost of the first parking permit is €40.02 per six months. Please consult the Municipality of Amsterdam for current conditions and rates.
Leasehold bought off in perpetuity
The property is situated on leasehold land. The leasehold has been bought off in perpetuity, meaning there will be no future ground rent payments due.
Key Features
- Living area: 128.5 m²;
- Spacious family home spread over three floors;
- 4 bedrooms;
- 2 bathrooms;
- Front and rear garden;
- Located on a charming courtyard with a lawn and playground directly behind the property;
- Family-friendly neighborhood;
- Renovated in 2020;
- Modern kitchen and bathrooms;
- Underfloor heating on all floors;
- Dormer extension;
- Built in 1954;
- Energy label A;
- Intergas central heating boiler (2020);
- Perpetual leasehold fully bought off;
- Asbestos, age, and NEN clauses apply;
- Transfer date in consultation.
The photo presentation has been supplemented with artist impressions.
Features
Transfer of ownership
- Listed since
- Acceptance
- Available in consultation
- Asking price
- € 625,000 kosten koper
- Asking price per m²
- € 4,845
- Status
- Available
Construction
- Kind of house
- Single-family home, row house
- Building type
- Resale property
- Year of construction
- 1953
- Specific
- With carpets and curtains
- Type of roof
- Flat roof covered with asphalt roofing
- Quality marks
- Energie Prestatie Advies
Surface areas and volume
- Areas
- Living area
- 129 m²
- Plot size
- 99 m²
- Volume in cubic meters
- 445 m³
Layout
- Number of rooms
- 5 rooms (4 bedrooms)
- Number of bath rooms
- 2 bathrooms and 1 separate toilet
- Bathroom facilities
- 2 walk-in showers, 2 toilets, 2 sinks, and 2 washstands
- Number of stories
- 3 stories
- Facilities
- Optical fibre, mechanical ventilation, and sliding door
Energy
- Energy label
- Insulation
- Double glazing and floor insulation
- Heating
- CH boiler and complete floor heating
- Hot water
- CH boiler
- CH boiler
- Intergas (gas-fired combination boiler from 2020, in ownership)
Cadastral data
- SLOTEN NOORD-HOLLAND D 2366
- Cadastral map
- Area
- 82 m²
- Ownership situation
- Municipal ownership encumbered with long-term leaset
- Fees
- Bought off for eternity
- SLOTEN NOORD-HOLLAND D 8991
- Cadastral map
- Area
- 17 m²
- Ownership situation
- Municipal ownership encumbered with long-term leaset
- Fees
- Bought off for eternity
Exterior space
- Location
- Alongside a quiet road and in residential district
- Garden
- Back garden and front garden
- Back garden
- 26 m² (5.15 metre deep and 5.05 metre wide)
- Garden location
- Located at the southeast with rear access
Parking
- Type of parking facilities
- Paid parking, public parking and resident's parking permits
© 2001-2026 funda