
This house on Funda: https://www.funda.nl/en/detail/koop/amsterdam/huis-herengracht-78/17235565/
Description
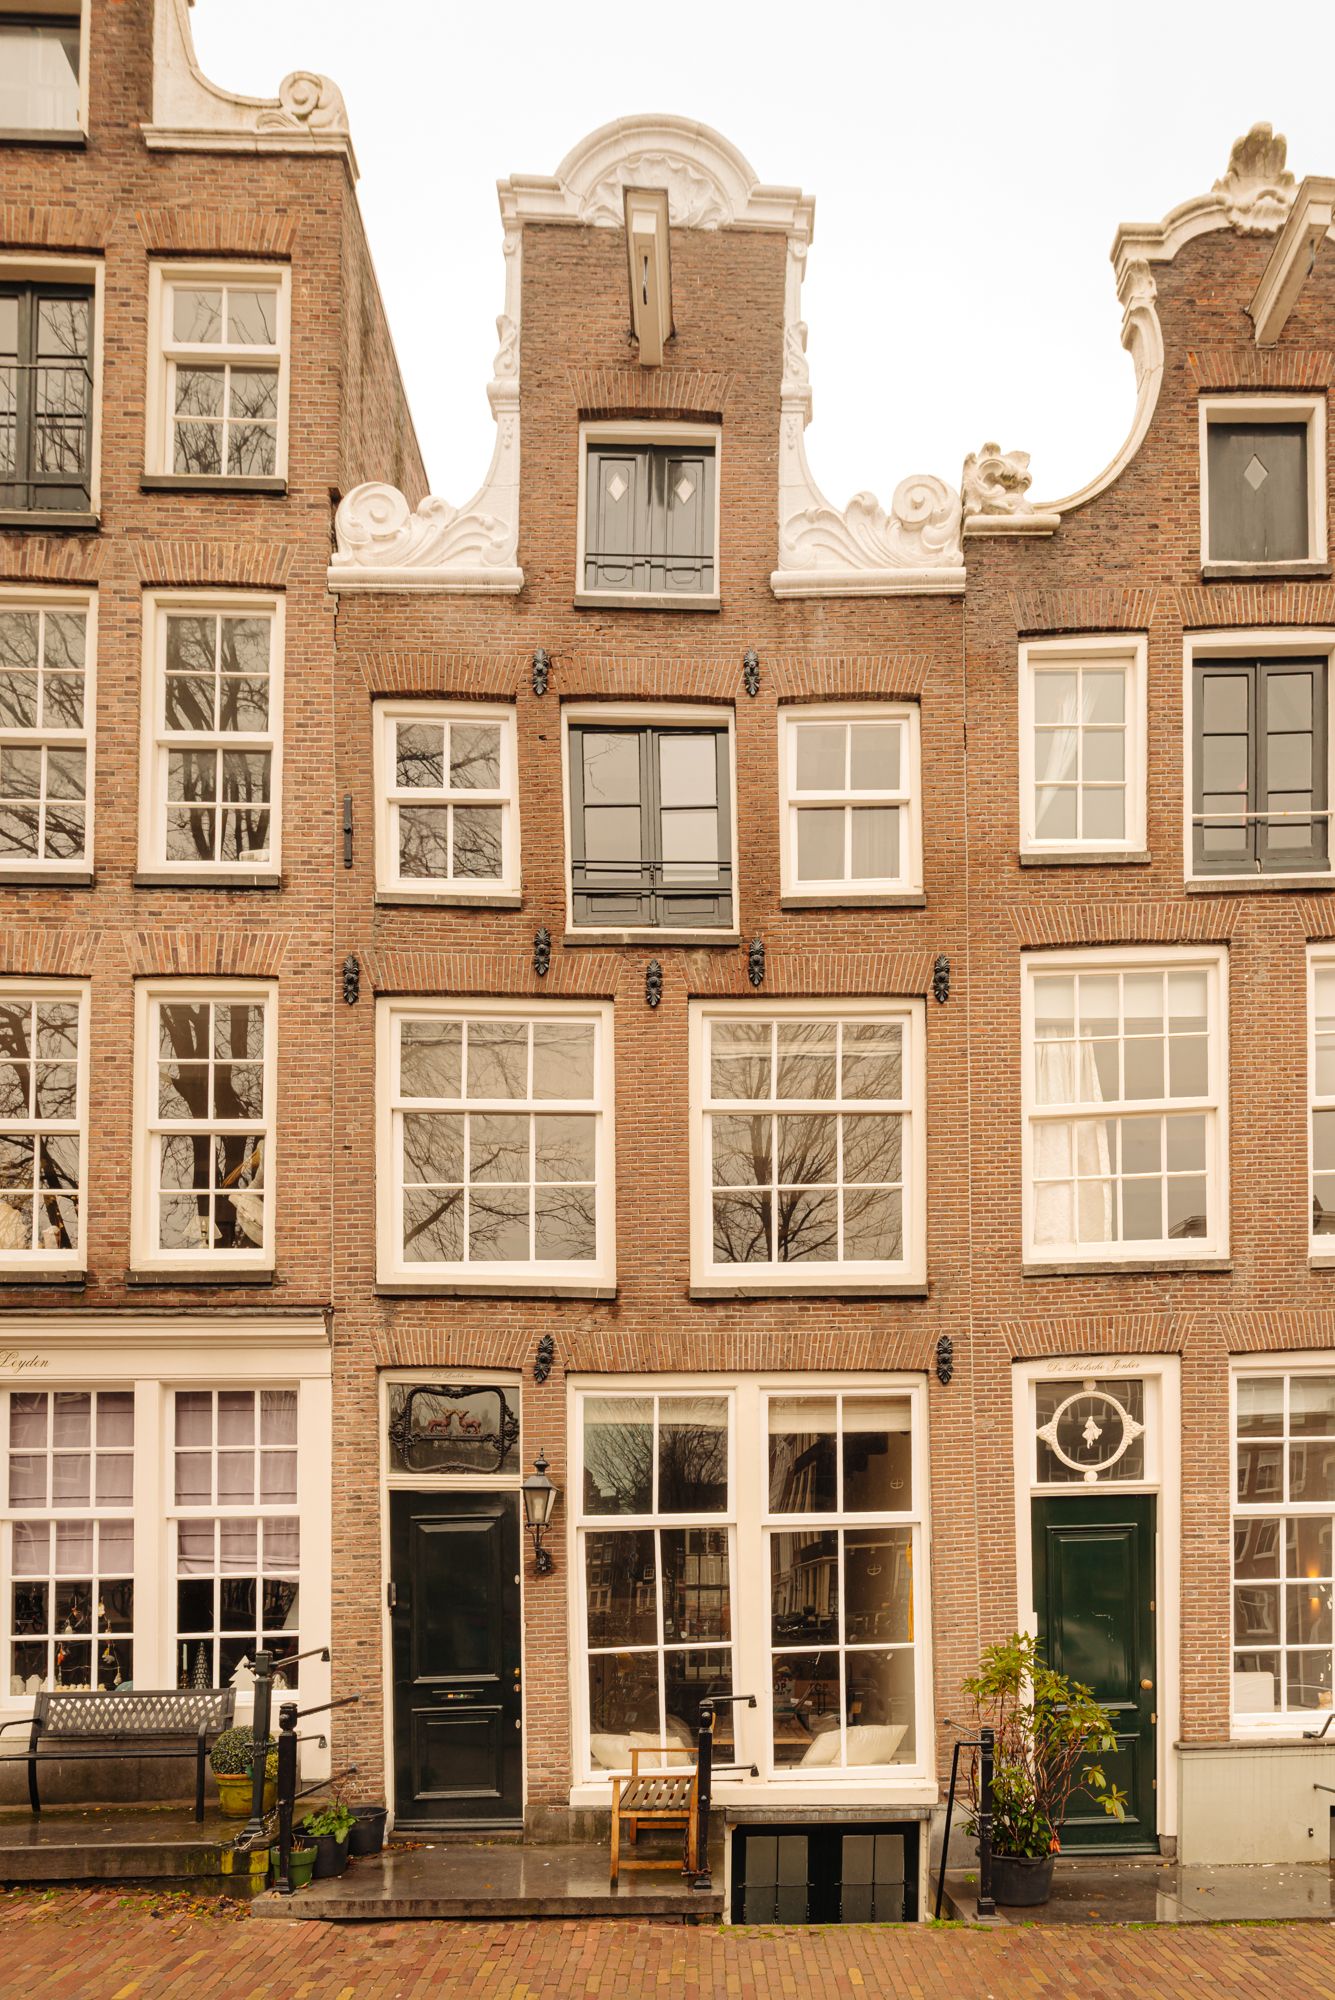
FOR SALE: Herengracht 78, a complete canal house full of character, situated on a particularly quiet and idyllic stretch of the Herengracht. This national heritage building (rijksmonument) dating from 1614 stands on freehold land and has a usable floor area of approximately 202 m² (NEN).
The property consists of a front and rear house with multiple floors and features a spacious basement with its own entrance, a sunny roof terrace and an attractive patio. From the home you have unobstructed views over the canal (the car-free section) and towards the Blauwburgwal.
In 2011 the property was fully and thoroughly renovated, including replacement of the foundations. Since then, the entire building has been kept in excellent condition.
This is a complete building that has been legally divided into two apartment rights, making it exceptionally suitable for dual occupancy, occupation by multiple households, or a combination of living and working. The first apartment right comprises the basement, the ground floor (bel-etage) and the first floor. The second apartment right comprises the second floor and the third/attic floor.
Layout:
Ground floor / bel-etage (front and rear house)
You enter via a stately entrance with an original marble floor. At the front is the spacious eat-in kitchen with high-quality built-in appliances and ample room for a large dining table, enjoying a beautiful view over the car-free part of the canal. On this floor, the rear house offers a spacious bedroom with its own bathroom (shower, sink) and a separate toilet. This room is connected to the basement via an internal staircase.
First floor (front house)
The inviting living room, two windows wide, likewise offers a panoramic view over the Herengracht and the Blauwburgwal. Authentic details such as the beamed ceiling, custom-made cabinetry and an open fireplace give the room a warm character. A separate guest toilet is present.
Rear house – mezzanine floors
The first mezzanine floor houses a quiet study or home office. The second mezzanine floor has a compact room that works excellently as a guest room or children's room. From here there is direct access to the sunny roof terrace, where you can enjoy the outdoors in complete privacy.
Second floor and third/attic floor (front house)
Here you will find the impressive master bedroom: loft-like in character, with original floors and beams, plenty of daylight and a mezzanine. Adjoining it is the spacious bathroom with a double bathtub, walk-in shower, double sink, toilet and underfloor heating. The landing has practical built-in cupboards, a separate laundry room and an ingenious dressing room in the attic with storage space on either side.
Basement (beneath the entire building, own entrance)
This floor was fully excavated and renewed in 2011. It is a self-contained level featuring a cosy living space with open kitchen, patio, bedroom with modern bathroom and separate toilet. Thanks to its own entrance from the canal, combined with the internal staircase to the rest of the house, this floor can be used in many ways: as guest accommodation, workspace, studio, rental unit or au pair room. It currently holds a B&B permit.
Owners' Association (VVE):
There is an Owners' Association together with the neighbouring properties at numbers 76 and 80. Service charges amount to €75 per month. The Owners' Association is responsible for the maintenance of the buildings and holds a joint building insurance policy.
Location:
Herengracht 78 is located in one of the most sought-after sections of the canal ring (UNESCO World Heritage Site), between the Herenstraat and the Brouwersgracht. Within walking distance you will find the Jordaan, the charming "Nine Streets" (Negen Straatjes), the well-known Noordermarkt and Lindengrachtmarkt, the Haarlemmerdijk and the Westerstraat. The immediate surroundings offer a wide range of boutiques, restaurants, cafés, supermarkets and specialty shops. Westerpark, with its hospitality venues and cultural events, is a few minutes' walk away.
Features:
- Complete canal house (NATIONAL HERITAGE BUILDING, 1614) of approx. 207 m² (incl. approx. 7 m² of other internal space);
- Situated on FREEHOLD LAND;
- NEW FOUNDATIONS, foundations renewed in 2011, full renovation carried out;
- Spacious basement with independent entrance, patio and own facilities;
- Roof terrace with views over inner gardens;
- 5 (bed-/work)rooms and 3 bathrooms;
- Beautiful (UNOBSTRUCTED!) views of the Herengracht, Blauwburgwal and a sightline towards the Singel;
- Flexible layout, ideal for families, working from home or guest accommodation;
- Delivery in consultation.
Features
Transfer of ownership
- Listed since
- Acceptance
- Available in consultation
- Asking price
- € 1,790,000 kosten koper
- Asking price per m²
- € 8,861
- Status
- Available
Construction
- Kind of house
- Property alongside canal, semi-detached residential property
- Building type
- Resale property
- Year of construction
- 1614
- Specific
- Listed building (national monument) and monumental building
Surface areas and volume
- Areas
- Living area
- 202 m²
- Other space inside the building
- 11 m²
- Exterior space attached to the building
- 14 m²
- Plot size
- 65 m²
- Volume in cubic meters
- 780 m³
Layout
- Number of rooms
- 9 rooms (5 bedrooms)
- Number of bath rooms
- 3 bathrooms and 2 separate toilets
- Bathroom facilities
- 3 showers, 2 toilets, and 3 sinks
- Number of stories
- 6 stories
- Facilities
- Mechanical ventilation, passive ventilation system, and TV via cable
Energy
- Energy label
- Not required
- Heating
- CH boiler
- Hot water
- CH boiler
Cadastral data
- AMSTERDAM M A
- Cadastral map
- Area
- 65 m²
- Ownership situation
- Full ownership
Exterior space
- Location
- Along waterway, alongside waterfront, in centre, in residential district and unobstructed view
- Balcony/roof terrace
- Roof terrace present
Parking
- Type of parking facilities
- Paid parking, public parking, parking garage and resident's parking permits
© 2001-2026 funda