
This house on Funda: https://www.funda.nl/en/detail/koop/amsterdam/huis-herentalsstraat-104/17249026/
NVM Open Huizen Dag
- Saturday, October 3 from 11:00 AM to 3:00 PM
Description
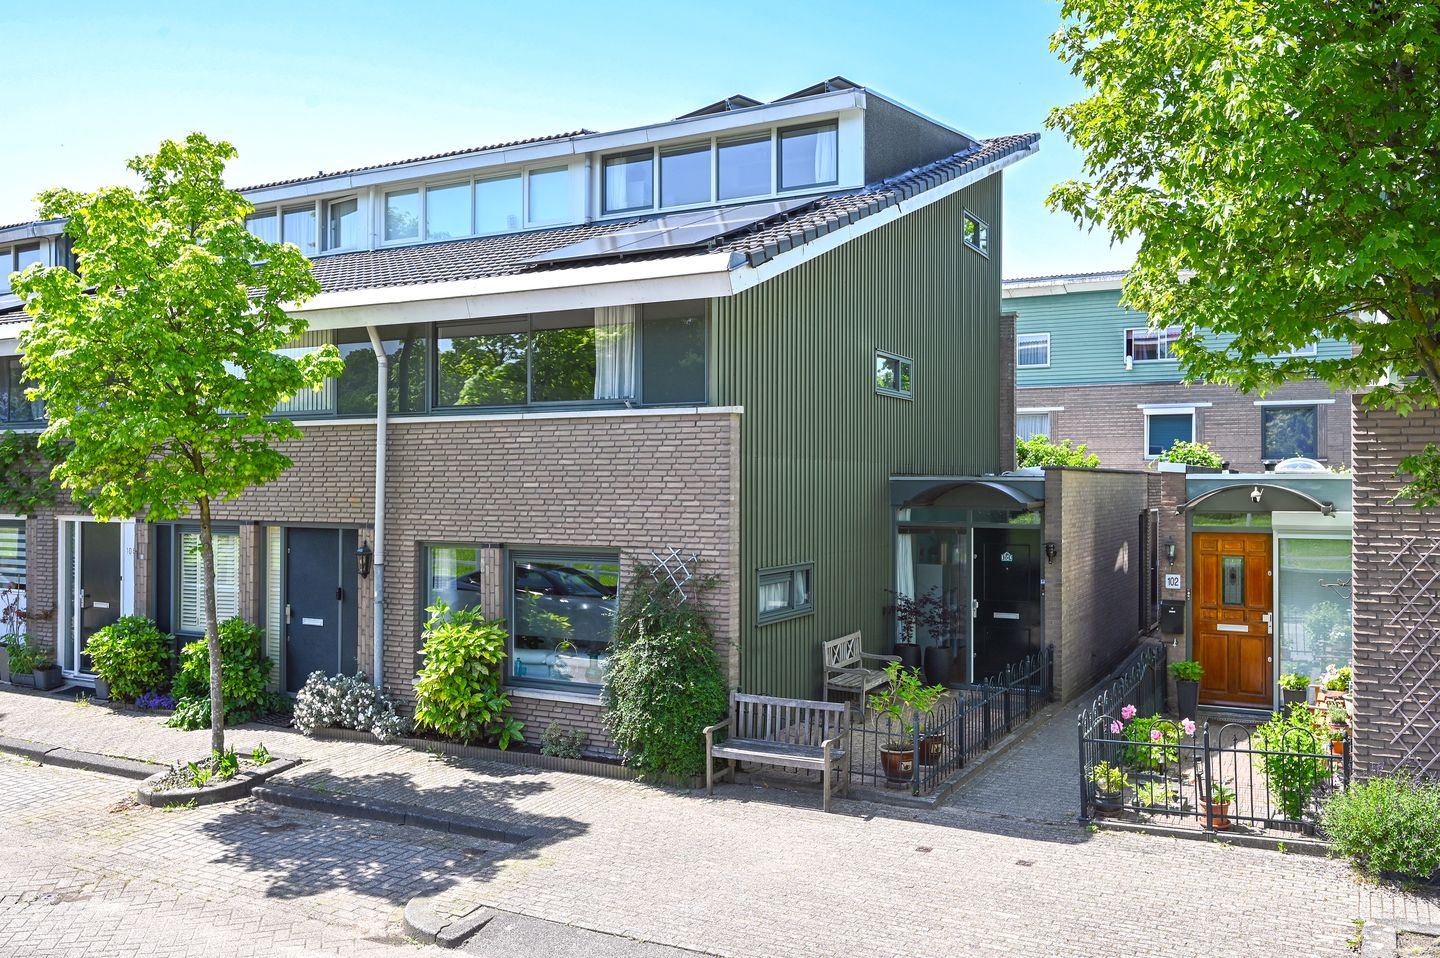
Spacious and bright corner house in Nieuw-Sloten, right next to the park!
This well-maintained corner house offers approximately 126 m² of living space, an open kitchen with a dining area, 4 large bedrooms, and a separate home office/study on the ground floor. The property features a sunny west-facing garden and a beautiful unobstructed view over the Kasterleepark. Additionally, the house is highly energy-efficient (Energy Label A) due to construction insulation and 10 solar panels. There is also the option to create a private parking space on your own property.
Surroundings and accessibility
• Shops: Within walking distance of the Belgiëplein shopping centre. Here you will find supermarkets, various shops, cafés, and restaurants.
• Greenery and parks:
The house is located right next to Kasterleepark and offers an unobstructed view of the greenery. Natuurpark Vrije Geer is also nearby.
• Excellent accessibility: Tram 2 takes you directly to the city centre of Amsterdam. Bus 369 (stop within walking distance) connects you directly to Schiphol. By car, you can reach the A4, A9, and A10 highways within a few minutes.
Layout of the house
• Ground floor: Spacious hallway with the meter cupboard and a toilet. Bright living room with an electric fireplace. The open kitchen (2019) features high-quality built-in appliances, plenty of workspace thanks to the deep worktop, and lots of storage space. Through the sliding doors, you walk straight into the garden. From the hallway, you reach the separate home office/study, which has a door to the garden and a door leading outside.
• First floor: The remarkably spacious landing provides access to two bedrooms. The large master bedroom is at the front and overlooks the park. The bathroom (2020) features a large shower with a seating area, a Geberit toilet with a flush/spray function, and a double washbasin with a matching cabinet. The landing also features a separate built-in closet with connections for a washing machine and dryer.
• Second floor: Landing with a built-in closet for the central heating boiler (Remeha, 2023) and storage space. Access to the spacious bedroom 3 and bedroom 4.
• Garden: Back garden facing west (afternoon and evening sun).
• Stone shed: Perfect for parking your bicycles and storing your belongings.
Key features and data:
• Living area: approx. 126 m² (volume approx. 441 m³)
• Plot size: 113 m²
• Year of construction: approx. 1992
• Sustainability: Energy Label A, fully insulated, and equipped with 10 solar panels (owned).
• Heating: Central heating boiler (Remeha, 2023).
• Ground lease (Erfpacht): Perpetual ground lease from the Municipality of Amsterdam. The annual fee (canon) has been paid in advance up to and including 31 March 2041. The fixed annual canon after this date will be € 1,141.39 (subject to inflation indexing).
• Delivery: In consultation.
Features
Transfer of ownership
- Listed since
- Acceptance
- Available in consultation
- Asking price
- € 695,000 kosten koper
- Asking price per m²
- € 5,516
- Status
- Available
Construction
- Kind of house
- Single-family home, corner house
- Building type
- Resale property
- Year of construction
- 1992
- Type of roof
- Shed roof covered with asphalt roofing
Surface areas and volume
- Areas
- Living area
- 126 m²
- External storage space
- 3 m²
- Plot size
- 113 m²
- Volume in cubic meters
- 313 m³
Layout
- Number of rooms
- 6 rooms (4 bedrooms)
- Number of bath rooms
- 1 bathroom and 1 separate toilet
- Bathroom facilities
- Shower, double sink, and toilet
- Number of stories
- 3 stories
- Facilities
- Mechanical ventilation, sliding door, and TV via cable
Energy
- Energy label
- Insulation
- Roof insulation, double glazing, insulated walls and floor insulation
- Heating
- CH boiler
- Hot water
- CH boiler
- CH boiler
- Remeha (gas-fired combination boiler from 2023, in ownership)
Cadastral data
- SLOTEN NOORD-HOLLAND E 5397
- Cadastral map
- Area
- 113 m²
- Ownership situation
- Municipal ownership encumbered with long-term leaset
- Fees
- Paid until 31-03-2041
Exterior space
- Location
- Alongside park, alongside a quiet road and in residential district
- Garden
- Back garden and front garden
- Back garden
- 49 m² (7.76 metre deep and 6.27 metre wide)
- Garden location
- Located at the southwest
Storage space
- Shed / storage
- Detached brick storage
- Facilities
- Electricity
Parking
- Type of parking facilities
- Paid parking, parking on private property and resident's parking permits
© 2001-2026 funda