
This house on Funda: https://www.funda.nl/en/detail/koop/amsterdam/huis-herentalsstraat-64/80850363/
Eye-catcherFijne eengezinswoning met tuin aan het Kasterleepark, energielabel A
Description
**English below**
Lichte en sfeervolle eengezinswoning aan het Kasterleepark met vier slaapkamers, zonnige tuin en energielabel A
Aan het groene Kasterleepark ligt deze verzorgde en verrassend lichte eengezinswoning van circa 110 m², verdeeld over drie woonlagen. De woning heeft een frisse, moderne uitstraling. Dankzij de grote raampartijen, de open indeling en de prettige verbinding met de tuin voelt het huis licht en uitnodigend aan. Met vier volwaardige slaapkamers, een moderne keuken, een stijlvolle badkamer en energielabel A is dit een heerlijk huis, met alle dagelijkse voorzieningen binnen handbereik. Bovendien is de erfpacht al onder gunstige voorwaarden vastgelegd.
Omgeving en bereikbaarheid
De woning ligt direct aan het Kasterleepark, op een rustige en groene locatie in Nieuw-Sloten. Winkelcentrum Nieuw-Sloten bevindt zich om de hoek en voorziet in alles voor de dagelijkse boodschappen, aangevuld met horeca en andere praktische voorzieningen.
Ook de bereikbaarheid is uitstekend. Met de auto ben je binnen enkele minuten op de A4, A9 en A10, waardoor Schiphol, Amsterdam-Zuid en de Zuidas snel bereikbaar zijn. Daarnaast liggen tram- en bushaltes richting onder meer Amsterdam Centrum en Schiphol op loopafstand.
De wijk staat bekend om haar ruim opgezette, groene karakter. In de directe omgeving vind je speelplekken, scholen, sportvoorzieningen en verschillende parken. Voor ontspanning en natuur liggen onder andere het Kasterleepark, De Oeverlanden, de Nieuwe Meer en natuurgebied De Vrije Geer vlakbij.
Indeling
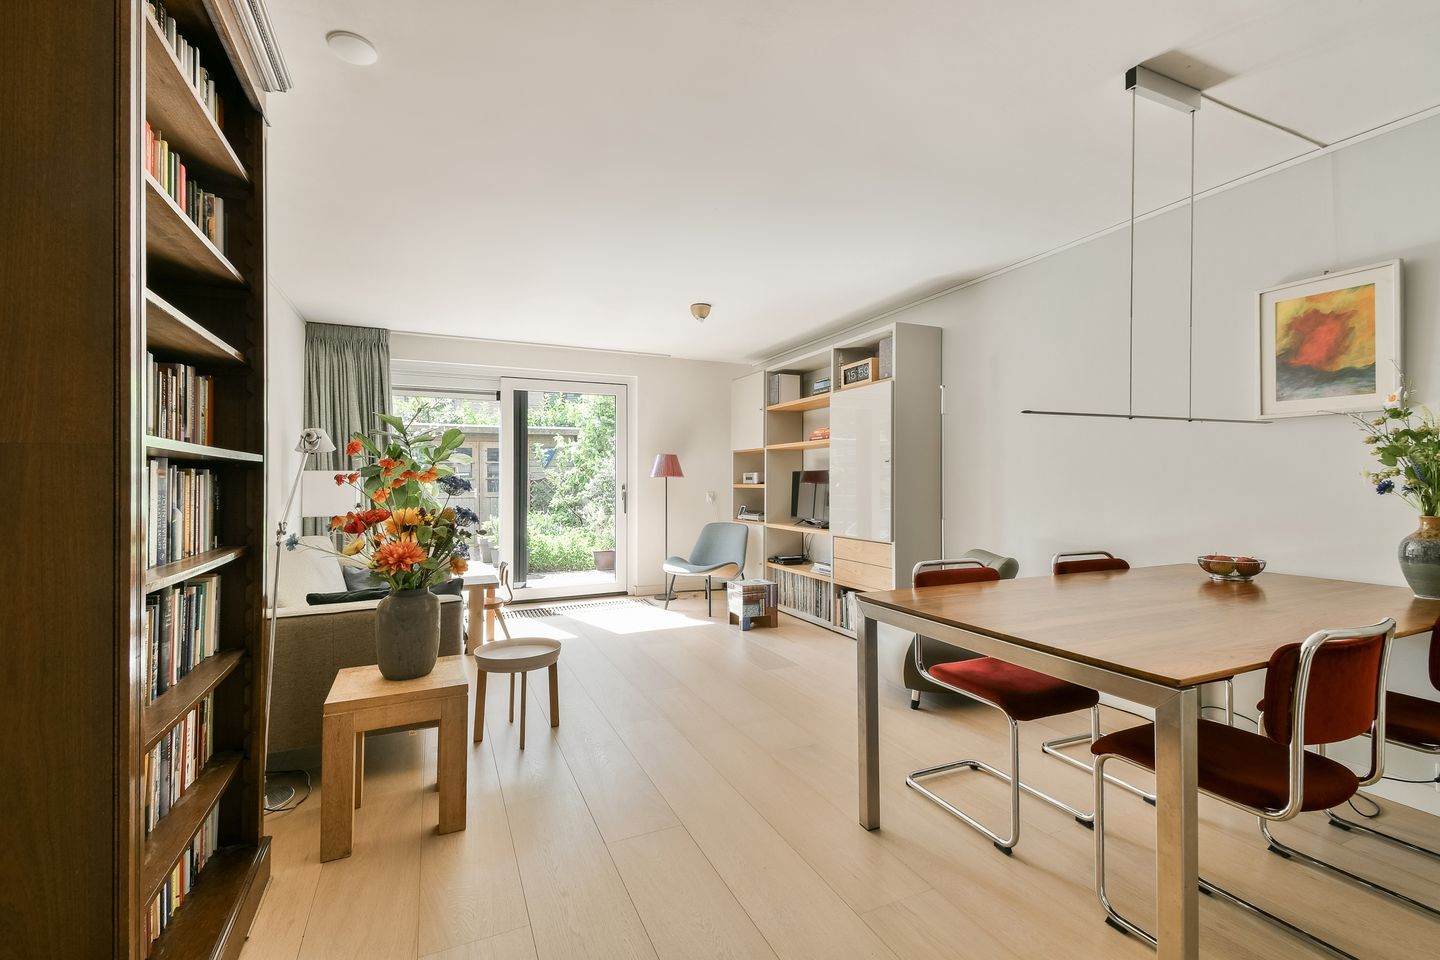
Bij binnenkomst kom je in de hal met meterkast, garderoberuimte en toilet. Vanuit hier stap je de ruime living binnen. De woonkamer is tuingericht en heeft een rustige, warme uitstraling, mede dankzij de lichte houten vloer en de grote glazen pui die zorgt voor veel daglicht.
De open keuken sluit perfect aan op de woonkamer en is modern en strak uitgevoerd in een tijdloze stijl. De greeploze afwerking, het royale werkblad en de vele kastruimte zorgen voor een opgeruimd en eigentijds geheel. Uiteraard is de keuken voorzien van inbouwapparatuur.
Via de grote schuifpui loopt de woonkamer over in de achtertuin. De groene en beschutte tuin is een fijne plek om buiten te zitten en van de rust te genieten.
Achterin de tuin bevindt zich een praktische berging.
Op de eerste verdieping liggen twee ruime slaapkamers en de badkamer. De badkamer is modern afgewerkt met een fraai wastafelmeubel, douche en tweede toilet.
Op de tweede verdieping bevinden zich nog twee kamers, elk met een eigen sfeer en volop gebruiksmogelijkheden. Of je nu behoefte hebt aan extra slaapkamers, een rustige thuiswerkplek, hobbyruimte of logeerkamer: deze verdieping biedt veel flexibiliteit. Ook is hier extra bergruimte aanwezig, waaronder een bergzolder.
Naast de berging in de tuin is er ook een externe berging, ideaal voor fietsen, gereedschap en extra opslag.
Erfpacht
De woning staat op erfpachtgrond van de gemeente Amsterdam. De canon voor het huidige tijdvak is afgekocht tot en met 31 maart 2041. De overstap naar eeuwigdurende erfpacht is al vastgelegd: de canon na het huidige tijdvak is onder gunstige voorwaarden vastgeklikt op € 869,44 per jaar. Dit bedrag wordt jaarlijks geïndexeerd en is verschuldigd vanaf 1 april 2041.
Bijzonderheden
• Lichte en sfeervolle eengezinswoning aan het park
• Woonoppervlak circa 110 m²
• Externe bergruimte circa 7 m²
• Energielabel A
• Vier slaapkamers
• Moderne keuken met inbouwapparatuur
• Badkamer met eigentijdse afwerking
• Groene, beschutte achtertuin met berging
• Op loopafstand van winkelcentrum, scholen en openbaar vervoer
• Goede bereikbaarheid richting A4, A9, A10, Schiphol en Amsterdam-Zuid
• Erfpachtcanon afgekocht tot en met 31 maart 2041 en eeuwigdurende erfpacht onder gunstige voorwaarden vastgeklikt op € 869,44 per jaar (peildatum 2021)
**English**
Bright and atmospheric family home on Kasterleepark with four bedrooms, sunny garden and energy label A
Situated on the green Kasterleepark, this well-maintained and surprisingly bright family home of approximately 110 m² is arranged over three floors. The property has a fresh, modern feel. Thanks to the large windows, open layout and pleasant connection to the garden, the house feels light and inviting. With four full-sized bedrooms, a modern kitchen, a stylish bathroom and energy label A, this is a wonderful home with all everyday amenities close at hand. In addition, the leasehold has already been secured under favourable conditions.
Location and accessibility
The property is located directly on Kasterleepark, in a quiet and green setting in Nieuw-Sloten. Nieuw-Sloten shopping centre is just around the corner and offers everything needed for daily groceries, as well as cafés, restaurants and other practical amenities.
Accessibility is also excellent. By car, you can reach the A4, A9 and A10 within minutes, providing quick access to Schiphol Airport, Amsterdam-Zuid and the Zuidas business district. Tram and bus stops with connections to Amsterdam city centre, Schiphol and other destinations are also within walking distance.
The neighbourhood is known for its spacious, green character. In the immediate vicinity you will find playgrounds, schools, sports facilities and various parks. For relaxation and nature, Kasterleepark, De Oeverlanden, the Nieuwe Meer and the De Vrije Geer nature reserve are all nearby.
Layout
Upon entering, you arrive in the hallway with meter cupboard, cloakroom space and toilet. From here, you step into the spacious living area. The living room faces the garden and has a calm, warm atmosphere, enhanced by the light wooden floor and the large glass frontage that allows in plenty of natural light.
The open-plan kitchen connects perfectly with the living room and has a sleek, modern design in a timeless style. The handleless finish, generous worktop and ample cupboard space create a neat and contemporary look. Naturally, the kitchen is fitted with integrated appliances.
Through the large sliding doors, the living room flows into the rear garden. The green and sheltered garden is a lovely place to sit outside and enjoy the peace and quiet. At the rear of the garden there is a practical storage shed.
On the first floor there are two spacious bedrooms and the bathroom. The bathroom has a modern finish and features an attractive vanity unit, shower and second toilet.
On the second floor there are two further rooms, each with its own character and plenty of potential uses. Whether you need additional bedrooms, a quiet home office, hobby room or guest room, this floor offers great flexibility. There is also additional storage space here, including loft storage.
In addition to the storage shed in the garden, there is also an external storage unit, ideal for bicycles, tools and extra storage.
Leasehold
The property is situated on leasehold land owned by the Municipality of Amsterdam. The ground rent for the current period has been bought off until 31 March 2041. The switch to perpetual leasehold has already been arranged: the ground rent after the current period has been fixed under favourable conditions at €869.44 per year. This amount is indexed annually and will be payable from 1 April 2041.
Key features
• Bright and atmospheric family home next to the park
• Living area approximately 110 m²
• External storage space approximately 7 m²
• Energy label A
• Four bedrooms
• Modern kitchen with integrated appliances
• Bathroom with contemporary finish
• Green, sheltered rear garden with storage shed
• Within walking distance of shopping centre, schools and public transport
• Excellent access to the A4, A9, A10, Schiphol Airport and Amsterdam-Zuid
• Leasehold ground rent bought off until 31 March 2041 and perpetual leasehold fixed under favourable conditions at €869.44 per year, reference date 2021
Features
Transfer of ownership
- Listed since
- Acceptance
- Available in consultation
- Asking price
- € 600,000 kosten koper
- Asking price per m²
- € 5,455
- Status
- Under offer
Construction
- Kind of house
- Single-family home, row house
- Building type
- Resale property
- Year of construction
- 1992
- Specific
- With carpets and curtains
- Type of roof
- Shed roof covered with roof tiles
Surface areas and volume
- Areas
- Living area
- 110 m²
- External storage space
- 7 m²
- Plot size
- 80 m²
- Volume in cubic meters
- 290 m³
Layout
- Number of rooms
- 5 rooms (4 bedrooms)
- Number of bath rooms
- 1 bathroom and 1 separate toilet
- Bathroom facilities
- Shower, toilet, sink, and washstand
- Number of stories
- 3 stories
- Facilities
- Outdoor awning, optical fibre, mechanical ventilation, sliding door, and TV via cable
Energy
- Energy label
- Insulation
- Roof insulation, energy efficient window, insulated walls and floor insulation
- Heating
- CH boiler
- Hot water
- CH boiler
- CH boiler
- HR-107 ketel / combitoestel (gas-fired combination boiler from 2010, in ownership)
Cadastral data
- SLOTEN NOORD-HOLLAND E 5233
- Cadastral map
- Area
- 80 m²
- Ownership situation
- Long-term lease (end date of long-term lease: 31-03-2041)
Exterior space
- Location
- Alongside park, alongside a quiet road and in residential district
- Garden
- Back garden
- Back garden
- 32 m² (8.10 metre deep and 4.00 metre wide)
- Garden location
- Located at the southwest
Storage space
- Shed / storage
- Detached brick storage
- Facilities
- Electricity
Parking
- Type of parking facilities
- Paid parking, public parking and resident's parking permits
© 2001-2026 funda