
This house on Funda: https://www.funda.nl/en/detail/koop/amsterdam/huis-hillenraadt-57/17228763/
Description
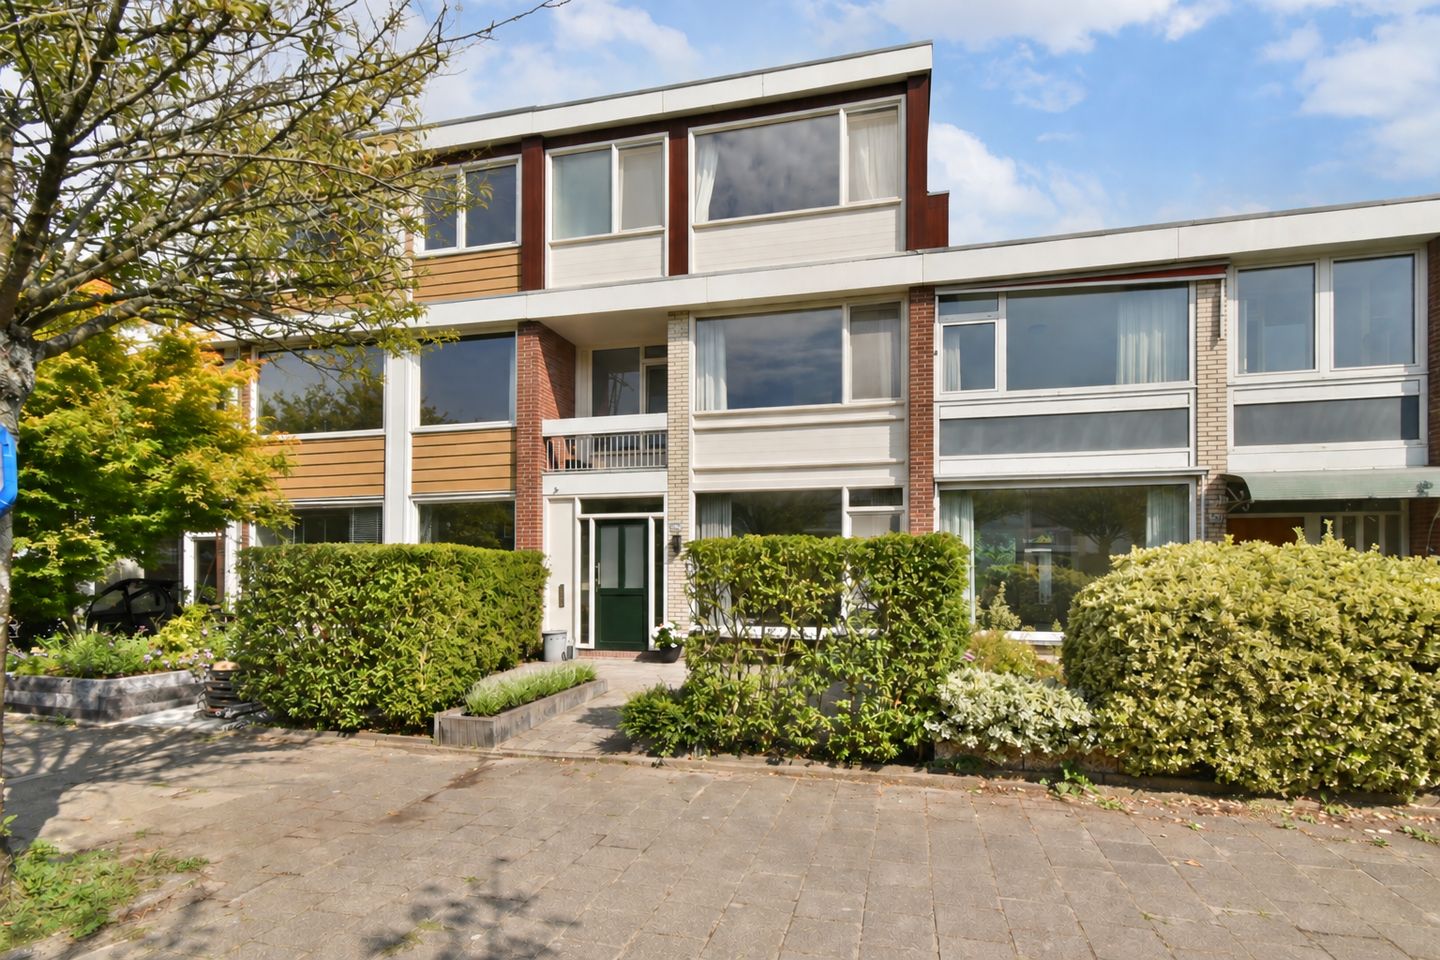
A lovely family home of over 168 m², situated in a quiet, child-friendly neighborhood in Buitenveldert, just around the corner from the Amstel River and the Middelpolder nature reserve. The property features delightful front and back gardens (with rear access), a bright, dual-aspect living room with an open-plan kitchen and a cozy island, five bedrooms, two bathrooms, and ample storage space.
LAYOUT
Ground floor
Front garden with space for bicycle storage. Entrance hall, separate toilet with a small sink. Upon entering the dual-aspect living room, the beautiful natural light streaming in through large windows on both sides is immediately striking. There is space for a comfortable seating area at the front. The open-plan kitchen at the rear is equipped with various built-in appliances and features an island with a cozy breakfast bar. A practical utility room is accessible from the kitchen.
The back door and fully opening sliding doors provide access to the rear garden, creating a seamless flow between indoor and outdoor living. Rear access is ideal for bicycles.
First floor
This floor comprises three bedrooms, a walk-in closet, a front-facing balcony, and a bathroom equipped with a walk-in shower, double vanity, and toilet.
Second floor
This floor features two bedrooms, a convenient laundry room, and a bathroom with a bathtub, double vanity, and toilet.
LEASEHOLD
The annual ground lease payment is €142.48. This is a fixed fee. The current lease period runs until February 29, 2036. A switch to perpetual leasehold has been arranged, effective from March 1, 2036. The deed has already been executed, and the new annual ground lease payment will be €2,081.15 starting 1 March 2036, excluding annual indexation.
KEY FEATURES
- Living area: 168.3 m² (in accordance with NEN2580)
- Back garden of over 49 m² with rear access
- Front garden of over 24 m²
- 5 bedrooms
- 2 bathrooms
- Ample storage space
- Energy label A
- 11 solar panels installed!
SURROUNDINGS
Buitenveldert is a quiet, green neighborhood with many schools, located in the southern part of the city between the Zuidas district and Amstelveen. The Amsterdamse Bos, Kalfjeslaan, and Amstelpark (along the Amstel River) are within walking distance. Local amenities include various neighborhood shops and the modern Groot Gelderlandplein shopping center. The location offers excellent public transport links (Tram 5, Light Rail 51, and various bus routes) and is close to major arterial roads (A10 Ring Road, exits s108 and s109, and the A9). WTC/Zuid and RAI stations are also nearby.
GENERAL
We have compiled this information with the utmost care. However, we accept no liability for any incompleteness, inaccuracy, or otherwise, nor for the consequences thereof. All stated dimensions and surface areas are indicative. The buyer has a duty to investigate all matters of importance to them. The real estate agent acts as an advisor to the seller regarding this property. We recommend engaging an expert (NVM) real estate agent to guide you through the purchasing process. If you have specific requirements regarding the property, we advise you to communicate these to your buying agent in a timely manner and to conduct (or commission) your own independent research into these matters. If you do not engage an expert representative, the law deems you sufficiently knowledgeable to assess all relevant aspects yourself. The NVM terms and conditions apply.
We would be happy to schedule a viewing with you!
Features
Transfer of ownership
- Listed since
- Acceptance
- Available in consultation
- Asking price
- € 1,295,000 kosten koper
- Asking price per m²
- € 7,708
- Status
- Sold under reservation
Construction
- Kind of house
- Single-family home, row house
- Building type
- Resale property
- Year of construction
- 1962
Surface areas and volume
- Areas
- Living area
- 168 m²
- Exterior space attached to the building
- 2 m²
- External storage space
- 2 m²
- Plot size
- 162 m²
- Volume in cubic meters
- 555 m³
Layout
- Number of rooms
- 6 rooms (5 bedrooms)
- Number of bath rooms
- 2 bathrooms and 1 separate toilet
- Bathroom facilities
- 2 double sinks, walk-in shower, 2 toilets, and bath
- Number of stories
- 3 stories
- Facilities
- Sliding door and solar panels
Energy
- Energy label
- Heating
- CH boiler
- Hot water
- CH boiler
- CH boiler
- Gas-fired combination boiler, in ownership
Cadastral data
- AMSTERDAM AK 1581
- Cadastral map
- Area
- 162 m²
- Ownership situation
- Municipal ownership encumbered with long-term leaset
- Fees
- € 142.48 per year with option to purchase
Exterior space
- Location
- Alongside a quiet road and in residential district
- Garden
- Back garden and front garden
- Back garden
- 49 m² (9.00 metre deep and 5.48 metre wide)
- Garden location
- Located at the east with rear access
- Balcony/roof terrace
- Balcony present
Storage space
- Shed / storage
- Detached wooden storage
Parking
- Type of parking facilities
- Paid parking, public parking and resident's parking permits
© 2001-2026 funda