
This house on Funda: https://www.funda.nl/en/detail/koop/amsterdam/huis-hoekenes-102/80014271/
Description
Unique waterfront living with limitless potential on a spacious plot
Hoekenes 102, Amsterdam
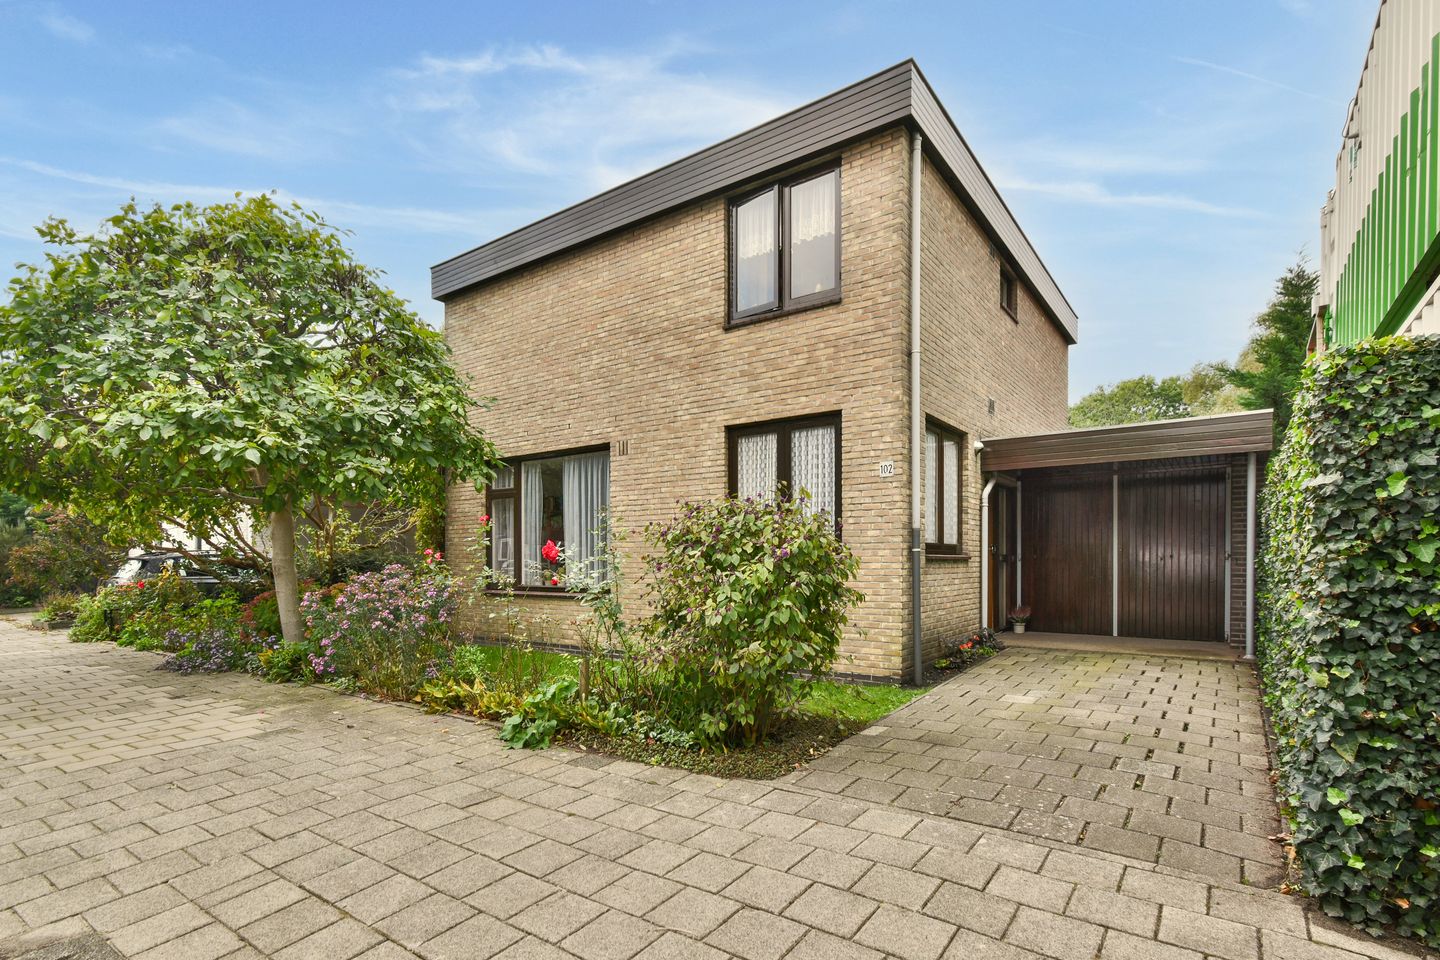
An opportunity like this rarely arises in Amsterdam! This detached single-family home, situated on a remarkably large plot directly bordering a tranquil canal, offers expansive views, privacy, and an abundance of outdoor space. Coming to the market for the first time, the property has been lovingly and carefully maintained by its original owners. The house is full of character and original details. While the interior is dated and in need of complete modernization, it offers an exceptional blank canvas for the next owner to create their dream home in an enviable setting.
Key features and layout:
Living area: 124 m² of usable living space (159 m² gross floor area).
Plot and outdoor space: A spacious, west-facing garden (approx. 274 m²) directly on the water—perfect for al fresco dining, gardening, or relaxing by the canal—with a direct connection to the Sloterplas lake.
Ground floor: Includes an entrance hall with a guest toilet, a separate kitchen, a bright and spacious open-plan living/dining area with large windows overlooking the garden and water, a versatile study/office space, and an attached garage (16.5 m²) with a covered area.
First floor: Four bedrooms—two of which feature built-in wardrobes—and a family bathroom accessible from both a bedroom and the hallway. Two of the bedrooms are equipped with their own washbasins.
Energy Performance Certificate: D
Location & Accessibility:
Hoekenes is situated in a green and quiet residential area in Amsterdam-West (Osdorp), offering an ideal balance between a natural setting and urban convenience. Daily amenities, local parks, schools, and public transport (tram and bus connections) are all within easy reach. The location provides quick access to the A10 and A9 motorways, as well as Schiphol Airport, making commuting simple and convenient.
Ground Lease (Erfpacht):
The ground lease has already been converted to a perpetual ground lease under favorable terms:
Current term: The current fixed term runs until July 15, 2037, with a low annual ground rent (canon) of €397.51.
Transition to perpetual ground lease: The transition to a perpetual ground lease, in accordance with the 2016 General Terms and Conditions, has already been formally recorded via a notarial deed. From July 16, 2037, the fixed annual ground rent will be set at €654.66 (subject to annual inflation adjustments from the date of transition).
Specifics:
Detached single-family home on a large, waterfront plot with a direct connection to the Sloterplas lake.
Offered for sale for the first time (1 previous owner).
The interior is dated and requires full renovation/modernization.
Transfer date to be agreed upon.
The purchase agreement will include standard "age" and "non-occupancy" clauses.
Designated project notary: WestNova Notaris.
Disclaimer
While compiled with care, no liability is accepted for inaccuracies, omissions, or listed dimensions, which are indicative only. The buyer is legally responsible for conducting their own due diligence. The estate agent represents the seller; buyers without an expert representative are assumed legally competent to handle all relevant matters.
Measurement Clause
The measurement report has been prepared in accordance with the 2019 Measurement Instructions guidelines: "Surface areas and volumes of buildings – Terms, definitions, and determination methods"
Features
Transfer of ownership
- Listed since
- Acceptance
- Available in consultation
- Asking price
- € 825,000 kosten koper
- Asking price per m²
- € 6,653
- Status
- Available
Construction
- Kind of house
- Single-family home, detached residential property
- Building type
- Resale property
- Year of construction
- 1965
- Specific
- Renovation project
- Type of roof
- Flat roof
Surface areas and volume
- Areas
- Living area
- 124 m²
- Other space inside the building
- 17 m²
- Exterior space attached to the building
- 6 m²
- Plot size
- 396 m²
- Volume in cubic meters
- 487 m³
Layout
- Number of rooms
- 7 rooms (4 bedrooms)
- Number of bath rooms
- 1 bathroom and 1 separate toilet
- Bathroom facilities
- Shower, toilet, and sink
- Number of stories
- 2 stories
- Facilities
- Passive ventilation system
Energy
- Energy label
- Insulation
- Partly double glazed
- Heating
- CH boiler
- Hot water
- CH boiler
- CH boiler
- HR107 ( combination boiler, in ownership)
Cadastral data
- SLOTEN E 3412
- Cadastral map
- Area
- 396 m²
- Ownership situation
- Municipal long-term lease
- Fees
- € 397.51 per year
Exterior space
- Location
- Alongside waterfront, in residential district and unobstructed view
- Garden
- Surrounded by garden
Garage
- Type of garage
- Attached brick garage
- Capacity
- 1 car
- Facilities
- Electricity and running water
Parking
- Type of parking facilities
- Parking on private property
© 2001-2026 funda