
This house on Funda: https://www.funda.nl/en/detail/koop/amsterdam/huis-hogehilweg-6-f/44449484/
Eye-catcherVerhuis direct naar jouw nieuwe woning in Hondsrugpark!
Description
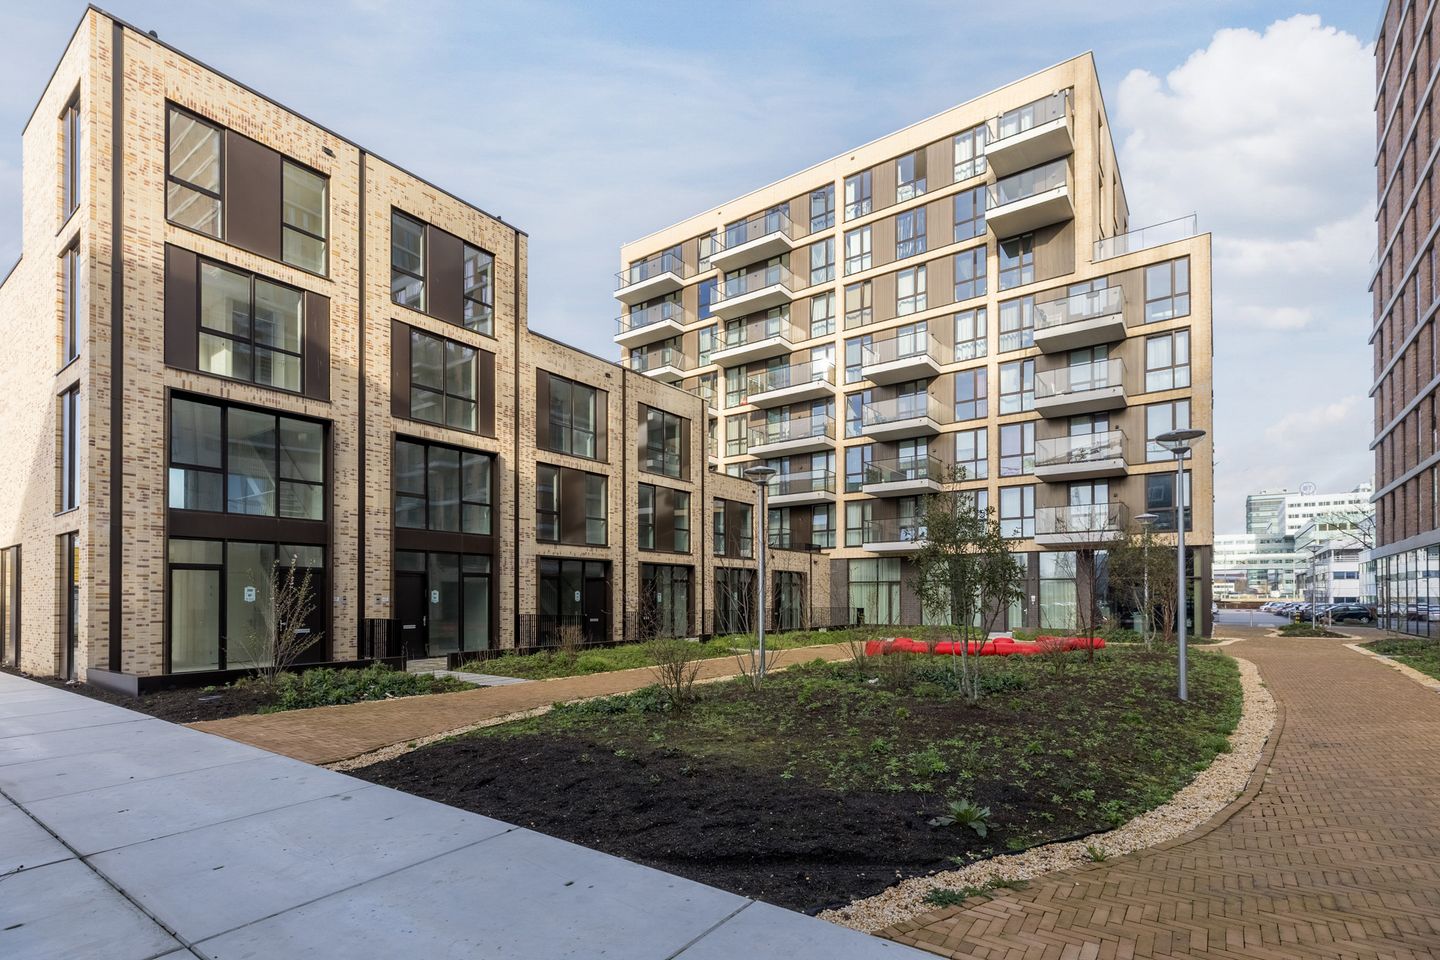
BRISK Phase 2: Available Now: Six Unique New-Construction Homes Near the New Hondsrugpark
Do you dream of a brand-new home without having to wait for construction? The last six new-construction homes are now available in BRISK Phase 2 in Amsterdam Zuidoost. The homes have already been completed, so you can move in immediately after purchase and enjoy all the benefits of a new home.
The homes will be delivered as shell units. This means you can decide entirely for yourself what the interior of your home will look like. Each home has a front and back yard; the back yard faces southwest.
The price includes a parking space in the parking garage beneath the building.
Layout:
You enter this spacious townhouse through the front yard. The ground floor features an open living area with connections for the kitchen, a separate restroom, and access to the sunny southwest-facing garden.
The first floor features a spacious living room. The second floor has two bedrooms and a bathroom with a walk-in shower and a second toilet. The top floor houses the third bedroom and a practical storage room with a heat recovery system and a washing machine hookup, as well as a spacious rooftop terrace.
This home features a playful layout spread across four floors, with plenty of space for living, working, and relaxing.
Living Around a Green Courtyard Garden
BRISK’s townhomes border a car-free, charming, communal courtyard garden. This green gathering place will soon form the beating heart of the project and offer residents a pleasant environment to relax, play, and socialize.
Comfortable, Sustainable, and Energy-Efficient
At BRISK, you’ll live in a modern home that meets the latest sustainability standards. Thanks to features such as thermal storage, solar panels, and an A++ energy rating, you’ll enjoy a comfortable indoor climate and lower energy bills. In addition, the excellent energy performance can offer advantages when applying for a mortgage.
Sustainability is also a key focus at the neighborhood level. BRISK will feature green roofs and water retention basins that collect rainwater and contribute to a pleasant living environment, even on hot summer days.
Leasehold
The 6 townhouses are being sold on the basis of an annual leasehold ground rent. The first 4 years (through October 16, 2026) have already been paid by the developer. This amount is therefore included in the purchase price. The new owner will not be required to pay ground rent until October 16, 2026. As a rough guide, this year’s ground rent for this house is approximately €1.706.00.
Living in the New Hondsrugpark
BRISK is located in the heart of Hondsrugpark, the new neighborhood in Amsterdam Zuidoost. The area between IKEA and the Johan Cruijff ArenA is rapidly transforming from an office district into a vibrant residential neighborhood with its own distinct character. A new park forms the green backbone of the neighborhood, connecting residential, recreational, and social spaces.
Everything Within Easy Reach
From everyday shopping to fine dining, from sports facilities to entertainment: in and around Hondsrugpark, you’ll find everything that makes urban living so appealing. Shopping centers, restaurants, cafés, coffee shops, nightlife spots, and public transportation are all just a short distance away. Plus, you’ll have excellent connections to the rest of Amsterdam and beyond.
Features
Transfer of ownership
- Service charges
- € 82 per month
- Listed since
- Acceptance
- Available in consultation
- Asking price
- € 740,000 vrij op naam
- Asking price per m²
- € 4,933
- Status
- Available
Construction
- Kind of house
- Single-family home, corner house
- Building type
- Resale property
- Year of construction
- 2025
- Type of roof
- Flat roof covered with asphalt roofing
- Quality marks
- Woningborg Garantiecertificaat
Surface areas and volume
- Areas
- Living area
- 150 m²
- Exterior space attached to the building
- 41 m²
- Volume in cubic meters
- 511 m³
Layout
- Number of rooms
- 5 rooms (3 bedrooms)
- Number of bath rooms
- 1 bathroom and 1 separate toilet
- Bathroom facilities
- Double sink, walk-in shower, toilet, and underfloor heating
- Number of stories
- 4 stories
- Facilities
- Balanced ventilation system, optical fibre, TV via cable, and solar panels
Energy
- Energy label
- Insulation
- Energy efficient window and completely insulated
- Heating
- Geothermal heating, complete floor heating, heat recovery unit and heat pump
- Hot water
- Geothermal heating
Cadastral data
- WEESPERKARSPEL M 1690
- Cadastral map
- Ownership situation
- Ownership encumbered with long-term leaset
Exterior space
- Location
- Alongside park
- Garden
- Back garden and front garden
- Back garden
- 27 m² (6.00 metre deep and 4.50 metre wide)
- Garden location
- Located at the southwest
- Balcony/roof terrace
- Roof terrace present
Garage
- Type of garage
- Underground parking
Parking
- Type of parking facilities
- Paid parking and parking garage
© 2001-2026 funda