
This house on Funda: https://www.funda.nl/en/detail/koop/amsterdam/huis-hogeweg-53/17230409/
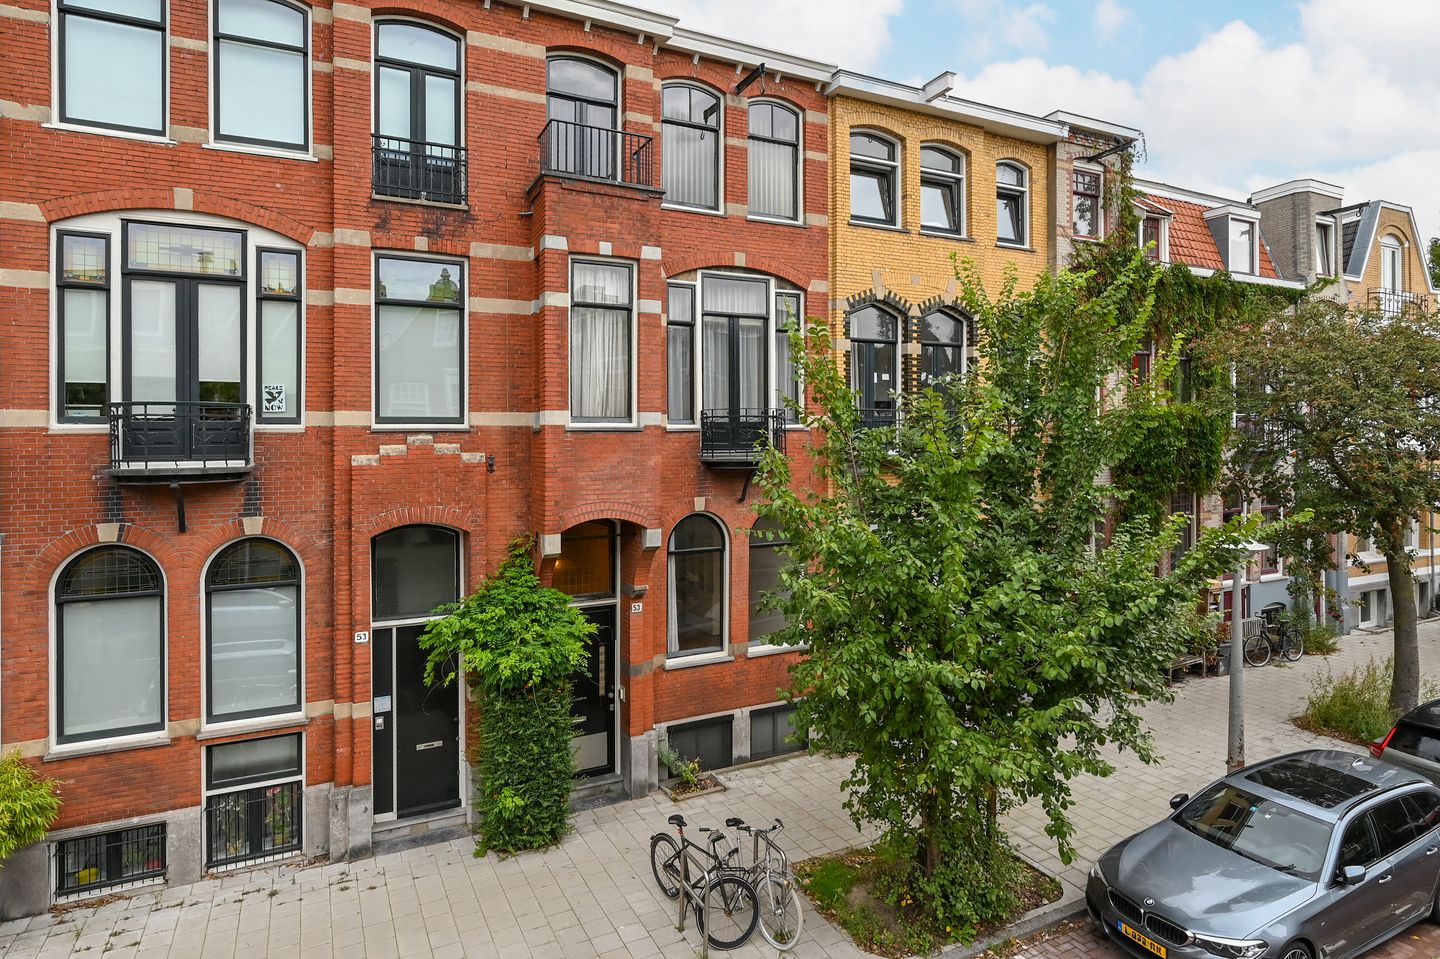
Karaktervol herenhuis aan de Hogeweg met veel ruimte en mogelijkheden
Description
Characterful Townhouse on Hogeweg with Space, History and Plenty of Potential
In the heart of the sought-after Watergraafsmeer neighbourhood, this spacious and characterful townhouse on Hogeweg offers an exceptional amount of space and potential. This distinctive family home spans no fewer than four residential floors and stands on freehold land, offering approximately 226 m² of living space and a sunny rear garden of approximately 60 m².
Dating from 1903, this imposing property beautifully reflects the atmosphere of a classic Amsterdam townhouse, with generous living spaces, high ceilings and a characteristic layout. At the same time, the property offers considerable potential for those looking to modernise and possibly extend the house entirely to their own taste and requirements.
Only limited interior maintenance has been carried out in recent years. The property therefore requires modernisation and finishing to contemporary standards and personal preferences. This is precisely where the charm and potential of this home lie: a substantial townhouse with character, space and the opportunity to create a truly unique family home.
Layout
Raised Ground Floor – Entrance and Living Room
Through the characteristic entrance vestibule, you enter the spacious living room on the raised ground floor. Thanks to the high ceilings and generous proportions, this floor feels both spacious and impressive.
The living room is connected to the open-plan kitchen. The former balcony at the rear has been incorporated into the living area, creating an exceptionally generous living space.
Lower Ground Floor
The lower ground floor has good ceiling height and benefits from natural daylight at both the front and rear. This level includes a bedroom, utility/laundry room, toilet and bathroom.
The lower ground floor also provides direct access to the approximately 60 m² rear garden, which faces northwest. This pleasant outdoor space offers plenty of possibilities for creating a lush urban garden, a peaceful place to relax or an inviting setting for spending time with family and friends.
First Floor
The first floor comprises two spacious bedrooms. The front bedroom features a characteristic bay window, while another generously sized bedroom is located at the rear.
This floor also includes a bathroom. Both the rear bedroom and the bathroom have access to the rear balcony.
Second Floor
The second floor is arranged as a self-contained apartment, complete with its own kitchen, living room, bathroom and bedroom. This floor has a small balcony at the front and a more spacious balcony at the rear.
The layout offers a variety of possible uses, for example as accommodation for a family member, a home office or hobby space, or as an additional living level for the family.
A Home to Make Entirely Your Own
This is not a property for those looking exclusively for a turnkey home. This is a house for those who appreciate character and potential.
The generous proportions, four residential floors, distinctive appearance and freehold tenure provide an exceptional foundation. The property requires modernisation, while at the same time offering the opportunity to tailor the layout, finishes and atmosphere entirely to the wishes of its new owner.
For those who can see beyond the current finish and recognise the potential of this townhouse, there is an opportunity to create a unique and personal family home in one of Watergraafsmeer's most sought-after locations.
Location – Living in Watergraafsmeer
Hogeweg is situated in the heart of the popular and family-friendly Watergraafsmeer neighbourhood. The area is known for its broad avenues, attractive architecture, green surroundings and pleasant atmosphere. Shops, independent retailers, supermarkets, cafés and restaurants are all within easy reach.
There are also plenty of opportunities for recreation and relaxation. Frankendael Park is nearby and offers ample space for walking, running or simply enjoying the greenery. Within walking distance you will also find a number of popular restaurants and cafés, including Restaurant De Kas, Elsa's and Bar Restaurant 1900.
For families, Watergraafsmeer is an attractive residential area with a range of primary and secondary schools nearby. Sports enthusiasts are also well catered for, with tennis and football clubs, fitness centres and swimming pools in the surrounding area.
The property is exceptionally well connected. By car, the A10 ring road can be reached within a few minutes, providing convenient access to Schiphol Airport, Amstel Business Park and other parts of Amsterdam and the surrounding area. Public transport is also excellent, with various tram and bus services providing connections to the city centre and neighbouring districts.
Key Features
Entire townhouse on freehold land
Approximately 226 m² of living space
Built in 1903
Plot of approximately 120 m²
Rear garden of approximately 60 m², facing northwest
Energy label D
Four residential floors
Potential for extension
Requires modernisation and finishing to the buyer's own taste
Completion by mutual agreement; short-term completion is possible
Notary of the buyer's choice, within Amsterdam
Purchase agreement based on the Ring Amsterdam standard model
A characterful townhouse offering space, history and, above all, enormous potential. A property for those who look beyond the current finish and see the opportunity to create their own dream home in one of Watergraafsmeer's most sought-after locations.
Features
Transfer of ownership
- Listed since
- Acceptance
- Available in consultation
- Asking price
- € 1,995,000 kosten koper
- Asking price per m²
- € 8,827
- Status
- Available
Construction
- Kind of house
- Mansion, row house
- Building type
- Resale property
- Year of construction
- 1903
- Specific
- Double occupancy possible
- Type of roof
- Flat roof covered with asphalt roofing
Surface areas and volume
- Areas
- Living area
- 226 m²
- Exterior space attached to the building
- 21 m²
- External storage space
- 2 m²
- Plot size
- 120 m²
- Volume in cubic meters
- 665 m³
Layout
- Number of rooms
- 8 rooms (6 bedrooms)
- Number of bath rooms
- 2 bathrooms and 2 separate toilets
- Bathroom facilities
- 2 showers, 2 toilets, and 2 sinks
- Number of stories
- 4 stories
- Facilities
- TV via cable
Energy
- Energy label
- Insulation
- Roof insulation
- Heating
- CH boiler
- Hot water
- CH boiler
- CH boiler
- Gas-fired combination boiler, in ownership
Cadastral data
- WATERGRAAFSMEER B 1349
- Cadastral map
- Area
- 120 m²
- Ownership situation
- Full ownership
Exterior space
- Location
- Alongside a quiet road, sheltered location, in centre and in residential district
- Garden
- Back garden
- Back garden
- 60 m² (11.04 metre deep and 5.41 metre wide)
- Garden location
- Located at the northwest
- Balcony/roof terrace
- Balcony present
Parking
- Type of parking facilities
- Paid parking, public parking and resident's parking permits
© 2001-2026 funda