
This house on Funda: https://www.funda.nl/en/detail/koop/amsterdam/huis-hoofdweg-14/17235770/
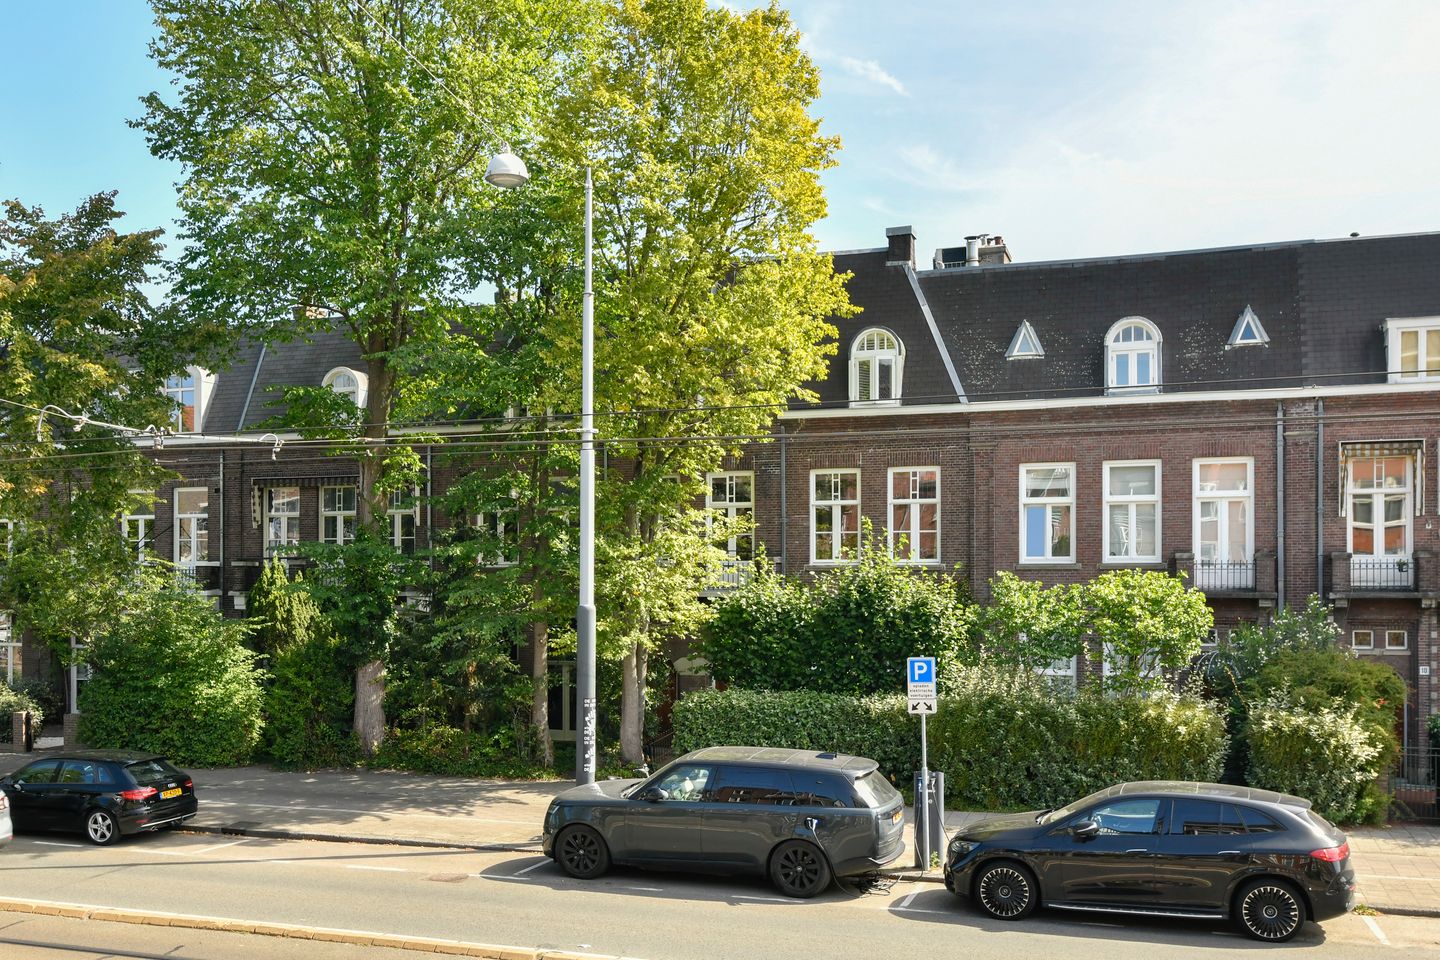
Hoofdweg 141058 BC AmsterdamParamariboplein e.o.
€ 2,500,000 k.k.
Een compleet familiehuis met ruimte, comfort en veel buitenleven
Description
A compact but complete family home with space, comfort and surprisingly generous outdoor living.
A house that keeps surprising you. Behind the characteristic façade lies an exceptionally spacious and stylish family home of approximately 241 m², spread across four floors and set on freehold land. No upstairs or downstairs neighbours, but a complete house with a green front garden, a generous back garden, a balcony and a roof terrace.
Inside, the space, abundant daylight and high ceilings stand out immediately. The living room has a ceiling height of no less than approximately 3.49 metres, rising to almost four metres on the top floor. The wide oak floorboards, the stained glass, the steel-framed doors and the open fireplace with marble mantel give the house atmosphere and character, while the extensive custom-made joinery and modern installations provide the comfort of today.
In 2021, the current owners rebuilt the property almost entirely while thoroughly improving its sustainability at the same time. Pipework, electrics, drainage, insulation and installations were all renewed, and the house was made completely gas-free. With a heat pump, underfloor heating, solar panels and extensive insulation, among other things, the home now holds energy label A. The renovation clearly did not take the simplest route, opting instead for quality, comfort and a consistently high standard of finish throughout the entire house. With three bedrooms, two luxury bathrooms, a generous kitchen-living area, a multifunctional room, a private gym and sauna in the basement and several outdoor areas, this is a house in which a family has all the space it needs. There is also ample scope for working from home, houseguests or an au pair.
This is the kind of house whose space, light and quality you really only experience fully once you're inside.
Layout:
Ground floor
The entrance to the house is reached via the green front garden. An impressive entrance with a draught lobby, and an immediate sense of space thanks to the room-height steel-framed glass doors. The staircase is likewise enclosed by large steel-framed doors. From the hall there is access to the living room, with the seating area at the front. The large window sections let in plenty of daylight, and the stained glass and open fireplace with marble mantel give the space character. The ceiling height of approximately 3.49 metres reinforces the sense of space. At the rear is the generous kitchen-living area, a wonderfully spacious living space directly connected to the garden. The bespoke kitchen features a Calacatta natural stone worktop and is fitted with, among other things, Miele cooking appliances, a Quooker, a Siemens dishwasher and an electrically operated Blum Servo-Drive drawer system. There is ample room for a large dining table, making it easy to gather here with family and friends.
The large glass doors provide a beautiful connection to the outdoors and give direct access to the back garden. The garden has been carefully landscaped with, among other things, bluestone paving, various roses, star jasmine and a butterfly bush. There is enough space for a large dining table and a comfortable seating area. For children there is a sunken trampoline. A cedar-wood rear wall with integrated storage completes the picture. Practical details have also been well thought out, with outdoor lighting, electrical points, an outdoor tap and automatic garden irrigation.
First floor
The first floor houses two spacious bedrooms. Both rooms are fitted with bespoke built-in wardrobes and high sleeper beds approximately 1.40 metres wide, making particularly efficient use of the available space. At the rear is the stylish bathroom with a bathtub, a spacious walk-in shower and a bespoke bathroom vanity unit. The brass PVD taps and Hotbath shower fittings tie in beautifully with the rest of the high-quality finish. This floor also has a separate toilet and a balcony at the rear. Here too, the high ceilings and large windows create a particularly spacious, light-filled feel.
Second floor
The second floor is laid out as a generous sleeping floor and is perhaps one of the most surprising spaces in the house. The ceiling here reaches a height of approximately 3.98 metres, and the exposed wooden beams give the floor a character all of its own. This is where the spacious master bedroom is located, with an adjoining dressing area and bespoke wardrobes. The large window sections let in plenty of daylight. This floor also provides access to the roof terrace of approximately 12 m², a sheltered spot to sit outside. The second luxury bathroom is fitted with a generous double walk-in shower, a toilet and a bespoke vanity unit, again finished with brass details. An attic space offers additional practical storage.
Basement
The basement has been designed with both relaxation and practical use in mind. It houses a private wellness area with a gym and a VSB sauna by Espenhout with an infrared function, working out at home and then relaxing straight afterwards is combined here very well. There is also a spacious multifunctional room, ideally suited as a home office, cinema room, playroom or comfortable guest room. With a few adjustments, this could, if desired, be turned into a fully-fledged guest annexe. The provisions for creating a third bathroom are already in place. This floor also has a practical utility/laundry room, a technical room, a wine fridge and extra storage space. The installations for the heat pump and the 500-litre boiler, among other things, are neatly housed in the technical room.
Location:
The house is situated at the start of the Hoofdweg, in an appealing spot in Amsterdam-West, a short distance from the Overtoom. This is a genuinely central location, with both the Vondelpark and the Rembrandtpark around a five-minute walk away, two lovely spots to walk, exercise, or simply escape the bustle of the city for a while.
You don't have to go far for your daily shopping, a good cup of coffee or a nice meal out either. The immediate surroundings offer a wide choice of shops, specialty stores, cafés and restaurants, and the Hoofddorpplein, with its convivial neighbourhood amenities, is also easily reached.
Accessibility is excellent. Several tram and bus connections are just minutes away on foot, and Amsterdam Lelylaan station is around a seven-minute cycle ride away. By car you're on the A10 ring road within a few minutes, and Schiphol Airport is also quickly reached.
A particularly central location where greenery, accessibility and Amsterdam city life come together in a very pleasant way.
Technical specifications & sustainability:
During the extensive 2021 renovation, close attention was paid not only to appearance and finish, but also to sustainability, comfort and technology. The house was rebuilt almost entirely from the ground up and now features:
- Energy label A;
- Heat pump with 500-litre boiler;
- 11 solar panels with an annual yield of approximately 3.3 to 4 MWh;
- Underfloor heating;
- Insulated floors, ceilings and roof;
- Windows fitted with insulating Klassiek Dubbelglas (classic double glazing);
- Renewed electrics, water pipes, heating pipes and drainage;
- Air conditioning on the first and second floors;
- Three mechanical ventilation units by Duco;
- Bowers & Wilkins built-in speakers and Bluesound audio system;
- Wired network connections to the bedrooms;
- Fibre-optic connection;
- Server cabinet in the technical room;
- Alarm system;
- CCTV system at the front and rear.
Particulars:
- Situated on freehold land;
- Year of construction circa 1920;
- Living area approximately 241 m², volume approximately 927 m³;
- High ceilings: ground floor approximately 3.49 metres, first floor approximately 2.87 metres and second floor up to approximately 3.98 metres;
- Three bedrooms and a multifunctional office/guest/cinema room;
- Two luxury bathrooms and three toilets;
- Possibility of creating a third bathroom in the basement;
- Private wellness area with gym and VSB sauna with infrared function;
- Bespoke wardrobes and furniture throughout the home;
- Hotbath sanitaryware with brass PVD finish;
- Weijntjes brass door and window fittings;
- Dim-to-warm lighting throughout the home;
- Automatic garden irrigation in the front and back gardens;
- Outdoor lighting, electrical points and outdoor taps present.
Features
Transfer of ownership
- Listed since
- Acceptance
- Available in consultation
- Asking price
- € 2,500,000 kosten koper
- Asking price per m²
- € 10,373
- Status
- Available
Construction
- Kind of house
- Mansion, row house
- Building type
- Resale property
- Year of construction
- 1920
- Type of roof
- Combination roof covered with asphalt roofing
Surface areas and volume
- Areas
- Living area
- 241 m²
- Exterior space attached to the building
- 15 m²
- Plot size
- 165 m²
- Volume in cubic meters
- 927 m³
Layout
- Number of rooms
- 6 rooms (4 bedrooms)
- Number of bath rooms
- 2 bathrooms and 2 separate toilets
- Bathroom facilities
- Sauna, 2 double sinks, 2 walk-in showers, bath, underfloor heating, 2 washstands, and toilet
- Number of stories
- 3 stories and a basement
- Facilities
- Air conditioning, alarm installation, smart home, optical fibre, mechanical ventilation, sauna, TV via cable, and solar panels
Energy
- Energy label
- Insulation
- Roof insulation, energy efficient window and floor insulation
- Heating
- Fireplace, complete floor heating and heat pump
Cadastral data
- SLOTEN M 164
- Cadastral map
- Area
- 165 m²
- Ownership situation
- Full ownership
Exterior space
- Location
- In residential district
- Garden
- Back garden and front garden
- Back garden
- 52 m² (7.85 metre deep and 6.59 metre wide)
- Garden location
- Located at the east
- Balcony/roof terrace
- Roof terrace present and balcony present
Parking
- Type of parking facilities
- Paid parking and resident's parking permits
© 2001-2026 funda