
This house on Funda: https://www.funda.nl/en/detail/koop/amsterdam/huis-ijsbaanpad-68-c/44556257/
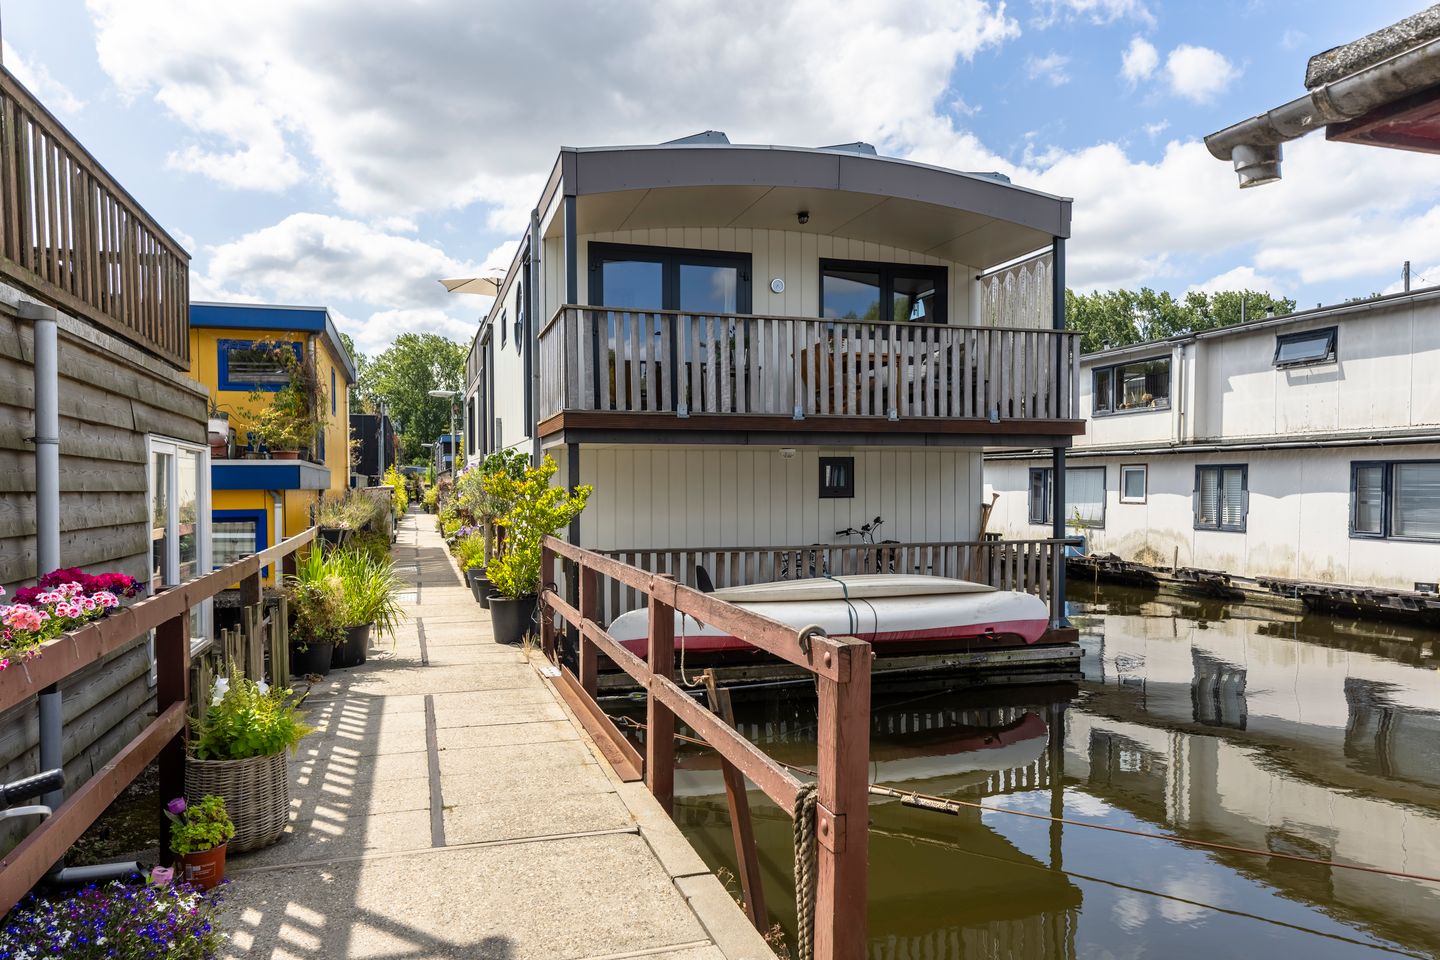
IJsbaanpad 68-C1076 CW AmsterdamIJsbaanpad e.o.
€ 995,000 v.o.n.
Description
What a location and what a home! This is a detached floating home offering 165 square meters of living space, situated on the waters of the Schinkel near the Olympic Stadium in the South district. It features a large living room and an eat-in kitchen on one level, with four bedrooms and two bathrooms on the other. To top it all off, there is a large roof terrace, three balconies, and an A++ energy label.
Layout:
The holiday feeling begins the moment you arrive at the entrance to the jetty.
You reach the home's entrance via the public jetty.
You enter into a hallway with space for coats; the first toilet is also located here.
From this hallway, a short flight of stairs leads up to the main living level. The first thing you notice is the perfect natural light flooding the home—sunlight from every angle!
This floor is divided into two sections. The large living room is situated on the west side and features windows all around. Adjoining the living room is a lovely, sunny balcony overlooking the water.
The spacious eat-in kitchen is located on the east side of this floor. It features a tasteful finish and modern built-in appliances, including a steam oven.
The kitchen also opens onto a spacious, covered balcony—a perfect place to sit in the shade when it gets too hot outside.
There is also a separate utility room here housing all the technical installations.
A spacious storage room is located between the living room and the eat-in kitchen.
From the eat-in kitchen, stairs lead up to the roof terrace, which is situated on the flat roof. This terrace is beautifully laid out and offers multiple seating areas—a wonderful spot to enjoy the sun and the view over the water!
From the hallway, a staircase leads to the bedroom floor.
Here, you will find four spacious bedrooms and two bathrooms. The main bathroom is adjacent to the master bedroom and features a bathtub, a natural stone washbasin, a toilet, and a shower.
Beneath this bedroom lies a large storage area (40 m²) in the bow section of the houseboat, extending underneath the swimming deck.
The second bathroom is equipped with a shower, a toilet, and a washbasin.
This level stays cool in the summer and cozy in the winter!
Key features:
- houseboat named “De grote witte”
- registered with the Land Registry (Kadaster)
- sold "vrij op naam" (no transfer tax payable)
- located on the Schinkel waterway in Amsterdam-Zuid
- permanent mooring
- situated on owned "land" (i.e., freehold, not leasehold!)
- annual mooring fee: €1,035
- financing readily available via Orange Credit, Rabobank, or Triodos Bank
- built in 2007
- concrete hull
- two-level layout
- living room and luxury eat-in kitchen on the main living level
- four bedrooms and two bathrooms on the sleeping level
- three balconies
- 42 m² roof terrace on the flat roof
- living area: 165 m² (in accordance with NEN2580 standards)
- total outdoor space: 74 m²
- energy label A++
- fully insulated home
- HR++ double glazing throughout
- underfloor heating throughout the home
- water-to-water heat pump (installed in 2022) for both heating and cooling
- solar water heater (2022) for hot water
- solar panels (nine) on the flat roof
- energy costs: only €120 per month
- exterior painting carried out in 2023 and 2024
- option to moor a boat alongside the houseboat
- ample storage space.
Location:
The houseboat is situated in the Schinkel waterway, between the Olympic Stadium and the lock leading to De Nieuwe Meer, in the South district.
Several houseboats are moored here across seven different jetties.
It is a veritable village set amidst greenery, bordered by numerous sports facilities—such as a tennis club, an athletics club, the Arsenal football club, and the Frans Otten Stadium (featuring padel and squash courts).
Nearby, there are beautiful recreational areas like the Amsterdamse Bos, Park Schinkeleilanden, and De Oeverlanden.
This part of the city is highly accessible. The A10 Ring Road (South and West sections) is close by, while the Amstelveenseweg metro station (serving lines 50 and 51) is within walking distance. Tram line 24 stops right on the street at the IJsbaanpad stop; this line connects the city center to the VUmc hospital via the Stadionbuurt neighborhood.
In this area, you can obtain a parking permit immediately, allowing you to park throughout both Oud-Zuid and Nieuw-Zuid. There is no waiting list for this permit, and a second permit is also available.
Features
Transfer of ownership
- Listed since
- Acceptance
- Available in consultation
- Asking price
- € 995,000 vrij op naam
- Asking price per m²
- € 6,030
- Status
- Available
Construction
- Kind of house
- Single-family home, detached residential property (residential property on water)
- Building type
- Resale property
- Year of construction
- 2007
Surface areas and volume
- Areas
- Living area
- 165 m²
- Exterior space attached to the building
- 74 m²
- Plot size
- 120 m²
- Volume in cubic meters
- 555 m³
Layout
- Number of rooms
- 6 rooms (4 bedrooms)
- Number of bath rooms
- 2 bathrooms and 1 separate toilet
- Bathroom facilities
- 2 showers, bath, 2 toilets, and 2 sinks
- Number of stories
- 2 stories
- Facilities
- Mechanical ventilation, TV via cable, solar collectors, and solar panels
Energy
- Energy label
- Insulation
- Roof insulation, double glazing, energy efficient window, floor insulation and completely insulated
- Heating
- Complete floor heating and heat pump
- Hot water
- Solar collectors
Cadastral data
- AMSTERDAM A 1285
- Cadastral map
- Area
- 120 m²
Exterior space
- Location
- Along waterway
- Garden
- Sun terrace
- Sun terrace
- 42 m² (7.62 metre deep and 5.57 metre wide)
- Garden location
- Located at the southwest
- Balcony/roof terrace
- Balcony present
Parking
- Type of parking facilities
- Paid parking, public parking and resident's parking permits
© 2001-2026 funda