
This house on Funda: https://www.funda.nl/en/detail/koop/amsterdam/huis-jacob-honigstraat-33/17278664/
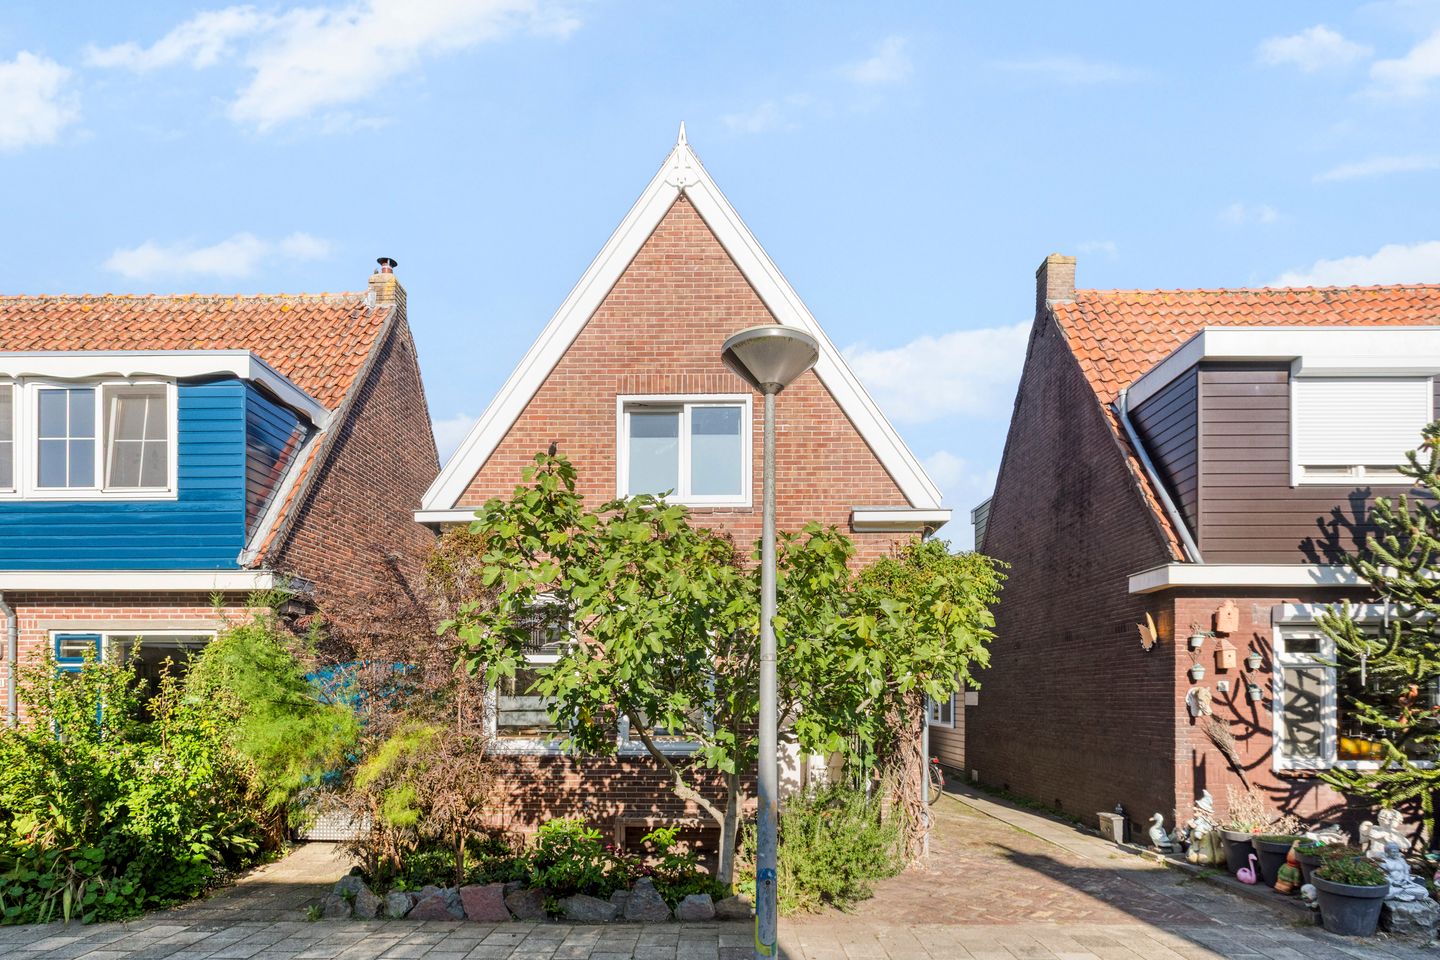
Uniek vrijstaand wonen aan open vaarwater! 128m2
Description
Unique Detached Living on Open Water in a Charming Residential Setting!
Situated on the charming Jacob Honigstraat, this characterful detached 1930s home offers 128 m² of living space and is located on freehold land. The property features a generously sized rear garden that borders directly onto open navigable water. A truly special setting where peace, space and outdoor living come together, while all the amenities of Amsterdam remain within easy reach.
Thanks to its desirable location, spacious garden and direct waterway connection to the Het Twiske recreational area, this property offers exceptional opportunities for those who dream of living by the water. The house is not only perfectly suited to families, but also to couples seeking space, tranquillity and green surroundings. In addition, the various rooms provide plenty of flexibility for working from home, pursuing hobbies and accommodating guests.
LAYOUT
Ground Floor
The private entrance at the front of the property leads into the hallway, which provides access to the kitchen and living room. The charming and surprisingly spacious living area is characterised by its playful layout, open-plan design and exceptional abundance of natural light. The impressive glass roof floods the room with daylight, creating a wonderful sense of being outdoors while enjoying the comfort of home.
The living room offers ample space for a comfortable seating area and connects seamlessly to the open-plan kitchen and dining area through a subtle change in floor level. A real eye-catcher is the distinctive freestanding fireplace, whose unique design and central position add warmth and character to the space. Together with the exposed wooden beams and combination of materials, it creates a truly unique living environment with a warm and individual atmosphere. French doors open onto a spacious terrace and the deep rear garden.
At the front of the house is the open-plan kitchen and dining area, with plenty of room for a large dining table. Its open connection to the living room makes this a wonderful space for gathering with family and friends, enjoying leisurely dinners and making the most of everyday life.
From the living room, you enter the newly built extension at the rear of the property. The spacious hallway offers an ideal spot for a cosy coffee corner, complete with beautiful views of the garden. This area also houses the second bathroom, fitted with a walk-in shower, washbasin and toilet.
At the rear of the extension is a generously sized room, currently used as a second sitting room and artist's studio. Once again, French doors open onto a delightful terrace overlooking the water and garden. This versatile space would also be perfectly suited as an additional bedroom, guest accommodation or home office.
First Floor
The staircase leads to the first-floor landing, which provides access to two bedrooms. The principal bedroom benefits from extensive built-in wardrobe space.
The bathroom is situated at the rear of this floor and is fitted with a bathtub with shower, toilet and washbasin, as well as connections for a washing machine and tumble dryer.
Second Floor / Attic
A fixed staircase leads to the second floor, where the third bedroom is located. This room features skylights and charming sloping ceilings, creating a cosy and inviting atmosphere. The space is also ideally suited for use as a home office or hobby room.
Garden
The exceptionally deep, west-facing rear garden is undoubtedly one of the property's greatest assets. Lush and full of character, the garden combines paved areas, abundant greenery and inviting seating spots, creating a wonderful outdoor retreat. Thanks to its generous dimensions, there are both sunny and shaded areas to enjoy throughout the day.
A particularly striking feature is the magnificent mature tree, whose large, overhanging branches create a natural sense of privacy and shelter. The tree also doubles as a fantastic climbing tree, complete with a slide, making it an exciting play area for children. This adventurous feature gives the garden a truly unique and playful character.
At the far end, the garden borders directly onto a picturesque waterway that connects to the Het Twiske recreational area. This exceptional waterfront setting gives the property a wonderful sense of openness and freedom, making the garden an idyllic place where tranquillity, nature and outdoor fun come together.
SURROUNDINGS & LOCATION
The property is situated on the charming Jacob Honigstraat in Amsterdam-Noord, within the peaceful and green residential neighbourhood of Oostzanerwerf. Located on a quiet, low-traffic street with many families and a playground at the end of the road, the home offers an almost village-like atmosphere, surrounded by greenery and water, while the vibrant city of Amsterdam remains within easy reach.
For everyday shopping, several supermarkets are conveniently located nearby, including Albert Heijn in Molenwijk, DekaMarkt on Lange Vonder and Lidl on Zuideinde. For excellent sourdough bread and delicious pastries, the popular Kometenbrood bakery at the NDSM Wharf is a local favourite.
The characteristic Zonneplein, lively NDSM Wharf and creative Hamerkwartier district are all within easy reach, offering a diverse selection of restaurants, cafés and inviting outdoor terraces. Zonneplein is also home to the historic Zonnehuis, a landmark venue hosting a varied programme of cultural events and activities for all ages.
The surrounding area has plenty to offer in terms of food, culture and entertainment. The vibrant NDSM Wharf and creative Hamerkwartier district are known for their eclectic mix of restaurants, cafés and lively terraces. Those who prefer to enjoy a meal or drink surrounded by nature can visit Paviljoen Twiske, beautifully situated by the water.
The area also provides excellent opportunities for relaxation and outdoor recreation. The nearby Het Twiske nature and recreation area is a wonderful destination for walking, cycling, swimming and boating. With its expansive natural landscapes, scenic walking trails and several small beaches, it is a popular destination for visitors of all ages.
Families will appreciate the variety of primary schools, playgrounds and sports facilities in the immediate vicinity. The property also benefits from excellent public transport connections to central Amsterdam and surrounding towns. The NDSM ferry is approximately 10 minutes away by bicycle, while Noord metro station can be reached in around 15 minutes by bicycle.
Thanks to its convenient location near the A10 ring road, the property is also easily accessible by car.
KEY FEATURES
- Characterful detached 1930s home;
- Situated on freehold land (no ground lease);
- Directly bordering a picturesque waterway with access to the Het Twiske recreational area;
- Bright and inviting living room with an impressive glass roof;
- Distinctive freestanding fireplace and exposed wooden beams;
- Open-plan kitchen and dining area with space for a large dining table;
- Playful and versatile layout offering a variety of possibilities;
- Three bedrooms plus an additional multifunctional room on the ground floor;
- Bathroom on the first floor;
- Exceptionally deep and green northeast-facing rear garden;
- Charming garden with multiple seating areas and direct waterfront access;
- Characterful climbing tree with a slide in the rear garden;
- Excellent accessibility.
DELIVERY DATE
Delivery date to be agreed upon.
Features
Transfer of ownership
- Listed since
- Acceptance
- Available in consultation
- Asking price
- € 1,095,000 kosten koper
- Asking price per m²
- € 8,555
- Status
- Available
Construction
- Kind of house
- Single-family home, detached residential property
- Building type
- Resale property
- Year of construction
- 1920
- Type of roof
- Gable roof covered with roof tiles
Surface areas and volume
- Areas
- Living area
- 128 m²
- Plot size
- 274 m²
- Volume in cubic meters
- 541 m³
Layout
- Number of rooms
- 7 rooms (4 bedrooms)
- Number of bath rooms
- 2 bathrooms and 1 separate toilet
- Bathroom facilities
- Shower, 2 toilets, 2 sinks, and bath
- Number of stories
- 2 stories and an attic
- Facilities
- Skylight, mechanical ventilation, and TV via cable
Energy
- Energy label
- Insulation
- Double glazing, insulated walls and floor insulation
Cadastral data
- AMSTERDAM AN 1250
- Cadastral map
- Area
- 149 m²
- Ownership situation
- Full ownership
- AMSTERDAM AN 2064
- Cadastral map
- Area
- 125 m²
- Ownership situation
- Full ownership
Exterior space
- Location
- Alongside a quiet road, along waterway, alongside waterfront, sheltered location, in centre and in residential district
- Garden
- Back garden, front garden and side garden
- Back garden
- 150 m² (20.00 metre deep and 7.50 metre wide)
- Garden location
- Located at the northwest with rear access
Parking
- Type of parking facilities
- Paid parking, public parking and resident's parking permits
© 2001-2026 funda