
This house on Funda: https://www.funda.nl/en/detail/koop/amsterdam/huis-jacob-marisplein-20/17224513/
Jacob Marisplein 201058 JD AmsterdamSurinamepleinbuurt
€ 2,600,000 k.k.
Bijzonder familiehuis met 6 slaapkamers, royale tuin en riante kelder
Description
HET HUIS MET DE RODE LUIKEN | On Jacob Marisplein stands an exceptional and monumental family home where history and everyday living come together. This listed national monument offers approximately 206 m² of living space, is situated on freehold land and has a generous west-facing garden.
The full living experience can be explored on our website or by downloading our magazine. You can also easily schedule a viewing yourself via our website.
Tour
The monumental period room, characterful staircase and original details give the house a distinctive identity. At the same time, it is arranged for contemporary living, with a bathroom on each sleeping floor and an open connection between the living areas, kitchen and garden. With energy label C, generous proportions and a green setting, this is an exceptionally complete family home. Historic architecture and modern-day use come together here in a convincing way.
The richly detailed staircase forms a continuous thread throughout the house, with dark timber, carved balusters, ornamental detailing and wall panelling preserving the monumental character. At the rear, the house becomes lighter and more open. Large expanses of glass create long sightlines towards the garden.
On the ground floor, living, dining and cooking areas flow into one another. The glazed extension brings in abundant natural light and makes the garden part of the living space. The wide glazed façade can be opened almost completely, allowing the conservatory, kitchen and terrace to connect directly.
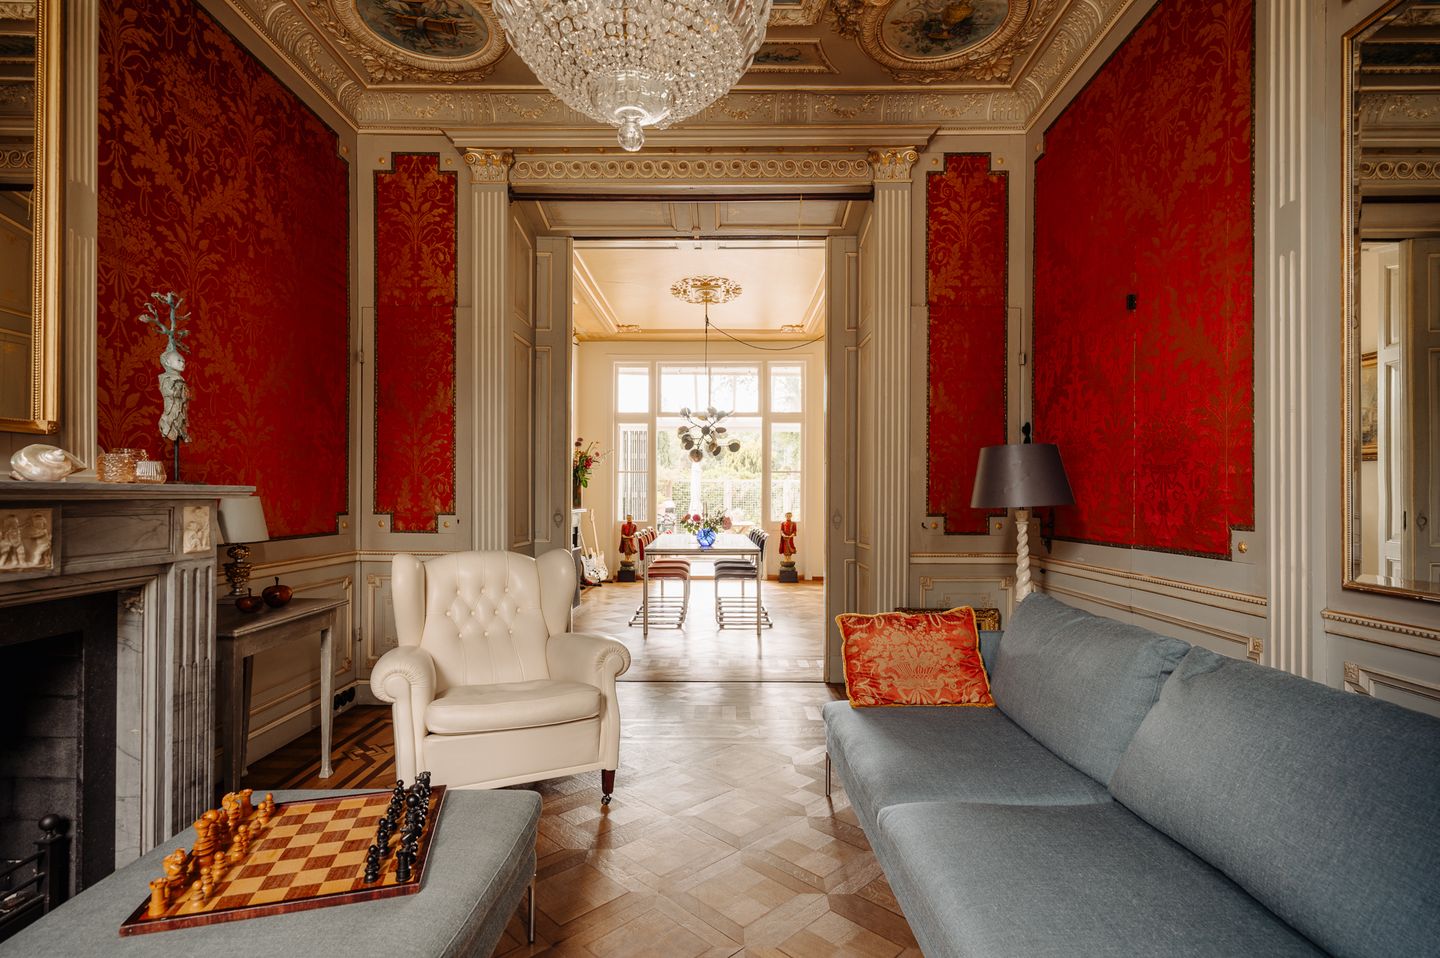
On the first floor is one of the two monumental period rooms, forming a striking contrast with the light-filled spaces below. Richly carved timber panelling and a detailed fireplace with historic tiles surround the room. The wood-burning stove makes this an intimate second living space, ideal for retreating to or spending the evening.
The bedrooms are distributed across the upper floors, creating several quiet zones within the house. There are five rooms that can be used as bedrooms in total and two bathrooms. Particularly practical for a family home is the fact that each sleeping floor has its own bathroom. The principal bedroom has its own en-suite bathroom, finished in a strong yet understated material palette with dark tiles, a spacious walk-in shower and a wide vanity unit.
The west-facing garden connects directly to the kitchen and therefore forms a natural extension of everyday living. Close to the house there is space for a generous seating area, while further into the garden is a separate area for a long dining table. Mature trees, hedges and planting create a green and sheltered setting. There is also outdoor space on the first floor. The wide balcony overlooks the garden and surrounding greenery. In this way, the connection with the outdoors remains present on several levels of the house.
In addition, there is a generous basement of approximately 62 m², ideal for storing Christmas decorations, suitcases, wine and more. In the narrower section, there is sufficient headroom to stand between the beams. This area is used as a utility room, pantry and for storing sports bicycles, suitcases and other items. The wider section is ideal for camping equipment, seasonal storage or Christmas decorations.
Jacob Marisplein combines a green residential setting with the proximity of the city. From the house, Amsterdam is easy to reach, while the square itself and the surrounding greenery provide a sense of calm and space. The square is not a through road for cars, but a cul-de-sac used only for parking and deliveries. That balance suits the house perfectly: generous and sheltered living, with city life close at hand.
Neighbourhood
The neighbourhood was developed in the 1920s as part of Plan West of the former municipality of Sloten. The street names refer to nineteenth-century painters and places to the south-west of Amsterdam. The Hoofddorppleinbuurt forms part of Amsterdam-Zuid. The property is located just a short distance from Vondelpark. The area offers plenty of options for those who enjoy shopping and dining. Wen Conceptstore on Hoofddorpweg is a favourite for distinctive gifts and stylish accessories. The neighbourhood is home to many attractive restaurants and cafés, including Gent aan de Schinkel, Oslo, Café Maurits and Nana’s Coffee on Hoofddorpplein. There are also excellent opportunities for sport and relaxation nearby. David Lloyd offers extensive fitness facilities and a large swimming pool where children can take swimming lessons. Several yoga studios are also located in the area. The location combines an elegant residential environment with the vibrancy of the city, making it an ideal place to live and enjoy everything Amsterdam has to offer.
There are numerous playgrounds for children nearby, and Vondelpark is of course just around the corner, making it ideal for a walk or workout. The waterways along Westlandgracht and Sloterkade also offer opportunities to moor a boat, perfect for trips through Amsterdam’s canals.
Living in the Hoofddorppleinbuurt has an almost village-like feel, while remaining close to the energy of Amsterdam-Zuid, the Zuidas and Amsterdam-West. The Hoofddorppleinbuurt, of which Jacob Marisplein forms part, is now a lively neighbourhood with an ideal balance of tranquillity, greenery and urban amenities.
Key details
• Usable living area approximately 206 m²
• Basement, other internal space, approximately 62 m²
• West-facing rear garden
• Plot size approximately 105 m²
• Situated on freehold land
• Energy label C
• Listed national monument
For more information about possible grants and subsidies, please consult the websites of the Nationaal Monumenten Portaal, Restauratiefonds and Rijksdienst voor het Cultureel Erfgoed.
This information has been compiled by us with due care. However, we accept no liability for any incompleteness, inaccuracies or otherwise, nor for any consequences thereof. All stated dimensions and surface areas are indicative only.
The BBMI Measurement Instruction is intended to provide a more uniform method of measurement for indicating usable floor area. The Measurement Instruction does not entirely exclude differences in measurement results, for example due to differences in interpretation, rounding or limitations encountered when carrying out the measurement.
Features
Transfer of ownership
- Listed since
- Acceptance
- Available in consultation
- Asking price
- € 2,600,000 kosten koper
- Asking price per m²
- € 12,621
- Status
- Available
Construction
- Kind of house
- Mansion, row house
- Building type
- Resale property
- Year of construction
- 1908
- Specific
- Protected townscape or village view (permit needed for alterations) and listed building (national monument)
Surface areas and volume
- Areas
- Living area
- 206 m²
- Other space inside the building
- 62 m²
- Exterior space attached to the building
- 9 m²
- Plot size
- 105 m²
- Volume in cubic meters
- 780 m³
Layout
- Number of rooms
- 10 rooms (6 bedrooms)
- Number of bath rooms
- 2 bathrooms and 2 separate toilets
- Bathroom facilities
- Walk-in shower, sink, double sink, bath, toilet, and underfloor heating
- Number of stories
- 3 stories and a basement
- Facilities
- Skylight, optical fibre, mechanical ventilation, flue, sliding door, and TV via cable
Energy
- Energy label
- Insulation
- Roof insulation, partly double glazed, insulated walls and floor insulation
- Heating
- CH boiler, gas heater, fireplace and partial floor heating
- Hot water
- Central facility
- CH boiler
- Remeha Calenta Ace (gas-fired combination boiler from 2022, in ownership)
Cadastral data
- SLOTEN NOORD-HOLLAND O 66
- Cadastral map
- Area
- 105 m²
- Ownership situation
- Full ownership
Exterior space
- Location
- Alongside park, alongside a quiet road, in residential district and unobstructed view
- Garden
- Back garden
- Back garden
- 60 m² (9.72 metre deep and 6.18 metre wide)
- Garden location
- Located at the west
- Balcony/roof terrace
- Roof terrace present
Storage space
- Shed / storage
- Built-in
Parking
- Type of parking facilities
- Public parking, parking garage and resident's parking permits
© 2001-2026 funda