
This house on Funda: https://www.funda.nl/en/detail/koop/amsterdam/huis-jacob-marisstraat-29/44672136/
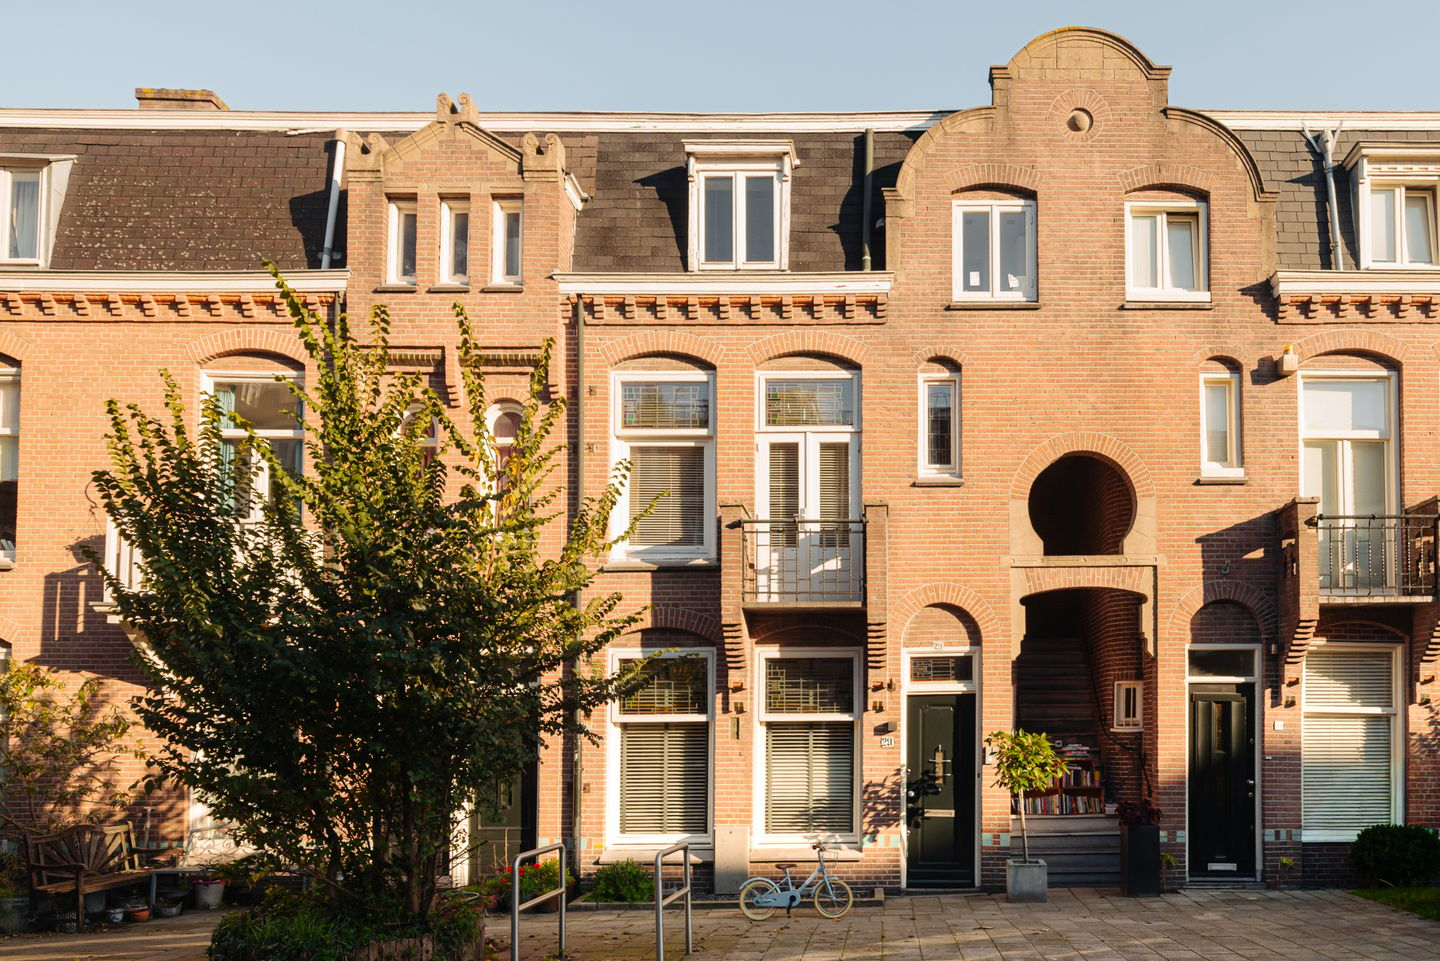
Description
Unique opportunity to have a newly renovated family house next to Vondelpark! Offering an impressive 165 m² of living space spread over three full floors, this home provides ample room and comfort for the entire family. In addition, the property features a practical basement of approximately 16 m², four generous bedrooms and two luxurious bathrooms. In 2025, the house underwent a complete and high-end renovation, with great attention to every detail. Comfort and energy efficiency are also well taken care of, with an energy label B and a renewed foundation dating from 2012. The sunny urban garden, with several inviting seating areas and a lovely terrace, completes the picture. Furthermore, the ground lease has been paid off until 2053. A truly turnkey, character-filled and exceptionally well-appointed family home, where space, luxury and comfort come together beautifully!
Layout
Ground floor
You enter the property through the front entrance, which leads into the hallway. Here you will find the meter cupboard, two practical storage cupboards and a separate guest toilet. From the hallway, you continue into the charming living room at the front of the house, where the original stained-glass windows, characterful fireplace and beautiful Hungarian point parquet-style floor with black border and underfloor heating immediately catch the eye.
The living room flows seamlessly into the centrally positioned dining area, which connects beautifully with the kitchen at the rear of the property. The elegant, high-end kitchen is equipped with a five-burner gas hob, oven, dishwasher, large refrigerator, freezer, wine climate cabinet and Quooker boiling water tap. With its generous amount of worktop and storage space, this is a wonderful kitchen for anyone who enjoys cooking.
Both the kitchen and living room feature French doors opening onto the green urban garden, which faces east. Beautifully landscaped with several inviting seating areas, the garden is a wonderful place to enjoy the morning and afternoon sun in peace and privacy. The kitchen also provides access to a practical utility room, offering plenty of additional storage space.
First floor
The staircase in the hallway leads to the landing on the first floor. From here, you have access to two comfortable bedrooms, located at the front and rear of the property respectively. Both bedrooms benefit from their own outdoor space.
The rooms are beautifully finished with stylish PVC flooring featuring underfloor heating, elegant built-in wardrobes, recessed spotlights and smooth plastered walls. This floor also features a separate study, which could equally serve as an ideal nursery or child's bedroom thanks to its practical layout. French doors from this room open directly onto the terrace.
The modern bathroom is also located on this floor and features a washbasin, shower and toilet. Finally, the landing provides access to the staircase leading to the second floor.
Second floor
The staircase leads to the second floor, where you will find a beautiful master suite. The spacious bedroom is wonderfully bright and offers ample room for a comfortable double bed. From the bedroom, you have direct access to the balcony.
The master suite benefits from its own en-suite bathroom, complete with a bathtub and washbasin. In addition, there is a generous walk-in wardrobe, which not only provides plenty of storage space but also leads through to a separate utility room. This room is equipped with connections for both a washing machine and tumble dryer.
A particularly comfortable and practical floor, where the bedroom, bathroom and dressing area come together beautifully to create a private retreat.
Location
Jacob Marisstraat is a quiet, wide street situated in the lively Hoofddorpplein neighbourhood, just across the water from the Schinkel. The area has a welcoming, village-like atmosphere, where neighbours know one another, and is particularly popular with families.
Cross the bridge and you will find yourself right by Vondelpark and Amstelveenseweg. Within walking distance, there is a wide variety of shops, cafés and restaurants, including Stadscafé Van Mechelen and, quite literally around the corner, Gent aan de Schinkel with its lovely outdoor terrace.
For everyday shopping, several supermarkets are conveniently located nearby. There are also numerous schools within walking and cycling distance, including primary and secondary schools, as well as the new location of the British School.
Public transport connections are excellent. Various tram and bus services stop at Hoofddorpplein and Haarlemmerstraat, providing quick connections to Amsterdam Central Station, Amsterdam Lelylaan and other parts of the city.
By car, you can reach the A10 ring road and the A4 motorway towards Schiphol Airport within approximately five minutes. Street parking is available, and obtaining a residential parking permit is relatively straightforward.
Key features
• Measurement report available.
• Spacious family home comprising three full floors, a basement and a lovely sunny garden.
• Plot size of 125 m² (no homeowners' association (HOA) applicable).
• Built in 1909.
• New foundation installed in 2012.
• Ground lease (leasehold) paid off until and including 2053. An application to convert to perpetual ground lease was submitted within the required timeframe.
• Excellent storage space, including a 16 m² basement located beneath the kitchen, ideal for suitcases, Christmas decorations and other belongings, as well as a spacious utility room, built-in wardrobes and a walk-in closet.
• Abundant outdoor space, with highlights including the green urban garden and a sunny roof terrace. In addition, every room has access to its own outdoor space in the form of a terrace, balcony or French balcony.
• Complete renovation carried out in 2025, including a new kitchen, bathrooms, flooring, electrical installations, doors, window frames and recessed spotlights, while original character features such as the stained-glass windows have been carefully preserved.
• Energy label B, with full double glazing and underfloor heating on all floors.
The property has been measured in accordance with NVM measurement instruction. This measurement instruction is intended to apply a more uniform way of measuring to give an indication of the usable area. The measurement instruction does not completely rule out differences in measurement results, for example due to differences in interpretation, rounding off or limitations in carrying out the measurement. This information has been carefully compiled by Ramón Mossel Makelaardij o.g. B.V.
However, we accept no liability for any incompleteness, inaccuracy or otherwise, or the consequences thereof. All stated dimensions and surface areas are indicative only. The buyer has his own obligation to investigate all matters of importance to him. With regard to this property Ramón Mossel Makelaardij o.g. B.V. is the broker of the seller. We advise you to engage an NVM/MVA Broker, who will assist you with his expertise in the purchase process. If you do not wish to engage professional assistance, by law you consider yourself expert enough to be able to oversee all matters of importance. The General Consumer Conditions of the NVM apply.
Features
Transfer of ownership
- Listed since
- Acceptance
- Available in consultation
- Asking price
- € 2,350,000 kosten koper
- Asking price per m²
- € 14,242
- Status
- Available
Construction
- Kind of house
- Single-family home, row house
- Building type
- Resale property
- Year of construction
- 1909
- Type of roof
- Gable roof covered with roof tiles
Surface areas and volume
- Areas
- Living area
- 165 m²
- Other space inside the building
- 16 m²
- Exterior space attached to the building
- 24 m²
- Plot size
- 125 m²
- Volume in cubic meters
- 631 m³
Layout
- Number of rooms
- 5 rooms (4 bedrooms)
- Number of bath rooms
- 1 bathroom and 1 separate toilet
- Bathroom facilities
- Double sink, walk-in shower, bath, toilet, underfloor heating, and sink
- Number of stories
- 3 stories
- Facilities
- Alarm installation, optical fibre, mechanical ventilation, and TV via cable
Energy
- Energy label
- Insulation
- Roof insulation, double glazing, energy efficient window, insulated walls and floor insulation
- Heating
- CH boiler
- Hot water
- CH boiler
- CH boiler
- Gas-fired combination boiler from 2025, in ownership
Cadastral data
- SLOTEN O 1801
- Cadastral map
- Area
- 125 m²
- Ownership situation
- Municipal long-term lease
- Fees
- Paid until 30-04-2053
Exterior space
- Location
- In residential district
- Garden
- Back garden
- Back garden
- 53 m² (9.09 metre deep and 5.83 metre wide)
- Garden location
- Located at the east
- Balcony/roof terrace
- Roof terrace present and balcony present
Parking
- Type of parking facilities
- Paid parking and resident's parking permits
© 2001-2026 funda