
This house on Funda: https://www.funda.nl/en/detail/koop/amsterdam/huis-jan-nautahof-64/17381432/
Jan Nautahof 641106 ZD AmsterdamGein 3
€ 565,000 k.k.
Description
If you would like to view the property, please get in touch with the real estate agent via the contact option on FUNDA. We will then contact you as soon as possible to arrange an appointment. For further details regarding the property and local amenities, please visit the real estate agent’s website.
Living area: approximately 110 m²
Year of construction: 1986
Garden orientation: south
Total number of rooms: five
Number of bedrooms: three
Ground lease (erfpacht): continuous ground lease with an annual ground rent (canon) of €76.96 (until December 16, 2026), followed by €106.02 until December 16, 2031. An application for conversion to a perpetual ground lease was submitted in 2019.
Energy label: A (valid until October 20, 2036)
Description of the property and location
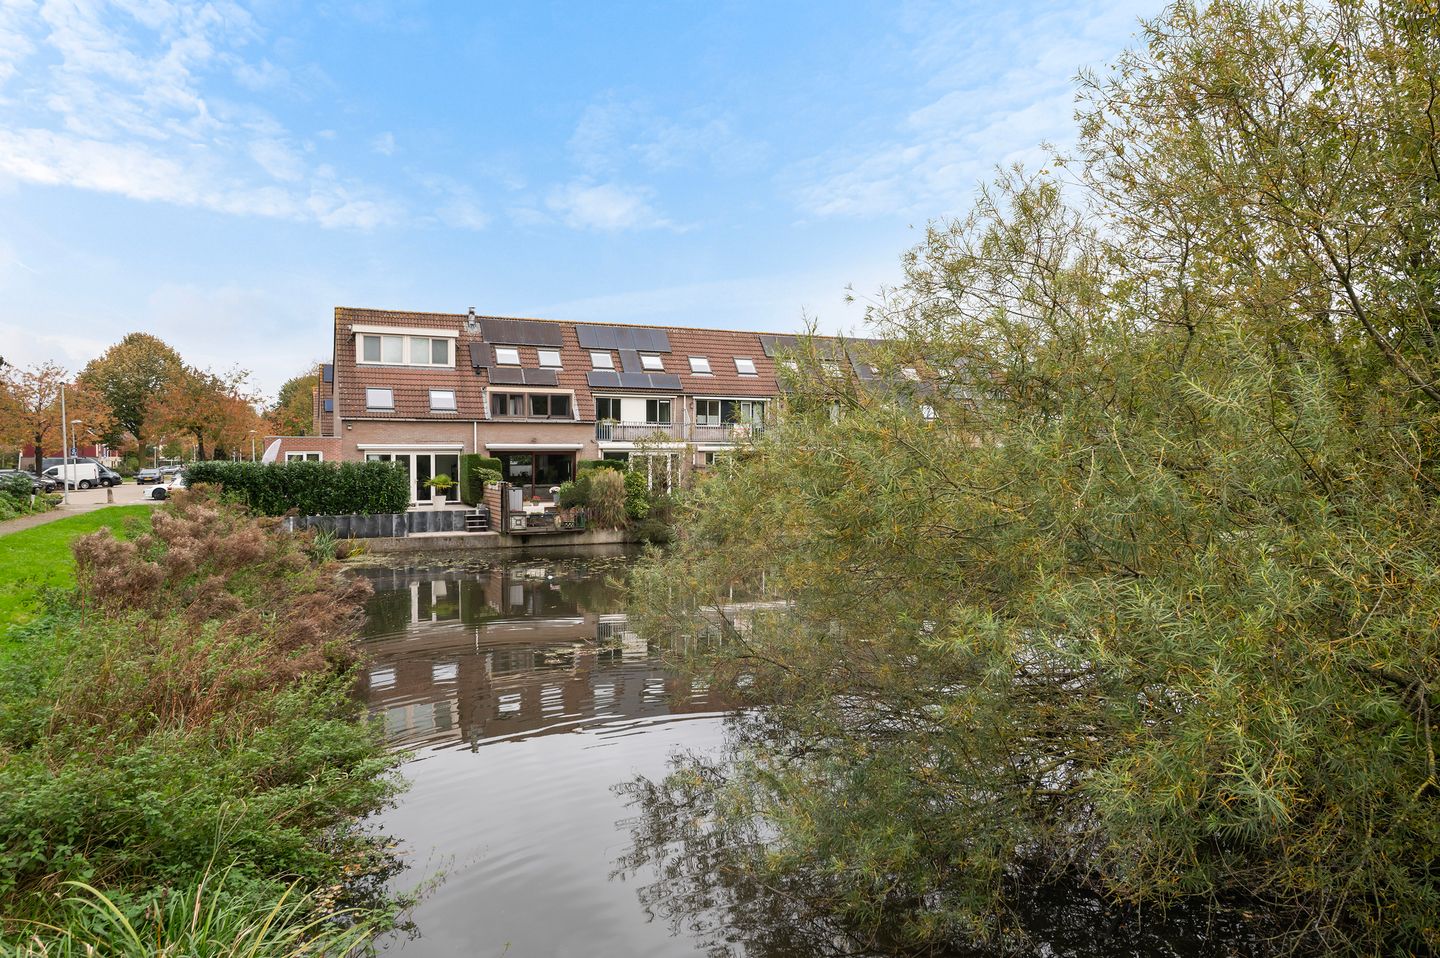
SITUATED IN A TRULY WONDERFUL LOCATION—DIRECTLY ALONGSIDE A LARGE BODY OF WATER WITHIN THE GAASPERZOOM RECREATION AREA (PART OF THE AMSTELLAND GREEN SPACE)—THIS EXCELLENTLY MAINTAINED AND MODERNISED TERRACED HOUSE FEATURES A SHED AND A SUNNY BACK GARDEN.
Located in a highly child-friendly neighbourhood (the house is situated on a car-free street) where space, nature, and greenery take centre stage, the property offers easy access to the centre of Amsterdam—just a 20-minute journey away. These qualities make Gein a highly sought-after residential area. The location is ideal for those travelling by car, with the A1, A2, A9, and A10 motorways all nearby. There is ample (paid) parking available within the neighbourhood. In addition, the Gein bus and metro station is a 10-minute walk away, offering connections such as a metro line to Amsterdam Central Station (within 25 minutes), Amsterdam Zuid Station (25 minutes), Bijlmer Arena Station (10 minutes), and Duivendrecht Station (15 minutes). The Gaasperzoom nature area—which includes the Gaasperplas lake and the De Hoge Dijk park—provides a wealth of opportunities for sports and recreation, catering to both children and adults. For a wider range of shops, dining, and entertainment, the Amsterdamse Poort shopping center and the Arena Boulevard (home to Pathé Arena, Ziggo Dome, and AFAS Live)—as well as the towns of Weesp and Abcoude—are all within easy reach. Furthermore, you can reach the Reigersbos shopping center—which hosts a weekly market every Wednesday—in 10 minutes by bike, while the Gein shopping center is just a 5-minute bike ride away.
At the front, the ground floor of the property has been extended to create a spacious entrance. At the rear, a large dormer window—spanning two bedrooms—and expansive sliding glass doors in the living room offer a fantastic view of the garden and the water. If you’re lucky, you might spot a kingfisher on the wooden deck, or coots, herons, and swans in the water.
Layout
Ground floor: Spacious entrance hall with a utility cupboard and a wall-mounted toilet; a large kitchen equipped with a refrigerator, freezer, induction hob (2023), extractor hood, combination microwave (2015), and dishwasher (2006); and a garden-facing living room featuring a wood-burning stove and large sliding doors that open onto a beautifully landscaped, south-facing garden and wooden deck. The tiled floor is fitted with underfloor heating. Both the crawl space and the ground floor have been insulated.
First floor: Landing; two bedrooms, each with a dormer window; and a bathroom featuring a wall-mounted toilet, a shower/steam cabin (the steam function is no longer operational), a vanity unit, and a whirlpool bathtub. A sauna has been installed in what was previously a bathroom.
Second floor: Spacious landing housing the combination central heating boiler and connections for a washing machine and dryer; a bedroom; and an attic/loft space. Details
- Year of construction: 1986
- Living area: approx. 110 m²
- Intergas combination central heating boiler (installed 2013)
- Wood-burning stove
- Sliding doors leading to the back garden
- Application for a transition to perpetual ground lease submitted in 2019; no offer received yet
- 7 solar panels (installed 2017), owned outright
Property highlights
- Child-friendly neighborhood with ample play areas
- Plenty of parking available in the immediate vicinity
- Various amenities (including public transport, shops, primary and secondary schools, and recreational facilities) within a short distance
- Beautifully landscaped garden bordering the water
Handover
To be agreed upon
Features
Transfer of ownership
- Listed since
- Acceptance
- Available in consultation
- Asking price
- € 565,000 kosten koper
- Asking price per m²
- € 5,136
- Status
- Available
Construction
- Kind of house
- Single-family home, row house
- Building type
- Resale property
- Year of construction
- 1986
- Type of roof
- Gable roof covered with roof tiles
Surface areas and volume
- Areas
- Living area
- 110 m²
- External storage space
- 6 m²
- Plot size
- 105 m²
- Volume in cubic meters
- 370 m³
Layout
- Number of rooms
- 5 rooms (3 bedrooms)
- Number of bath rooms
- 1 bathroom and 1 separate toilet
- Bathroom facilities
- Sauna, shower, toilet, washstand, and whirlpool
- Number of stories
- 3 stories
- Facilities
- Sauna, TV via cable, and solar panels
Energy
- Energy label
- Insulation
- Roof insulation, double glazing, insulated walls and floor insulation
- Heating
- CH boiler
- Hot water
- CH boiler
- CH boiler
- Intergas (gas-fired combination boiler from 2013, in ownership)
Cadastral data
- WEESPERKARSPEL L 2521
- Cadastral map
- Area
- 103 m²
- Ownership situation
- Municipal ownership encumbered with long-term leaset (end date of long-term lease: 16-12-2026)
- Fees
- € 79.96 per year
- WEESPERKARSPEL L 6273
- Cadastral map
- Area
- 2 m²
- Ownership situation
- Municipal ownership encumbered with long-term leaset
Exterior space
- Location
- Alongside park, alongside a quiet road, alongside waterfront, in residential district, open location and unobstructed view
- Garden
- Back garden and front garden
- Back garden
- 35 m² (6.15 metre deep and 5.70 metre wide)
- Garden location
- Located at the south
Storage space
- Shed / storage
- Attached brick storage
- Facilities
- Electricity
Parking
- Type of parking facilities
- Paid parking
© 2001-2026 funda