
This house on Funda: https://www.funda.nl/en/detail/koop/amsterdam/huis-jennerstraat-10/17297529/
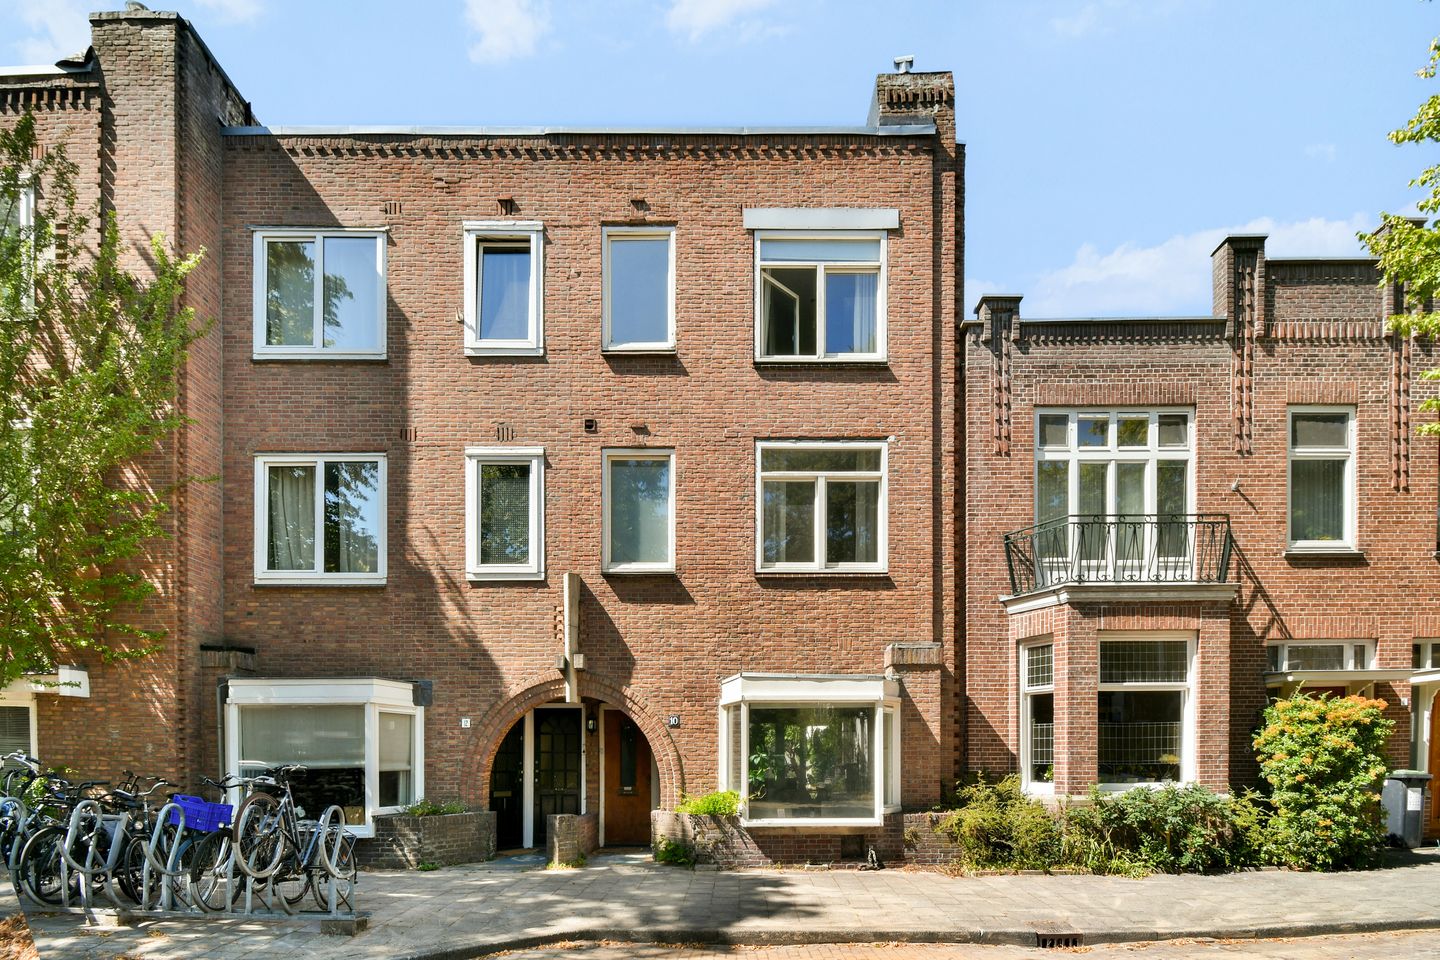
Eye-catcherLicht herenhuis | Tuin ca. 12m diep | Eigen grond | Watergraafsmeer
Description
A unique opportunity in Watergraafsmeer: an exceptionally spacious family home offering generous square footage, five bedrooms, two bathrooms, and plenty of potential to create additional rooms. The property features a spacious dual-aspect living room, an open-plan kitchen with a central island, a second large living or study area, and a deep back garden measuring approximately 64 m2. Thanks to its spacious layout and flexible configuration, this home is ideal for a large family, a family requiring multiple workspaces, or anyone wishing to create extra bedrooms.
The house is situated in a quiet, pleasant location within the popular Watergraafsmeer area, just a short walk from Park Frankendael. Schools, shops, sports facilities, and public transport are all in the immediate vicinity, and the A10 and A1 motorways are easily accessible. What’s more: the property is FREEHOLD! All in all, a wonderfully spacious family home with tremendous potential for renovation to your own taste; a house to enjoy living for years to come!
Layout
Ground floor
The spacious hallway is accessible via the ground-floor entrance. It features a separate toilet and the utility cupboard, and provides access to the generous, dual-aspect living room.
The living room is wonderfully spacious and bright, featuring an inviting seating area at the front with a bay window and large windows. This allows plenty of natural light to stream in. At the rear, there is an open-plan kitchen with a large island, ample workspace, and abundant storage. The kitchen is equipped with various fitted kitchen appliances and offers ample space for a large dining table.
French doors provide access to the deep back garden. The kitchen also offers access to the deep back garden. The garden is approximately 12 meters deep, faces northwest, and enjoys plenty of sunlight from the afternoon through to the evening. At the back of the garden stands a spacious detached shed, ideal for storing bicycles, garden equipment, and other items.
First floor
The first floor is exceptionally spacious and offers plenty of scope for a flexible layout.
At the rear, there is a generously sized bedroom featuring a fireplace and French doors opening onto the balcony. This room comfortably fits a large bed, and even offers possibilities for a workspace or study area. Alternatively, you could reconfigure the space to create an extra bedroom.
At the front is another very spacious and bright bedroom, featuring large windows and a practical fitted wardrobe.
This floor also houses a bathroom equipped with a shower-bath combination, a double washbasin cabinet, and a heated towel rail. Additionally, there is a practical storage and laundry room containing the washing machine connection, the central heating boiler, and plenty of storage space.
Second floor
The second floor is also exceptionally spacious, featuring three bedrooms, the second bathroom, and a separate toilet.
At the rear is the generous master bedroom, complete with an attractive mantelpiece, two practical fitted wardrobes, and French doors opening onto the balcony. The room offers plenty of space for a large bed and multiple wardrobes.
Two bedrooms are located at the front. The larger of the two is wonderfully bright thanks to large windows and includes a practical fitted wardrobe. Additionally, there is a smaller bedroom on this side, which is ideally suited as a children's room, study, or guest room.
The second bathroom is spacious and features a large walk-in shower, a corner whirlpool bath, and a double washbasin cabinet. The balcony is also accessible from the bathroom.
Surrounding area
The apartment is situated in the Watergraafsmeer area, a quiet and pleasant residential area in the east of Amsterdam. The area is known for its wide, green streets, distinctive homes, and a pleasant blend of tranquillity and proximity to the city. Park Frankendael is just a short walk away, offering plenty of space for walking, exercising, and relaxing. Flevopark and Park de Meer are also located nearby.
There are various shops and supermarkets in the area for daily groceries. In addition, Middenweg, Christiaan Huygensplein, and the Oostpoort shopping centre offer a varied range of shops and dining options. There are also various primary and secondary schools, playgrounds, and sports facilities in the immediate vicinity.
The property is centrally located; Amsterdam city centre is quickly accessible by bicycle and public transport. The Amsterdam Amstel, Amsterdam Muiderpoort, and Amsterdam Science Park railway stations are also nearby. The A10 and A1 motorways are easily accessible by car.
Specifics
• Entire house in the popular Watergraafsmeer area
• The property is freehold
• Year of construction: 1926
• Living area 168 m²
• Exceptionally spacious single-family home with a flexible layout
• The property requires renovation.
• Option to create an additional (bed)room
• Two bathrooms and two separate toilets
• Central heating boiler: Central heating boiler (Vaillant HR, 2009)
• Deep back garden of approx. 64 m2
• Northwest-facing garden with sun from midday until the evening (sunset).
• The owners did not (recently) live in the property
• Old age and asbestos clause apply
Property charges:
• Property tax: €687.74 per year
• Sewerage charge: €192.04 per year
• Water authority tax: €230.39 per year
Features
Transfer of ownership
- Listed since
- Acceptance
- Available in consultation
- Asking price
- € 1,300,000 kosten koper
- Asking price per m²
- € 7,738
- Status
- Available
Construction
- Kind of house
- Mansion, row house
- Building type
- Resale property
- Year of construction
- 1926
Surface areas and volume
- Areas
- Living area
- 168 m²
- Exterior space attached to the building
- 6 m²
- External storage space
- 10 m²
- Plot size
- 146 m²
- Volume in cubic meters
- 603 m³
Layout
- Number of rooms
- 6 rooms (5 bedrooms)
- Number of bath rooms
- 2 bathrooms and 2 separate toilets
- Bathroom facilities
- Bath, 2 sinks, and shower
- Number of stories
- 3 stories
Energy
- Energy label
- Insulation
- Double glazing
- Heating
- CH boiler
- Hot water
- CH boiler
- CH boiler
- Vaillant HR-combiketel (gas-fired combination boiler from 2009, in ownership)
Cadastral data
- WATERGRAAFSMEER A 3054
- Cadastral map
- Area
- 146 m²
- Ownership situation
- Full ownership
Exterior space
- Location
- Alongside a quiet road and in residential district
- Garden
- Back garden
- Back garden
- 64 m² (11.70 metre deep and 5.50 metre wide)
- Balcony/roof terrace
- Balcony present
Storage space
- Shed / storage
- Detached wooden storage
Parking
- Type of parking facilities
- Paid parking, public parking and resident's parking permits
© 2001-2026 funda