
This house on Funda: https://www.funda.nl/en/detail/koop/amsterdam/huis-john-kellypad-3/80966748/
Jouw ideale gezinswoning: zonnig, duurzaam en instapklaar
Description
John Kellypad 3 – Energy-Efficient, Move-In-Ready Family Home with South-Facing Garden
Welcome to John Kellypad 3, a charming and move-in-ready home in Amsterdam where comfort, space and sustainability come together beautifully. This delightful property exudes warmth and care throughout. With an energy label A, you can enjoy not only a pleasant indoor climate but also significantly lower energy costs — ideal for those who value both conscious living and comfort.
The property has been lovingly and carefully maintained over the years and underwent extensive renovations in 2022. The result is a modern, timeless living environment where you can immediately enjoy all the comforts and conveniences of contemporary living.
Ground Floor
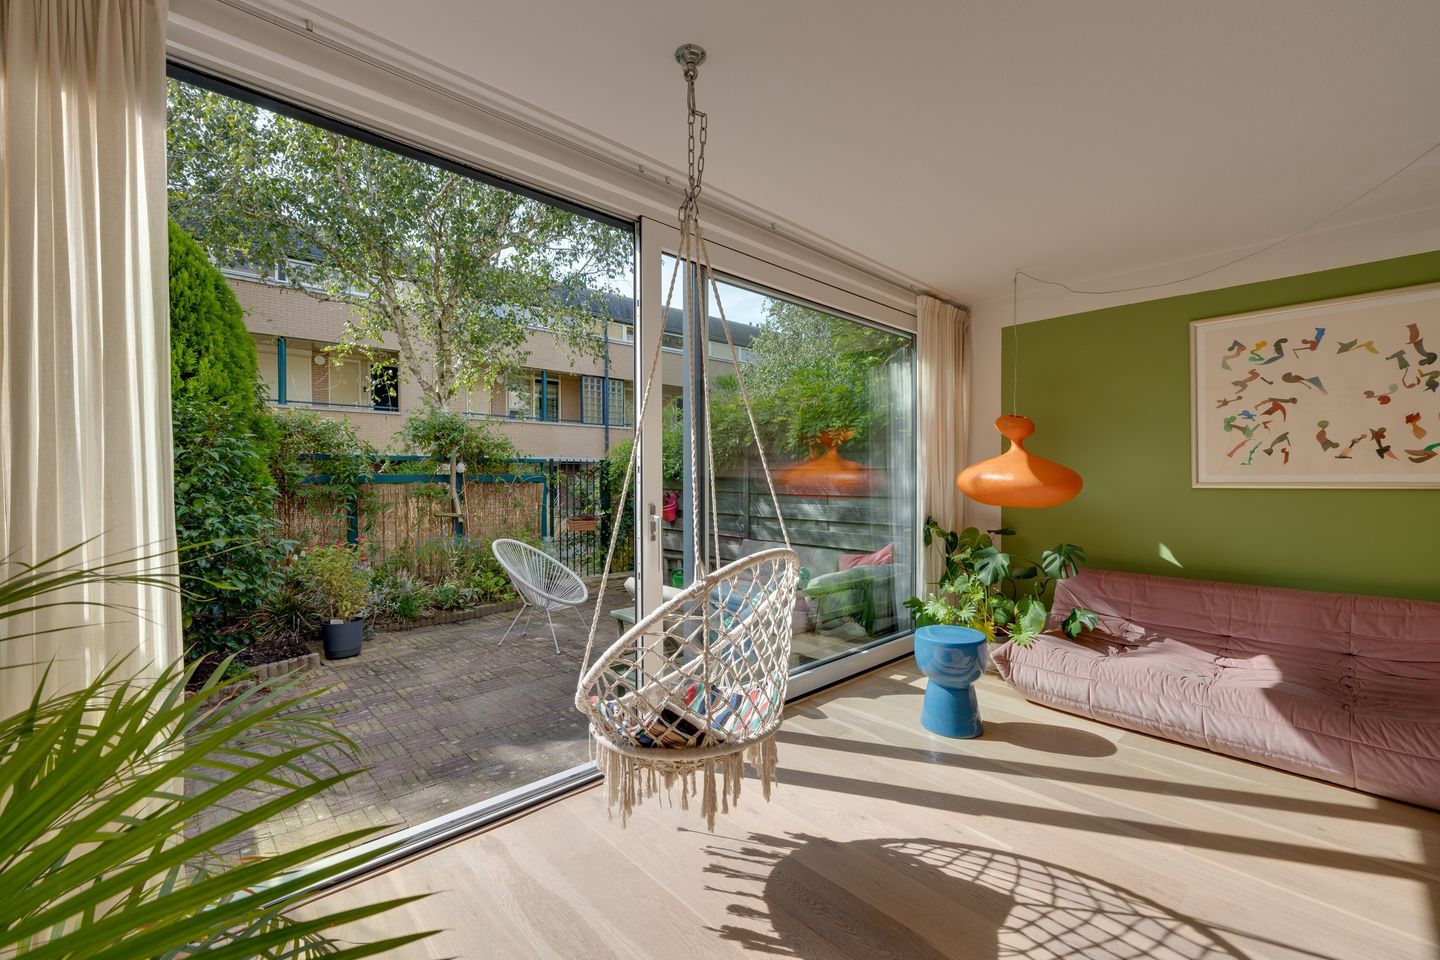
As soon as you step inside, you immediately feel the warm and inviting atmosphere of this home. The ground floor is bright and spacious, thanks in part to the wonderful south-facing garden. Sunlight streams into the home throughout the day, giving the rooms a cheerful and energetic feel. The beautiful sliding doors bring the summer indoors while keeping the cold outside thanks to the home's excellent insulation.
The ground floor was extensively renovated in 2022. One particularly valuable addition is the former storage shed, which has been converted into an extra multifunctional room. This versatile space can be used as an additional sitting room, children's playroom, home office or hobby room — the possibilities are endless. It is exactly the kind of extra space that makes everyday life that little bit more comfortable and flexible. There is also plenty of storage thanks to the custom-made storage benches. The bicycles can be stored safely and dry under the wooden shelter against the front façade.
Kitchen
The absolute showpiece of the renovation is undoubtedly the beautiful new kitchen. This timeless and stylish kitchen is equipped with all the modern conveniences you could wish for. The elegant natural stone worktop gives the kitchen a luxurious and robust appearance, while the material is also highly practical and durable.
The kitchen is fully equipped with high-quality appliances. These include a dishwasher for effortless clean-up after cooking, an induction hob that allows you to cook quickly, safely and energy-efficiently, and a combination oven that handles all your cooking and baking needs. The kitchen also features a spacious refrigerator and freezer, ensuring you always have plenty of storage for your groceries.
As part of the renovation, the wall between the kitchen and living room was removed, creating a wonderfully open and spacious living area. Natural light flows freely throughout the space, and the kitchen feels like a natural extension of the living room.
Whether you are preparing a weekday meal or hosting an elaborate dinner for friends and family, this kitchen offers everything you need. Its smart layout makes cooking a truly enjoyable experience.
First Floor
The staircase leads to the first floor, where peace and comfort take centre stage. This floor features three comfortable bedrooms, all with modern laminate flooring. The well-maintained finish creates an immediate sense of calm as soon as you enter any of the rooms.
The three bedrooms provide ample space for a family, or for those who would like an additional guest room or home office. The neutral and timeless finish makes it easy to furnish and style the rooms according to your own taste. Whether you prefer a minimalist look or a warm and cosy atmosphere, these rooms offer plenty of possibilities.
The bathroom is functional and practical and comes equipped with all the essentials. It features a bathtub, walk-in shower and vanity unit. There is also space for a washing machine and dryer, keeping your laundry facilities conveniently and neatly integrated. A pleasant bathroom offering everything you need for everyday living.
Garden
One of the absolute highlights of John Kellypad 3 is the beautiful south-facing garden. Thanks to its ideal orientation, you can enjoy plenty of sunshine throughout the day — from the early morning sun to the evening sun. The garden is therefore the perfect place to unwind, relax and enjoy long summer days.
To ensure comfortable outdoor living even on the warmest days, the garden is equipped with practical electric sun shading. This allows you to choose between enjoying the full sunshine or creating a pleasant shaded area.
Potential for an Extension
Would you like to add even more living space to your home? There is an opportunity to do so. The construction of a rooftop extension is permitted and could add more than 30 m² of additional living space as well as a rooftop terrace. Building plans are available upon request.
Location
John Kellypad 3 is situated in a quiet and family-friendly neighbourhood in Amsterdam, allowing you to enjoy everything this vibrant city has to offer. The area is characterised by a pleasant and green residential setting. Noorderpark is just a short distance away, while the famous Kippenbruggetje is also just around the corner, offering a wonderful spot for a refreshing swim.
For families, the location is particularly attractive, with several primary schools, playgrounds and sports facilities within easy reach.
Daily shopping is convenient, with various supermarkets and speciality shops nearby. There are also plenty of opportunities to enjoy lunch or dinner at the restaurants and cafés in the surrounding area. Amsterdam-Noord offers an extensive range of cultural facilities, parks and recreational opportunities, all within easy reach of this wonderful location.
The property is also very well connected. Amsterdam is easily accessible both by public transport and by car, with the city centre just a short journey away. Various bus routes and other public transport connections make it easy to travel throughout the city, while the main roads are also readily accessible for commuters. The North–South metro line is within walking distance, allowing you to reach Dam Square in approximately 15 minutes.
Key Features
• Asking price: €565,000 buyer's costs included
• Living area: 98 m² and volume: 328 m³, in accordance with NEN 2580
• Energy label A
• Spacious ground floor with additional multifunctional room
• New kitchen installed in 2022
• Bathroom renovated in 2015
• 3 spacious bedrooms
• Potential to create a rooftop extension of more than 30 m² with a rooftop terrace
• Sunny south-facing garden
• Electric sun shading in the garden
• Central heating boiler installed in 2026
• Excellent state of maintenance
• Quiet and family-friendly neighbourhood
• Noorderpark within easy reach
• North–South metro line within walking distance
In short, John Kellypad 3 offers the perfect combination of urban convenience and a peaceful residential setting — an ideal place for anyone looking to experience the best of Amsterdam.
Interested? Contact us today to arrange a viewing and discover the charm of this beautiful home for yourself!
Ready to arrange your finances as well?
Combine your viewing with a complimentary, no-obligation mortgage consultation with ASN Bank and arrive fully prepared for your viewing. This way, you will immediately know what is financially possible.
Features
Transfer of ownership
- Listed since
- Acceptance
- Available in consultation
- Asking price
- € 565,000 kosten koper
- Asking price per m²
- € 5,765
- Status
- Available
Construction
- Kind of house
- Single-family home, row house
- Building type
- Resale property
- Year of construction
- 1995
- Type of roof
- Flat roof covered with asphalt roofing
Surface areas and volume
- Areas
- Living area
- 98 m²
- Plot size
- 95 m²
- Volume in cubic meters
- 328 m³
Layout
- Number of rooms
- 4 rooms (3 bedrooms)
- Number of bath rooms
- 1 bathroom and 1 separate toilet
- Bathroom facilities
- Shower, bath, and toilet
- Number of stories
- 2 stories
- Facilities
- Outdoor awning, mechanical ventilation, sliding door, and TV via cable
Energy
- Energy label
- Insulation
- Energy efficient window
- Heating
- CH boiler
- Hot water
- CH boiler
- CH boiler
- Remeha (gas-fired combination boiler from 2026)
Cadastral data
- AMSTERDAM AM 743
- Cadastral map
- Area
- 95 m²
- Ownership situation
- Municipal ownership encumbered with long-term leaset
- Fees
- Paid until 01-06-2044
Exterior space
- Location
- Alongside a quiet road and in residential district
- Garden
- Back garden
- Back garden
- 24 m² (4.75 metre deep and 5.04 metre wide)
- Garden location
- Located at the south with rear access
Parking
- Type of parking facilities
- Paid parking
© 2001-2026 funda