
This house on Funda: https://www.funda.nl/en/detail/koop/amsterdam/huis-kantershof-403/17215615/
Description
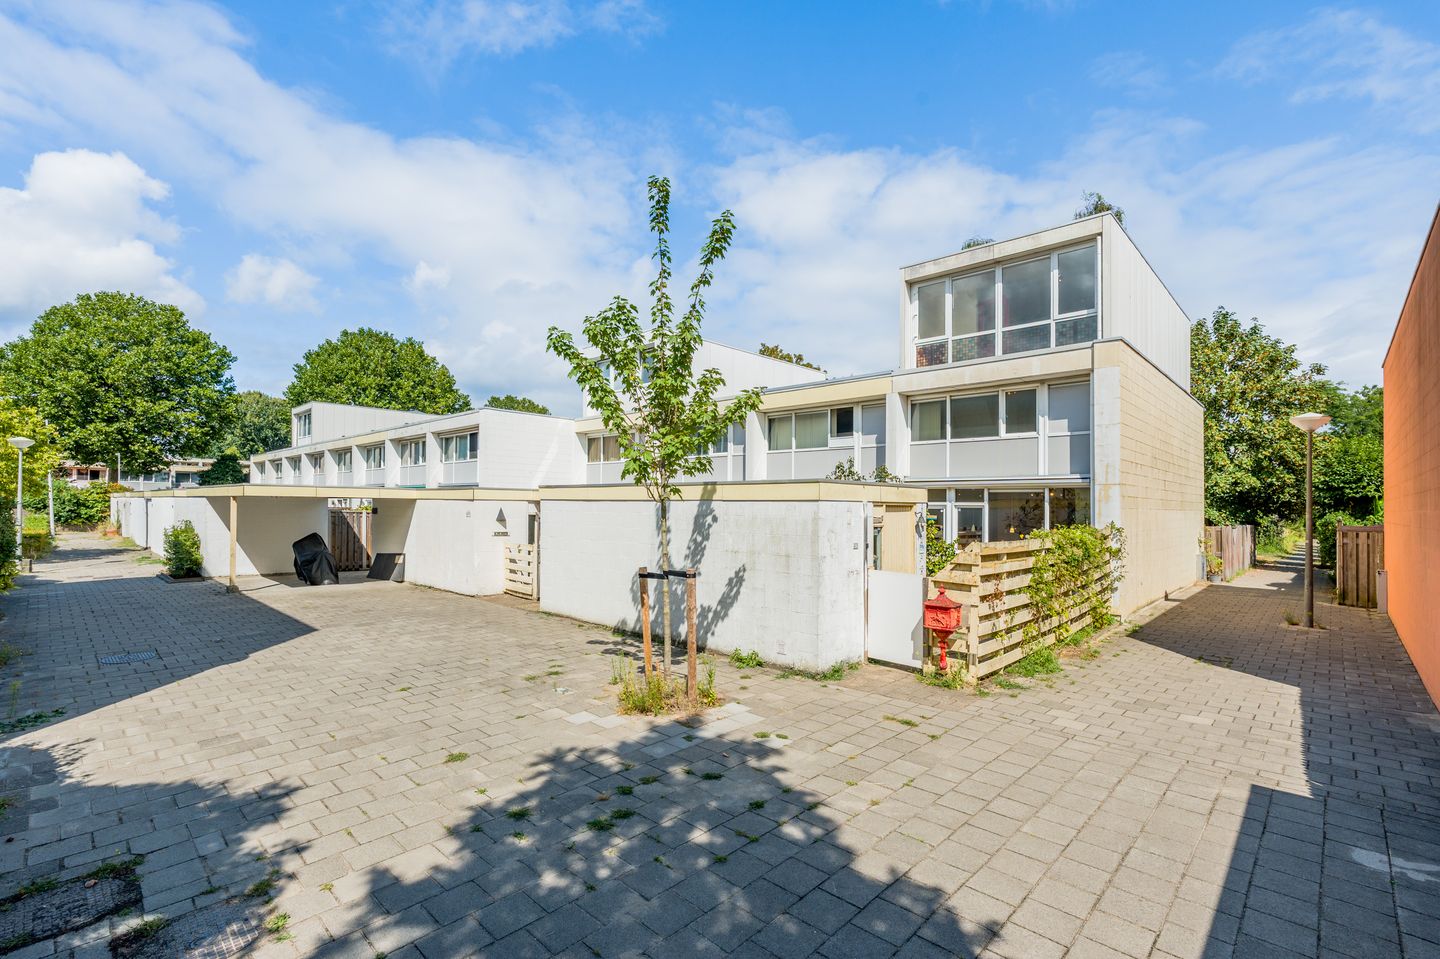
Located in a green and child-friendly neighborhood on the outskirts of Amsterdam, you’ll find this very spacious CORNER home of approximately 133 m² with a lovely front and back yard and a private covered parking space. Thanks to the attic conversion, the home offers a surprising amount of living space, making it an ideal family home for a large family. The home is in need of modernization, offering plenty of opportunities to customize it entirely to your own taste and lifestyle preferences.
Be sure to check out our virtual tour!
This home is situated in a lovely location in a green and quiet neighborhood on the outskirts of Amsterdam. Here, you’ll experience the feeling of rural living, while the city is surprisingly close by. With several parks and plenty of green space in the immediate vicinity, you can enjoy walking, exercising, or simply escaping the hustle and bustle.
The neighborhood is also extremely child-friendly. Children can play outside to their heart’s content, and there are various playgrounds and schools nearby. You won’t have to go far for your daily groceries either: several stores are within walking distance.
Accessibility is excellent. With the A1, A2, A9, and A10 ring road nearby, you can reach the heart of Amsterdam by car in about 10 minutes. Public transportation is also well-connected, with metro and bus stops within walking distance. Here, you can combine peace, space, and greenery with all the amenities and vibrancy of Amsterdam right at your fingertips.
Layout:
You reach the entrance to the home through the spacious front yard. The entryway, which features a utility closet and a half-bath, provides access to the kitchen and the living room, which opens onto the garden.
The living room is wonderfully spacious, and the large windows let in plenty of natural light. From the living room, you step directly into the generously sized, very deep backyard. A spiral staircase leads to the first floor.
The spacious kitchen is located at the front of the house and features a 5-burner gas stove, an exhaust hood, and plenty of cabinet space. The kitchen can be modernized entirely to your own taste. The large window offers a pleasant view of the front yard and provides plenty of natural light while you cook.
First Floor
On the first floor, the landing provides access to two spacious bedrooms (formerly three) and the bathroom.
At the rear is the spacious master bedroom with a built-in closet. This room was created by combining two bedrooms and can easily be divided again if desired—ideal if you need an extra bedroom, home office, or children’s room. The second, generously sized bedroom is located at the front.
The simple bathroom features a bathtub and sink and also offers plenty of opportunities to modernize it entirely to your own taste.
A fixed staircase leads to the second floor, where you’ll find two more spacious bedrooms. There’s also a separate closet housing the boiler.
Need a second bathroom? This floor offers excellent possibilities for that. You can adapt the layout to your own living needs and, for example, create a comfortable floor for the children.
Garden
There’s no shortage of outdoor space! The home features both a spacious front and back yard. The very deep back yard, measuring approximately 66 m², faces east and offers plenty of room for multiple seating areas, a large dining table, and a play area for the children. It’s a wonderful spot to enjoy the morning sun with a cup of coffee.
There’s also a spacious front yard. It faces west, so you can enjoy the afternoon and evening sun here later in the day.
Storage Shed
In the front yard, there’s a freestanding stone storage shed of approximately 9 m², equipped with electricity. It’s ideal for bicycles, garden tools, and other items you’d like to keep out of sight.
Carport
You can park comfortably in your own covered parking space in the so-called “parking pit.” No hassle searching for a parking spot, and in the winter, you won’t have to scrape the ice off your car windows before you leave.
Ground Lease:
The property is situated on land held under a ground lease from the City of Amsterdam. The current lease term runs through February 15, 2047. The ground rent is currently €551.95 per year and has been set for the period from February 1, 2023, through January 31, 2028. The ground rent is indexed every 5 years in accordance with the General Provisions of 1994.
Details:
- Very spacious 5-room single-family CORNER home of approx. 133 m² (NEN Report available);
- Unique home with a carport and spacious front and back yards;
- Deep backyard of approx. 66 m²;
- Very green and park-like surroundings;
- Private carport; parking space service fee: €132 per year;
- Conveniently located near major roads and public transportation;
- Schools and shops in the immediate vicinity.
- Non-owner-occupancy, asbestos, and age clauses apply;
- Closing date to be determined by mutual agreement.
Have we piqued your interest?
Then schedule an appointment for a tour!
Features
Transfer of ownership
- Listed since
- Acceptance
- Available in consultation
- Asking price
- € 600,000 kosten koper
- Asking price per m²
- € 4,511
- Status
- Available
Construction
- Kind of house
- Single-family home, corner house
- Building type
- Resale property
- Year of construction
- 1973
- Specific
- Partly furnished with carpets and curtains
- Type of roof
- Flat roof covered with asphalt roofing
Surface areas and volume
- Areas
- Living area
- 133 m²
- External storage space
- 9 m²
- Plot size
- 143 m²
- Volume in cubic meters
- 435 m³
Layout
- Number of rooms
- 5 rooms (4 bedrooms)
- Number of bath rooms
- 1 bathroom and 1 separate toilet
- Bathroom facilities
- Bath and sink
- Number of stories
- 3 stories
- Facilities
- Outdoor awning, passive ventilation system, and TV via cable
Energy
- Energy label
- Insulation
- Double glazing
- Heating
- CH boiler
- Hot water
- CH boiler
- CH boiler
- Gas-fired combination boiler, in ownership
Cadastral data
- WEESPERKARSPEL L 4602
- Cadastral map
- Area
- 143 m²
- Ownership situation
- Municipal ownership encumbered with long-term leaset (end date of long-term lease: 15-02-2047)
- Fees
- € 551.95 per year with option to purchase
- WEESPERKARSPEL L 5107
- Cadastral map
- Ownership situation
- Municipal ownership encumbered with long-term leaset (end date of long-term lease: 15-05-2046)
- Fees
- € 0.62 per year with option to purchase
Exterior space
- Location
- In residential district
- Garden
- Back garden and front garden
- Back garden
- 66 m² (12.10 metre deep and 5.47 metre wide)
- Garden location
- Located at the east with rear access
Storage space
- Shed / storage
- Detached brick storage
- Facilities
- Electricity
Garage
- Type of garage
- Carport and parking place
Parking
- Type of parking facilities
- Paid parking, public parking and resident's parking permits
© 2001-2026 funda