
This house on Funda: https://www.funda.nl/en/detail/koop/amsterdam/huis-kantershof-507/80976894/
Kantershof 5071104 HC AmsterdamKantershof
€ 345,000 k.k.
Description
Don't feel like doing any renovations? You can move straight in here. This cozy ground-floor home (approx. 61 m²), featuring one bedroom and a lovely garden, has recently been modernized. This A+++ rated home is all-electric and equipped with a heat pump, solar panels, and underfloor heating. The kitchen and bathroom have also been updated.
Enjoy comfortable, energy-efficient living!
The Kantershof neighborhood is conveniently located near parks, shops, public transport, and major roads. Bijlmerweide and Gaasperplas are within walking distance.
Metro station Kraaiennest is nearby, offering a connection via metro line 53 to Central Station, making the city center and Schiphol Airport quickly accessible. Parking is well-arranged, too; the property comes with a carport, ensuring your car is sheltered and you always have a spot. There is also ample parking for visitors. Major highways such as the A1, A2, A9, and the A10 ring road are easily and quickly accessible.
These homes are highly sought-after due to the many possibilities for expansion. The living room in this property has already been extended, and should you desire more bedrooms, adding a roof extension is a possibility.
Layout:
Entrance into the hallway, which features a coat closet. The bedroom is immediately to the left. Next is the bathroom, equipped with a suspended ceiling with recessed spotlights, a walk-in shower, a vanity unit, and a wall-mounted toilet.
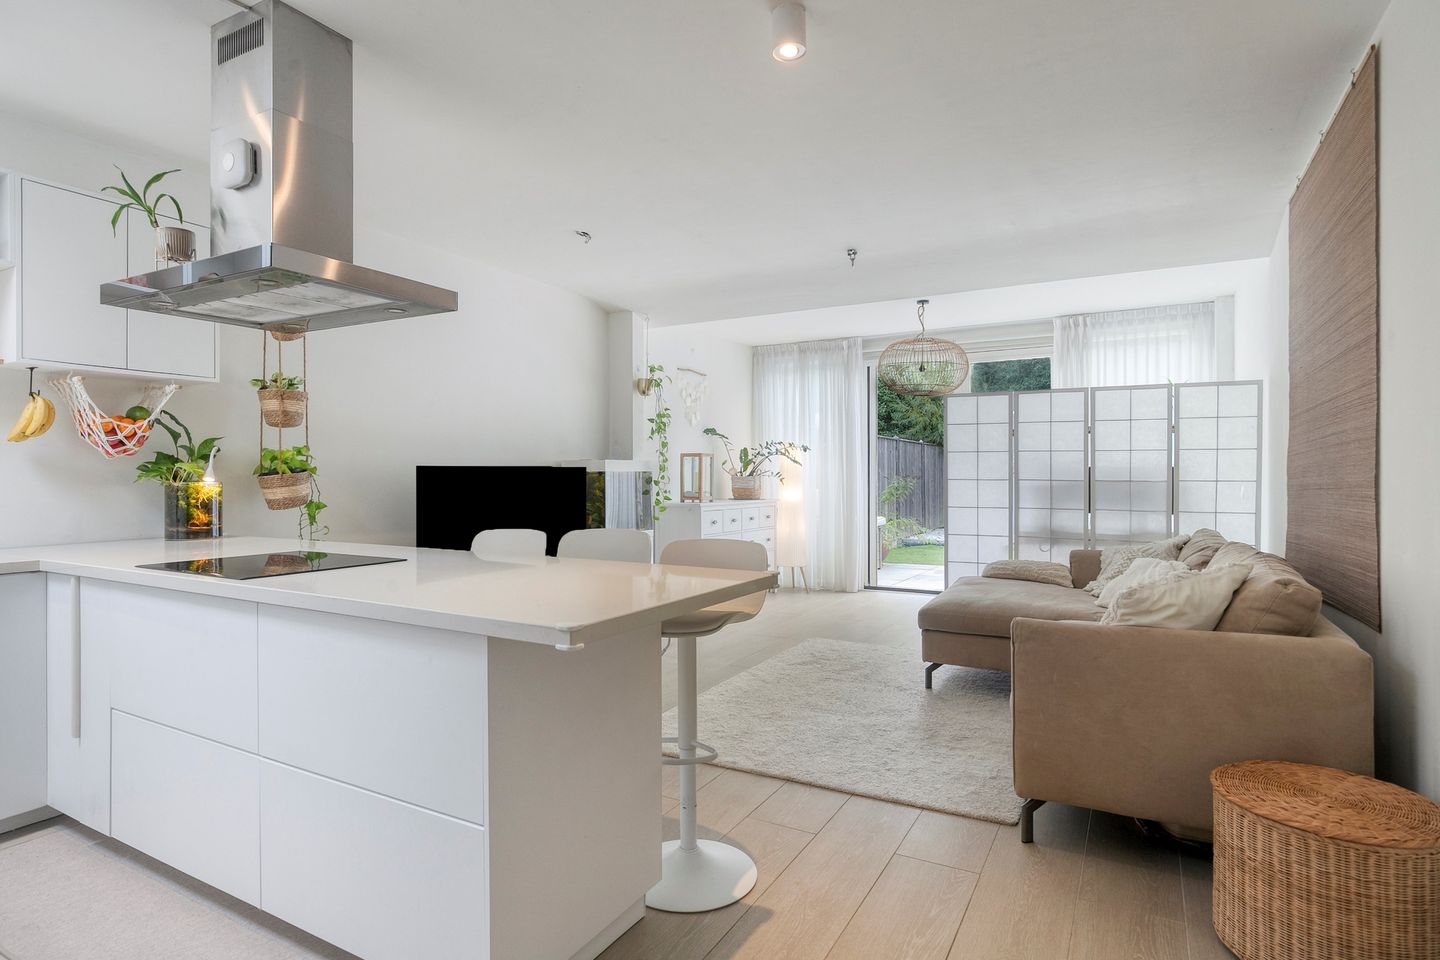
At the end of the hall, you enter the living room and kitchen area. The space looks well-maintained and bright, enhanced by the skylight in the ceiling above the kitchen. The kitchen is equipped with an oven, microwave, dishwasher, American-style smart fridge with an ice dispenser, and an induction cooktop with an extractor hood. You can sit comfortably at the breakfast bar while meals are being prepared!
Behind the kitchen, a handy area has been created for practical necessities such as the washing machine, dryer, vacuum cleaner, and pantry supplies. In short, everything has been thought of.
Thanks to the extension, the living room offers plenty of space for a cozy seating area with a sofa where you can relax, as well as room for a separate workspace or a children's play corner.
French doors open onto the east-facing garden, where you can enjoy the morning sun. On warm afternoons, you can sit in the shade here, while the sun shines at the front of the house—offering something for everyone. The garden features a freestanding synthetic storage shed, perfect for garden tools and general storage.
Features
- Gas-free, all-electric.
- Energy label A+++
- 20 solar panels (2019, owned)
- Heat pump (2025, rooftop unit)
- Underfloor heating
- The parking space (with carport) is part of an active Homeowners' Association (VvE) and is professionally managed; the monthly fee is €10.50.
- Asbestos clause applies due to the year of construction (no specific issues known).
- Ground lease (erfpacht): €320.50 per year (period 01-02-2023 to 31-02-2028; subject to 5-year indexation). This is tax-deductible. An application for a perpetual buyout was submitted in 2023.
- Approx. 61 m² of living space
- Garden renovated in 2024
- Purchase contract based on the 'Amsterdam Ring Model'; preferred notary: NVA Notarissen
More about the neighborhood:
This home is ideally located for those who enjoy leisure and recreation: a short bike ride away, you will find the lively Nelson Mandelapark, the sports-oriented Bijlmersportpark, and the versatile Bijlmerpark Theater. For extensive entertainment options, the Arena Boulevard—featuring the Johan Cruijff ArenA, Ziggo Dome, Pathé Arena, and AFAS Live—is easily accessible. Additionally, there are various large stores for all your shopping needs. You can do your daily grocery shopping at the Amsterdamse Poort shopping center, and schools and childcare facilities are also easily accessible by bicycle.
Features
Transfer of ownership
- Listed since
- Acceptance
- Available in consultation
- Asking price
- € 345,000 kosten koper
- Asking price per m²
- € 5,656
- Status
- Available
Construction
- Kind of house
- Single-family home, row house
- Building type
- Resale property
- Year of construction
- 1973
Surface areas and volume
- Areas
- Living area
- 61 m²
- Other space inside the building
- 1 m²
- Exterior space attached to the building
- 4 m²
- External storage space
- 7 m²
- Plot size
- 89 m²
- Volume in cubic meters
- 202 m³
Layout
- Number of rooms
- 2 rooms (1 bedroom)
- Number of stories
- 1 story
- Facilities
- Solar panels
Energy
- Energy label
- Insulation
- Energy efficient window
- Heating
- Heat pump
Cadastral data
- WEESPERKARSPEL L 4513
- Cadastral map
- Area
- 89 m²
- Ownership situation
- Long-term lease
- Fees
- € 320.50 per year
Exterior space
- Location
- Alongside park
- Garden
- Back garden
- Back garden
- 54 m² (10.50 metre deep and 5.10 metre wide)
- Garden location
- Located at the east
Storage space
- Shed / storage
- Outside plastic storage cabinet
Garage
- Type of garage
- Carport
Parking
- Type of parking facilities
- Paid parking and parking on private property
© 2001-2026 funda