
This house on Funda: https://www.funda.nl/en/detail/koop/amsterdam/huis-kantershof-574/44404276/
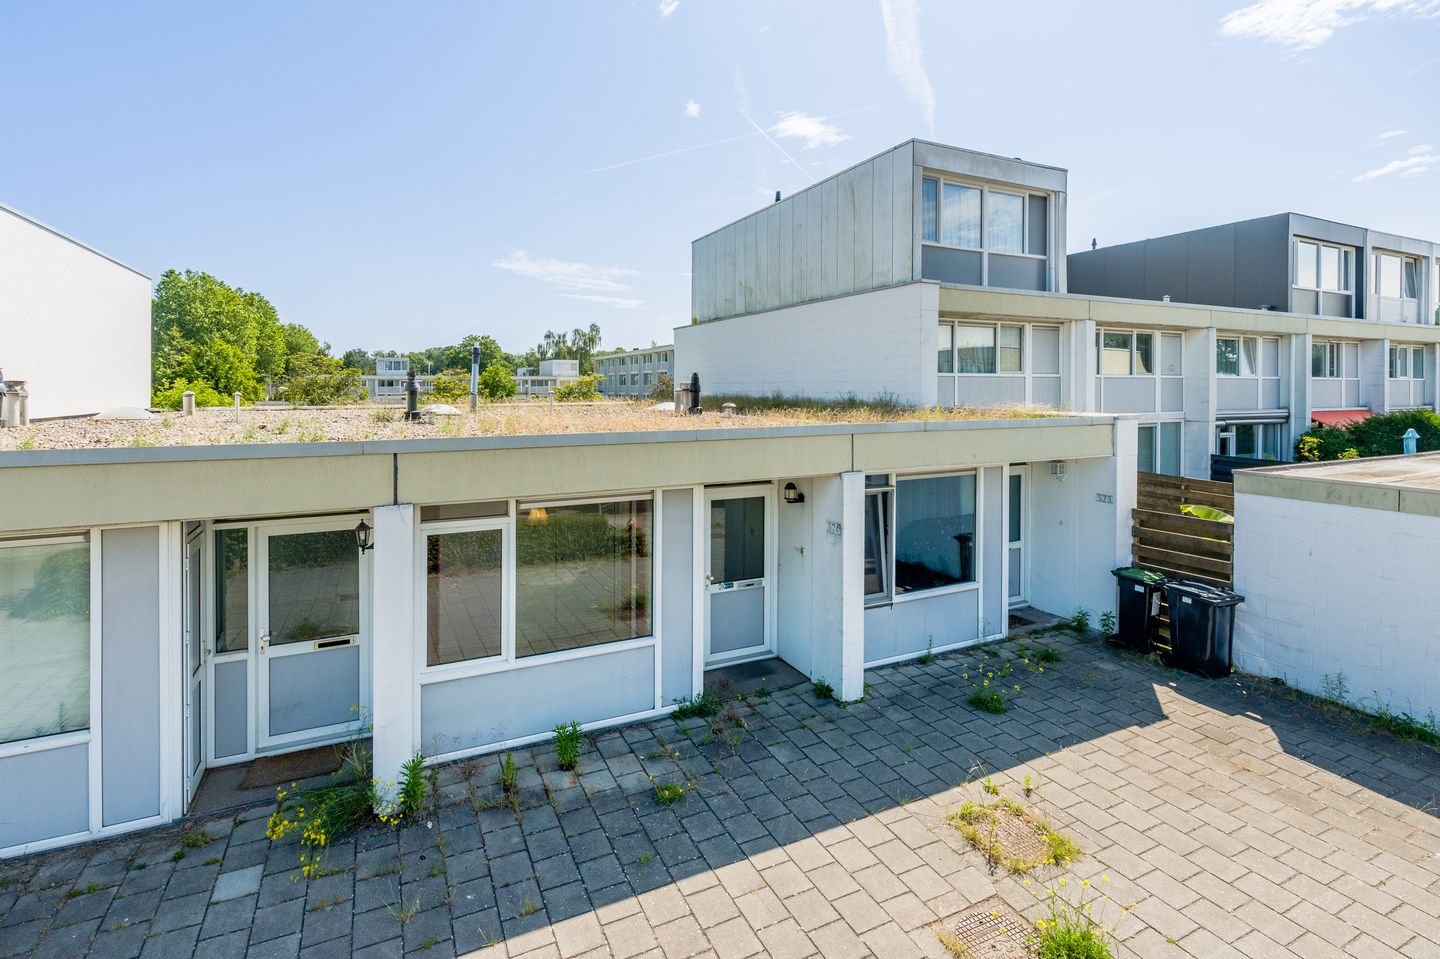
Kantershof 5741104 HG AmsterdamKantershof
€ 295,000 k.k.
Description
Single-story living with a lovely garden, private carport, and plenty of opportunities to modernize to your own taste.
Also check out our virtual tour!
Located in a quiet and green area in Kantershof, this single-story 2-room bungalow offers approximately 49 m² of living space. The home is a true fixer-upper and offers an excellent opportunity for first-time buyers, seniors, handy DIYers, or investors looking for a home with potential. Thanks to the practical layout, the spacious garden of approximately 36 m², and the possibility of expansion, this is a home where you can realize your own living wishes.
Surroundings:
Kantershof is known for its green, park-like character and quiet residential environment. Various shops, schools, public transport, and recreational facilities are located a short distance away. Major roads are also easily accessible.
Layout:
You enter the home via the entrance. From the hall, you have access to the bedroom, the bathroom, and the internal storage room containing the central heating system. The bathroom is equipped with a sink, walk-in shower, and toilet. At the rear is the bright living room with an open kitchen. The living room offers direct access to the garden, creating a pleasant connection between the indoors and outdoors.
Garden:
The property features a backyard. The backyard of approximately 36 m² faces northeast and offers plenty of opportunities to create a lovely outdoor space. Due to the quiet location and the green character of the surroundings, this is a wonderful place to relax.
Storage:
In the backyard, there is a detached wooden storage shed of approximately 3 m², equipped with electricity. Ideal for storing bicycles, tools, or extra storage.
Carport:
The property features a private carport in the so-called "parking pit." This places the pedestrian area at a higher level, ensuring a safe and child-friendly living environment without through car traffic directly in front of the door.
Particulars:
-Living area approximately 49 m²;
-Back garden of approximately 36 m² facing northeast;
-Detached stone storage shed of approximately 9 m² with electricity;
-Private carport available;
-Plastic window frames with partial double glazing;
-Extremely suitable for constructing a roof extension (subject to permits);
-Located in a green and park-like residential area;
-Leasehold ground rent prepaid until 1 February 2046
-Service costs for parking space € 132 per year;
-Schools, shops, and public transport in the immediate vicinity;
-Non-occupancy, asbestos, and age clauses apply;
-Project notary;
-Quick completion possible.
A home with plenty of potential in a quiet, green location. Are you looking for a bungalow that you can transform entirely to your own wishes? Then this property is certainly worth a viewing.
Features
Transfer of ownership
- Service charges
- € 11 per month
- Listed since
- Acceptance
- Available in consultation
- Asking price
- € 295,000 kosten koper
- Asking price per m²
- € 6,020
- Status
- Available
Construction
- Kind of house
- Bungalow, row house
- Building type
- Resale property
- Year of construction
- 1974
- Specific
- Partly furnished with carpets and curtains
- Type of roof
- Flat roof covered with asphalt roofing
Surface areas and volume
- Areas
- Living area
- 49 m²
- Exterior space attached to the building
- 3 m²
- External storage space
- 3 m²
- Plot size
- 89 m²
- Volume in cubic meters
- 182 m³
Layout
- Number of rooms
- 2 rooms (1 bedroom)
- Number of bath rooms
- 1 bathroom
- Bathroom facilities
- Shower, toilet, and sink
- Number of stories
- 1 story
- Facilities
- Passive ventilation system and TV via cable
Energy
- Energy label
- Insulation
- Roof insulation and double glazing
- Heating
- CH boiler
- Hot water
- CH boiler
- CH boiler
- VHR (gas-fired combination boiler from 2010, in ownership)
Cadastral data
- WEESPERKARSPEL L 4492
- Cadastral map
- Area
- 89 m²
- Ownership situation
- Municipal ownership encumbered with long-term leaset
- Fees
- Paid until 01-02-2046
- WEESPERKARSPEL L 5107
- Cadastral map
- Ownership situation
- Municipal ownership encumbered with long-term leaset
Exterior space
- Location
- Alongside park and in residential district
- Garden
- Back garden and front garden
- Back garden
- 36 m² (7.95 metre deep and 4.58 metre wide)
- Garden location
- Located at the northeast
Storage space
- Shed / storage
- Detached wooden storage
Garage
- Type of garage
- Carport
Parking
- Type of parking facilities
- Paid parking and public parking
© 2001-2026 funda