
This house on Funda: https://www.funda.nl/en/detail/koop/amsterdam/huis-karnstraat-10/17312970/
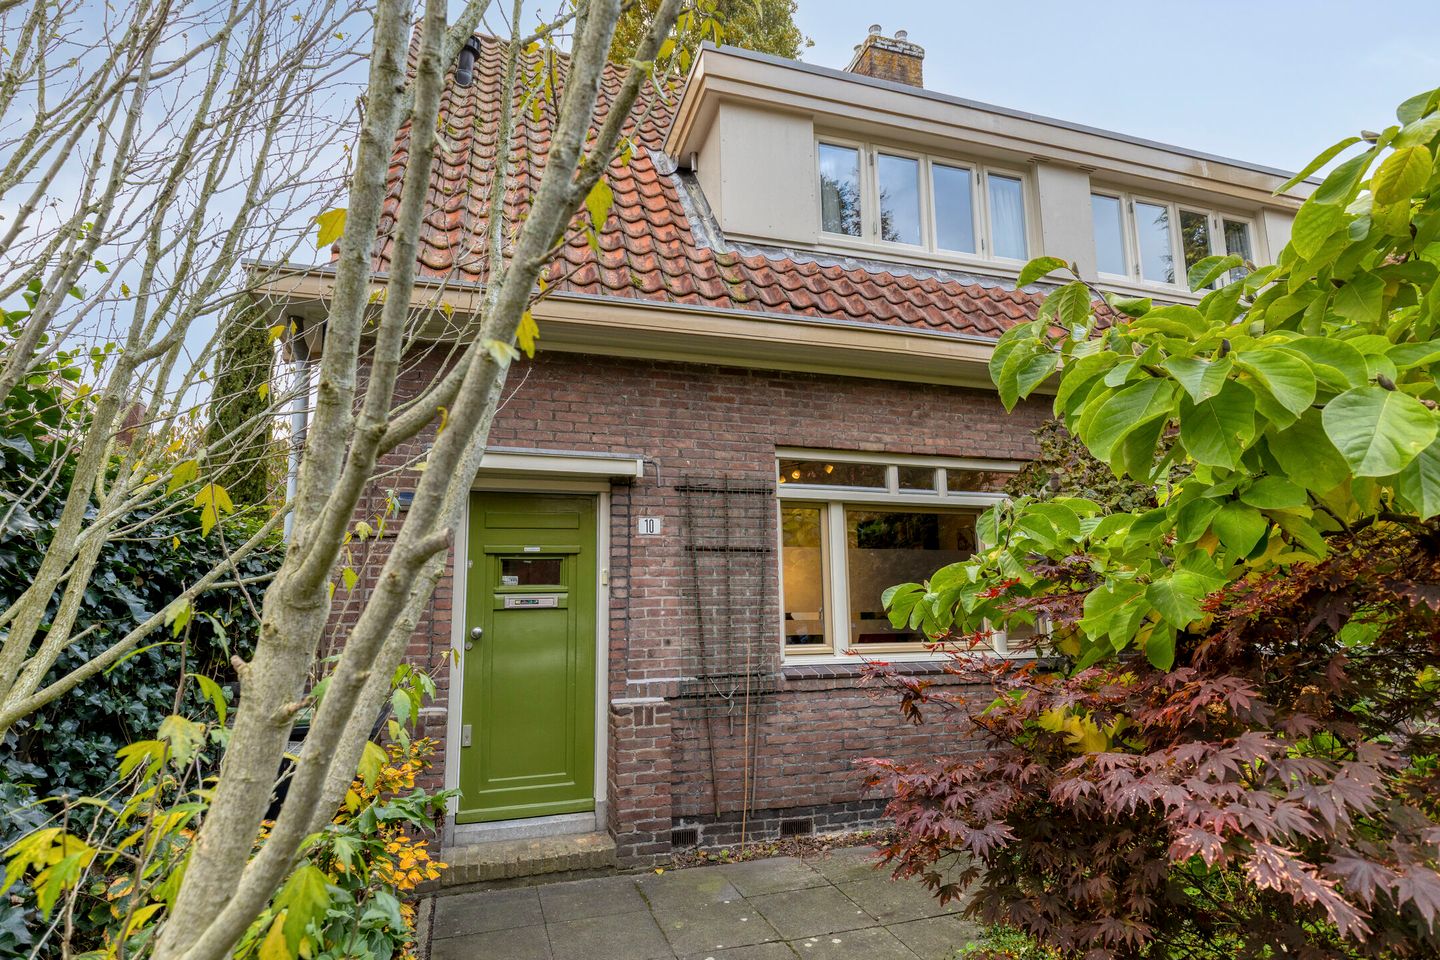
Heerlijke hoekwoning met voor- en achtertuin in het groene Betondorp!
Description
What a wonderful place to call home! Situated in the characterful Betondorp neighbourhood, in a peaceful location in Amsterdam East, this charming corner house dating from 1924 is a true gem. A home full of character, offering plenty of natural light, two bedrooms and a third bedroom in the attic. And as if that weren't enough, the property also benefits from both a front and a rear garden!
The house is located on a quiet, no-through road and boasts a lovely south-west-facing rear garden, bordering an open green space. Here, you can enjoy the afternoon and evening sunshine in complete tranquillity, while the vibrant atmosphere of Amsterdam East is just a short distance away. The combination of village charm, abundant greenery and excellent accessibility makes this a particularly lovely place to live. A home full of potential, charm and a surprisingly pleasant location. Come and take a look – you may be pleasantly surprised!
* Location
Betondorp is perhaps one of the most distinctive neighbourhoods in Amsterdam East. This characterful garden village, built in 1924, is known for its unique architecture, green communal spaces, charming courtyards and peaceful streets. Here, you can still enjoy a genuine village atmosphere, while all the amenities and hotspots of Amsterdam are within easy reach.
At the charming village square, De Brink, you can enjoy a good cup of coffee or a delicious sandwich. Café De Avonden is also a popular spot to relax and unwind. For everyday shopping, the Christiaan Huygensplein shopping centre is just a short distance away, offering an Albert Heijn XL supermarket, drugstores, a fishmonger and various other shops.
There is also plenty to enjoy when it comes to leisure and recreation. The Jaap Eden ice rink and several sports facilities are just a few minutes away by bike. The beautiful Park Frankendael is also nearby, with restaurant De Kas as its culinary highlight. And for those who enjoy a lively atmosphere, Middenweg and Linnaeusstraat offer a wide variety of lovely shops, cafés and restaurants, including Elsa's, The Cottage and La Vallade.
Accessibility is excellent too. By car, you can reach the A10 ring road within just a few minutes. Parking is available right outside the house, and there is currently no waiting list for a residential parking permit in this area. Tram 19 stops just around the corner, and several bus connections are also close by. Duivendrecht, Amsterdam Science Park and Amsterdam Amstel railway stations are all easily accessible by bicycle.
Betondorp: village charm, city life!
* Layout:
Ground floor.
The entrance to the house is reached via the welcoming front garden. The hallway provides access to the staircase leading to the first floor and a separate, modern wall-hung toilet.
From the hallway, you enter the bright and inviting living room. Thanks to the corner position and the large windows on both sides, the room enjoys an abundance of natural light. There is plenty of space for a comfortable seating area and a cosy dining area.
The open-plan kitchen connects beautifully with the living room and is equipped with various appliances, including a four-burner gas hob and extractor hood. A lovely place to enjoy cooking and spending time together.
At the rear of the house, you will find the delightful south-west-facing garden. Overlooking the adjoining open green space, this is the perfect spot to enjoy long summer days, a nice glass of wine and relaxed outdoor dining.
First floor.
The benefits of the corner position are also evident on the first floor. The landing features no fewer than two windows in the side façade, allowing plenty of natural light to flood in.
This floor offers two generously sized bedrooms, one at the front and one at the rear of the house. Both bedrooms feature spacious dormer windows, creating additional space and ensuring a pleasant amount of natural light.
There is also a very spacious second toilet on this floor, with room for a washing machine. The bathroom is located on the other side and is fitted with a shower and washbasin.
Second floor.
The fixed staircase leads to the second floor. This is a surprisingly practical space offering plenty of possibilities! Thanks to the two roof windows, this floor is lovely and bright and can easily serve as a third bedroom, home office or hobby room. There is also a convenient built-in cupboard housing the central heating boiler.
* Key Feautures:
• Charming corner house dating from 1924
• Situated in the characterful and green neighbourhood of Betondorp
• Quiet, family-friendly location on a no-through road
• Living area of approximately 68 m²
• Both front and rear gardens
• Sunny south-west-facing rear garden
• Unobstructed views of the adjoining open green space
• Bright living room thanks to the corner position and large windows
• Open-plan kitchen equipped with various appliances
• Two bedrooms on the first floor
• Third bedroom on the second floor
• Fixed staircase leading to the attic
• Spacious toilet on the first floor
• Separate toilet on the ground floor
• Ground lease (erfpacht) prepaid until and including 2054
• Thereafter, the annual ground rent (canon) has been fixed in perpetuity under favourable conditions
• Excellent accessibility by both public transport and car
• Shops, restaurants, schools, sports facilities and playgrounds all within easy reach
• Transfer date to be agreed upon
• Sale subject to an age clause (ouderdomsclausule)
The non-binding information displayed on this website has been compiled by us with due care, based on information provided by the seller and/or third parties. However, we cannot guarantee its accuracy or completeness. If you are interested in one of our properties, we recommend that you or your estate agent contact us directly. We accept no responsibility for the content of any external websites to which links may be provided.
Features
Transfer of ownership
- Listed since
- Acceptance
- Available in consultation
- Asking price
- € 650,000 kosten koper
- Asking price per m²
- € 9,559
- Status
- Available
Construction
- Kind of house
- Single-family home, corner house
- Building type
- Resale property
- Year of construction
- 1924
- Specific
- Protected townscape or village view (permit needed for alterations)
- Type of roof
- Gable roof covered with roof tiles
Surface areas and volume
- Areas
- Living area
- 68 m²
- Other space inside the building
- 5 m²
- External storage space
- 4 m²
- Volume in cubic meters
- 259 m³
Layout
- Number of rooms
- 4 rooms (3 bedrooms)
- Number of bath rooms
- 1 bathroom and 2 separate toilets
- Bathroom facilities
- Shower and sink
- Number of stories
- 3 stories
- Facilities
- Skylight and TV via cable
Energy
- Energy label
- Not available
- Insulation
- Energy efficient window plus
- Heating
- CH boiler
- Hot water
- CH boiler
- CH boiler
- Gas-fired combination boiler from 2009, in ownership
Cadastral data
- WATERGRAAFSMEER C 388
- Cadastral map
- Ownership situation
- Municipal long-term lease
- Fees
- Paid until 16-11-2054
Exterior space
- Location
- Alongside a quiet road, sheltered location and in residential district
- Garden
- Back garden and front garden
- Back garden
- 44 m² (8.19 metre deep and 5.91 metre wide)
- Garden location
- Located at the southwest with rear access
Storage space
- Shed / storage
- Detached brick storage
Parking
- Type of parking facilities
- Paid parking, public parking and resident's parking permits
© 2001-2026 funda