
This house on Funda: https://www.funda.nl/en/detail/koop/amsterdam/huis-keizersgracht-468/44523847/
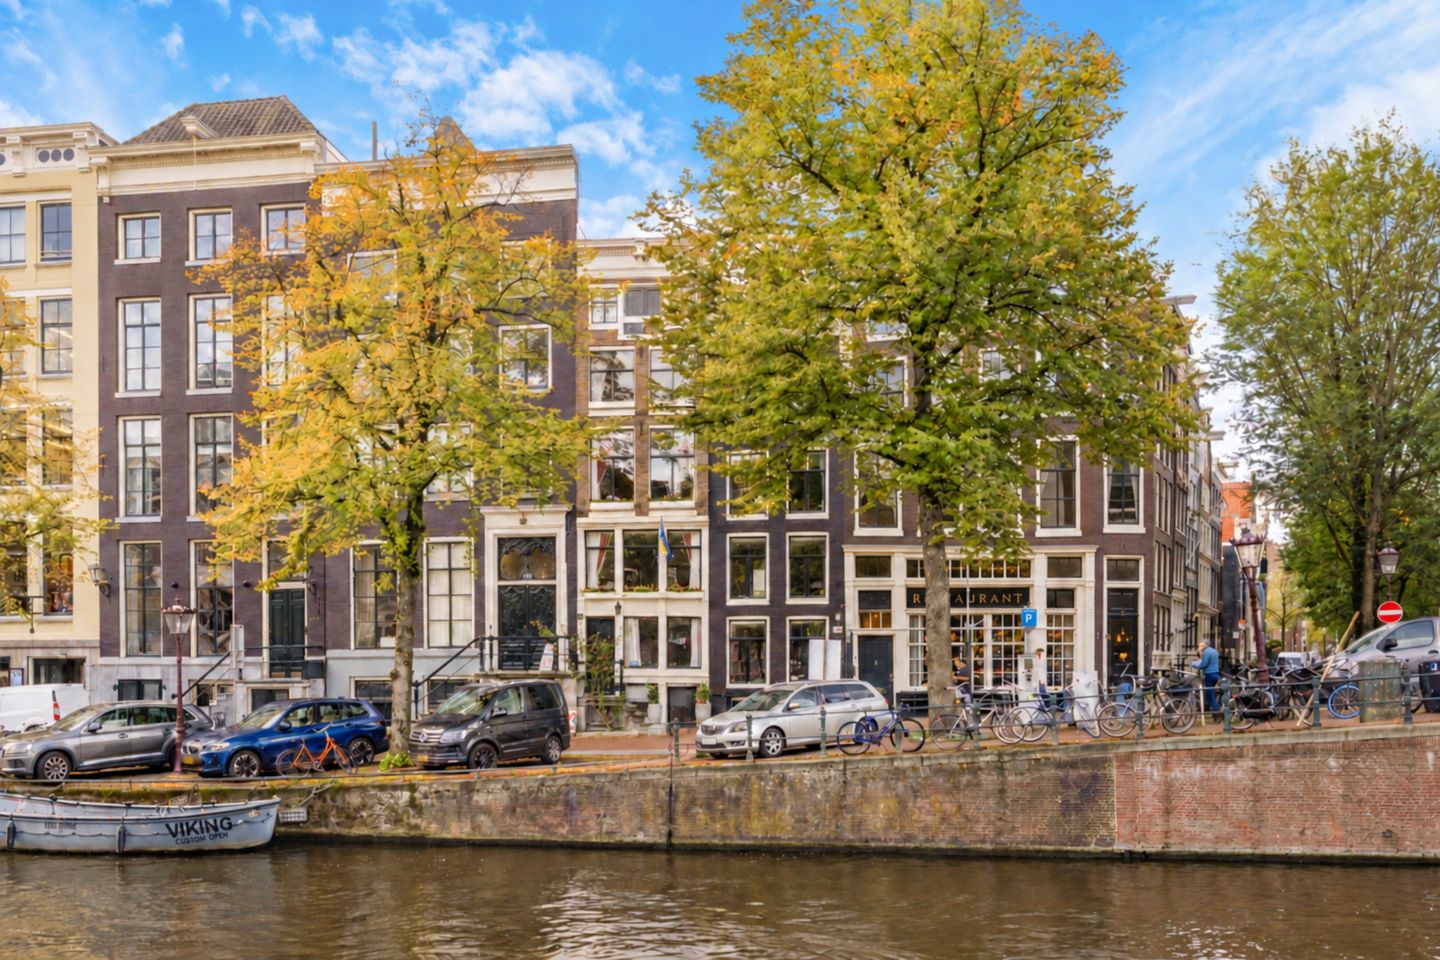
Keizersgracht 4681017 EG AmsterdamLeidsegracht-Zuid
€ 2,500,000 k.k.
Karakteristiek grachtenpand aan Keizersgracht met prachtig uitzicht!
Description
Monumental canal house with fantastic views over the canals.
A unique Amsterdam canal house with character, space, and views over the historic canal belt.
Welcome to Keizersgracht 468, a beautiful national monument. Spread over no fewer than six floors, including a basement, this property offers a combination of historical allure, comfort, and versatility.
In its current configuration, the property features two self-contained studios with private bathrooms on the first and second floors. Additionally, the property has multiple living and sleeping quarters, a bathroom, a patio, and a sunny southwest-facing roof terrace.
The location is undoubtedly one of the highlights. The Keizersgracht 468 property is beautifully situated on the water of the historic canal belt in Amsterdam, with views of the Keizersgracht, the Westertoren, and the Leidsegracht. Furthermore, various cultural hotspots, such as the Rijksmuseum, the Anne Frank House, the Royal Theatre Carré, and the Stopera, are within walking distance. The lively Jordaan and the bustling Nine Streets with cozy cafes, restaurants, and boutiques are just around the corner. Thanks to various tram stops on the Keizersgracht and Leidseplein, the rest of the city is easily accessible.
Key features:
- National Monument
- Located on the historic Keizersgracht
- View over the canal
- Six-story canal house including basement
- Two living rooms, two bedrooms, and a bathroom
- Two studios with private bathrooms
- Southwest-facing patio and roof terrace
- Freehold
- Parking permit costs € 677 per year
- Central location near restaurants, lunchrooms, shops, and cultural hotspots
- Within walking distance of various tram stops
- Completion date by mutual agreement
LAYOUT
Ground floor: entrance into a hall with access to the living/dining room. The living/dining room has a view of the canal at the front. The kitchen has a straight layout and is equipped with ample storage space and various built-in appliances, namely: 5-burner gas hob, extractor hood, oven, combination oven, dishwasher, and fridge-freezer. The southwest-facing patio is accessible from the kitchen.
First floor: landing, toilet with washbasin, storage/workspace housing two central heating boilers, and access to the living-bedroom with open kitchen, air conditioning, and bathroom. The kitchen features upper and lower cabinets and built-in appliances, namely an induction hob, extractor hood, combination oven, and refrigerator. The bathroom has a walk-in shower, washbasin, and toilet.
Second floor: landing with access to the living/bedroom with a small kitchenette and private bathroom. The kitchen features upper and lower cabinets and built-in appliances, namely: induction hob, extractor hood, combination oven, dishwasher, and refrigerator. The bathroom has a bathtub with shower, a vanity unit, and a toilet.
Adjacent to the landing is the third bathroom with a corner bath, walk-in shower, vanity unit, and a toilet.
Third floor: landing with access to the southwest-facing roof terrace, a delightful spot to enjoy the afternoon and evening sun in peace and quiet. The atmospheric living room with air conditioning and open kitchen forms the heart of the floor. Thanks to the large windows, there is once again a beautiful view over the canal.
Fourth floor: landing with access to the two bedrooms.
Basement: the basement is accessible via a private entrance on the street side or via the stairwell. Here there is ample storage space and the washing machine connection. Due to the headroom of less than 2 meters, it is not included in the living area calculation.
Features
Transfer of ownership
- Listed since
- Acceptance
- Available in consultation
- Asking price
- € 2,500,000 kosten koper
- Asking price per m²
- € 13,736
- Status
- Available
Construction
- Kind of house
- Property alongside canal, row house
- Building type
- Resale property
- Year of construction
- 1672
- Specific
- Monumental building
- Type of roof
- Gable roof covered with roof tiles
Surface areas and volume
- Areas
- Living area
- 182 m²
- Other space inside the building
- 38 m²
- Exterior space attached to the building
- 11 m²
- Plot size
- 64 m²
- Volume in cubic meters
- 692 m³
Layout
- Number of rooms
- 6 rooms (4 bedrooms)
- Number of bath rooms
- 3 bathrooms and 1 separate toilet
- Bathroom facilities
- 2 showers, 3 toilets, 3 sinks, 2 baths, and washstand
- Number of stories
- 5 stories and a basement
- Facilities
- Air conditioning
Energy
- Energy label
- Insulation
- Partly double glazed
- Heating
- CH boiler
- Hot water
- CH boiler
- CH boiler
- Remeha (gas-fired combination boiler from 2021, in ownership)
Cadastral data
- AMSTERDAM I 8791
- Cadastral map
- Area
- 64 m²
- Ownership situation
- Full ownership
Exterior space
- Location
- Along waterway, alongside waterfront, in centre and unobstructed view
- Garden
- Patio atrium and sun terrace
- Sun terrace
- 13 m² (5.00 metre deep and 2.50 metre wide)
- Garden location
- Located at the southwest
- Balcony/roof terrace
- Roof terrace present
Storage space
- Shed / storage
- Built-in
- Facilities
- Electricity, heating and running water
Parking
- Type of parking facilities
- Paid parking, public parking and resident's parking permits
© 2001-2026 funda