
This house on Funda: https://www.funda.nl/en/detail/koop/amsterdam/huis-keizersgracht-614/44466806/
Keizersgracht 6141017 EP AmsterdamVijzelstraatbuurt
€ 4,500,000 k.k.
Description
An impressive canal residence with 360 m² living area, arranged across five floors and complemented by a generous, sun-drenched garden. Set on freehold land in the very heart of the canal belt, this beautifully maintained family home is enveloped by a sense of calm and seclusion.
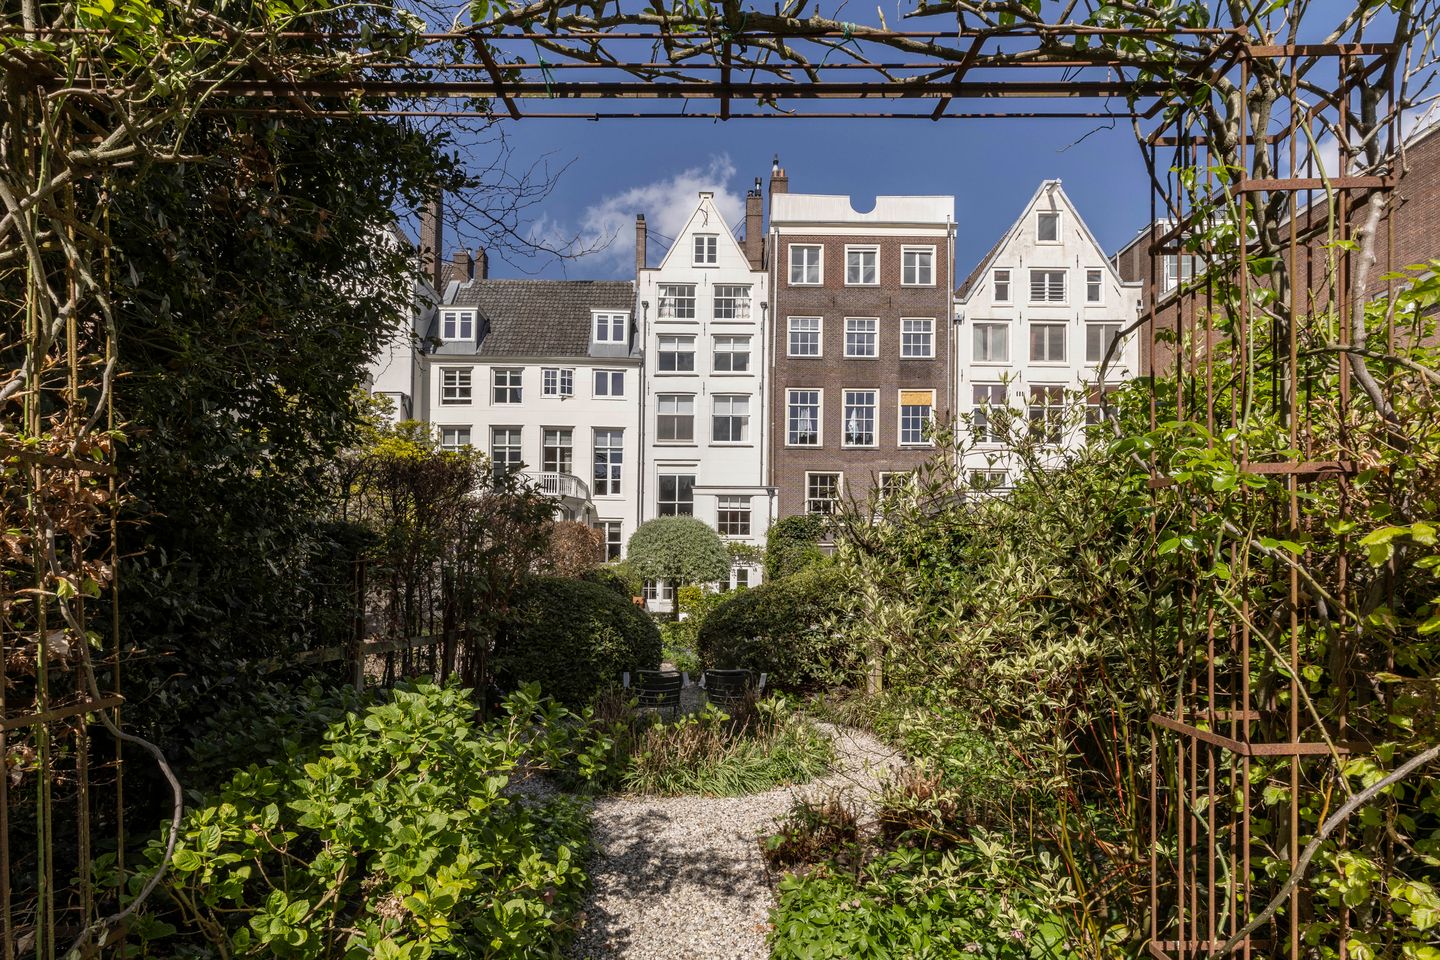
This is a complete property offering seven (bed)rooms, three bathrooms and a rare, deep south-facing garden of approximately 134 m². Monumental details such as soaring ceilings, original fireplaces and exposed beams sit in perfect harmony with the home's generous proportions and exceptional comfort, further enhanced by a souterrain and an attic level.
Layout:
The ground-floor entrance opens into a hallway with cloakroom and separate toilet, leading through to the dining room and the characterful kitchen finished in marble. The kitchen provides direct access to the expansive rear garden of approximately 134 m², around 25 metres deep and facing south, an exceptional quality in this part of the city, complete with a delightful outdoor dining area. The main staircase at the front of the property connects all floors, while a second staircase at the rear links the kitchen directly to the first floor.
The first floor features a characterful library at the front, with large windows framing magnificent views across the canals. En-suite doors connect the library to the stately living room, distinguished by an impressive ceiling height of 4.47 metres. Towards the rear lies a smaller sitting room, ideally suited as a television room. A half-landing within the stairwell connects this floor to the second.
On the second floor, the spacious master bedroom is positioned at the rear, complete with a walk-in wardrobe and en-suite bathroom comprising a bath, walk-in shower, double washbasin and separate toilet. At the front of this floor is a generous study, which could equally serve as an additional bedroom.
The third floor offers a further study and a spacious bedroom. Both rooms are connected by a hallway housing a storage area, utility room and a generous bathroom with walk-in shower, double washbasin and toilet.
The fourth floor accommodates two bedrooms at the front and rear, served by a third bathroom with walk-in shower, double washbasin and toilet.
Finally, the attic provides two additional (bed)rooms or hobby spaces, perfect as guest accommodation, a playroom or a studio.
The souterrain, accessed via an internal staircase, contains three spacious storage rooms, including a wine cellar with its own temperature control. This level is a former 18th-century floating cellar with a marble floor.
Details
• Living area of 360 m² (in accordance with NEN2580);
• South-facing garden of 134 m², approximately 25 metres deep;
• Souterrain of approximately 23 m² with three storage areas;
• Sunny south-facing rear garden;
• Seven (bed)rooms;
• Three bathrooms and multiple toilets;
• Bespoke cabinetry throughout all floors;
• Monumental details including high ceilings (up to 4.47 m), fireplaces and beams;
• National Monument, built circa 1680;
• Thoroughly renovated around 2010–2011;
• Residential use, not divided into separate apartment rights;
• Freehold land (no ground lease);
• Parking permit grants access to a nearby car park, approximately 375 metres away;
• Metro connection approximately 350 metres away, with a direct link to Schiphol;
• Completion by mutual arrangement.
Location:
Keizersgracht 614 enjoys one of Amsterdam's most coveted addresses: the heart of the historic canal belt, part of the UNESCO World Heritage site. From your front door, you are just minutes away from the charming Nine Streets (De 9 Straatjes), with its boutiques, galleries and renowned restaurants and cafés. The Museum Quarter, home to the Rijksmuseum, Van Gogh Museum and Stedelijk Museum, as well as the vibrant Leidseplein and Vijzelstraat, are all within walking distance.
The historic city centre, Dam Square and the P.C. Hooftstraat shopping district are equally easy to reach. Various tram and bus stops are just around the corner, Amsterdam Central Station is within ten minutes, and the A10 ring road and Schiphol Airport are superbly connected.
Features
Transfer of ownership
- Listed since
- Acceptance
- Available in consultation
- Asking price
- € 4,500,000 kosten koper
- Asking price per m²
- € 12,500
- Status
- Available
Construction
- Kind of house
- Property alongside canal, row house
- Building type
- Resale property
- Year of construction
- 1680
- Specific
- Listed building (national monument) and monumental building
- Type of roof
- Flat roof
Surface areas and volume
- Areas
- Living area
- 360 m²
- Other space inside the building
- 23 m²
- Plot size
- 283 m²
- Volume in cubic meters
- 1,390 m³
Layout
- Number of rooms
- 19 rooms (5 bedrooms)
- Number of bath rooms
- 3 bathrooms and 1 separate toilet
- Bathroom facilities
- 3 showers, 3 double sinks, 3 walk-in showers, bath, 3 toilets, underfloor heating, and 3 washstands
- Number of stories
- 7 stories and a basement
- Facilities
- Air conditioning, mechanical ventilation, passive ventilation system, and TV via cable
Energy
- Energy label
- Insulation
- Roof insulation
- Heating
- CH boiler and complete floor heating
- Hot water
- CH boiler and electrical boiler
- CH boiler
- CV Vaillant (gas-fired from 2009, in ownership)
Cadastral data
- AMSTERDAM I 9022
- Cadastral map
- Area
- 283 m²
- Ownership situation
- Full ownership
Exterior space
- Location
- Alongside waterfront and in centre
- Garden
- Back garden
Parking
- Type of parking facilities
- Paid parking, public parking and resident's parking permits
© 2001-2026 funda