
This house on Funda: https://www.funda.nl/en/detail/koop/amsterdam/huis-kelbergen-178/89771839/
Eye-catcherEen fijn huis met zonnige tuin waar je zó in kunt trekken!
Description
Welkom thuis bij Kelbergen 178 aan de rustige rand van Bijlmer-Oost. Deze instapklare gezinswoning heeft alles wat je zoekt: een ruime woonkamer, een zonnige tuin op het zuiden, twee slaapkamers (mogelijkheid tot 3), fantastische keuken en een strakke badkamer. Hier woon je rustig, met veel groen om je heen, maar wel met alle voorzieningen en het openbaar vervoer op korte afstand. Een fijn huis waar je zó in kunt trekken!
Begane grond
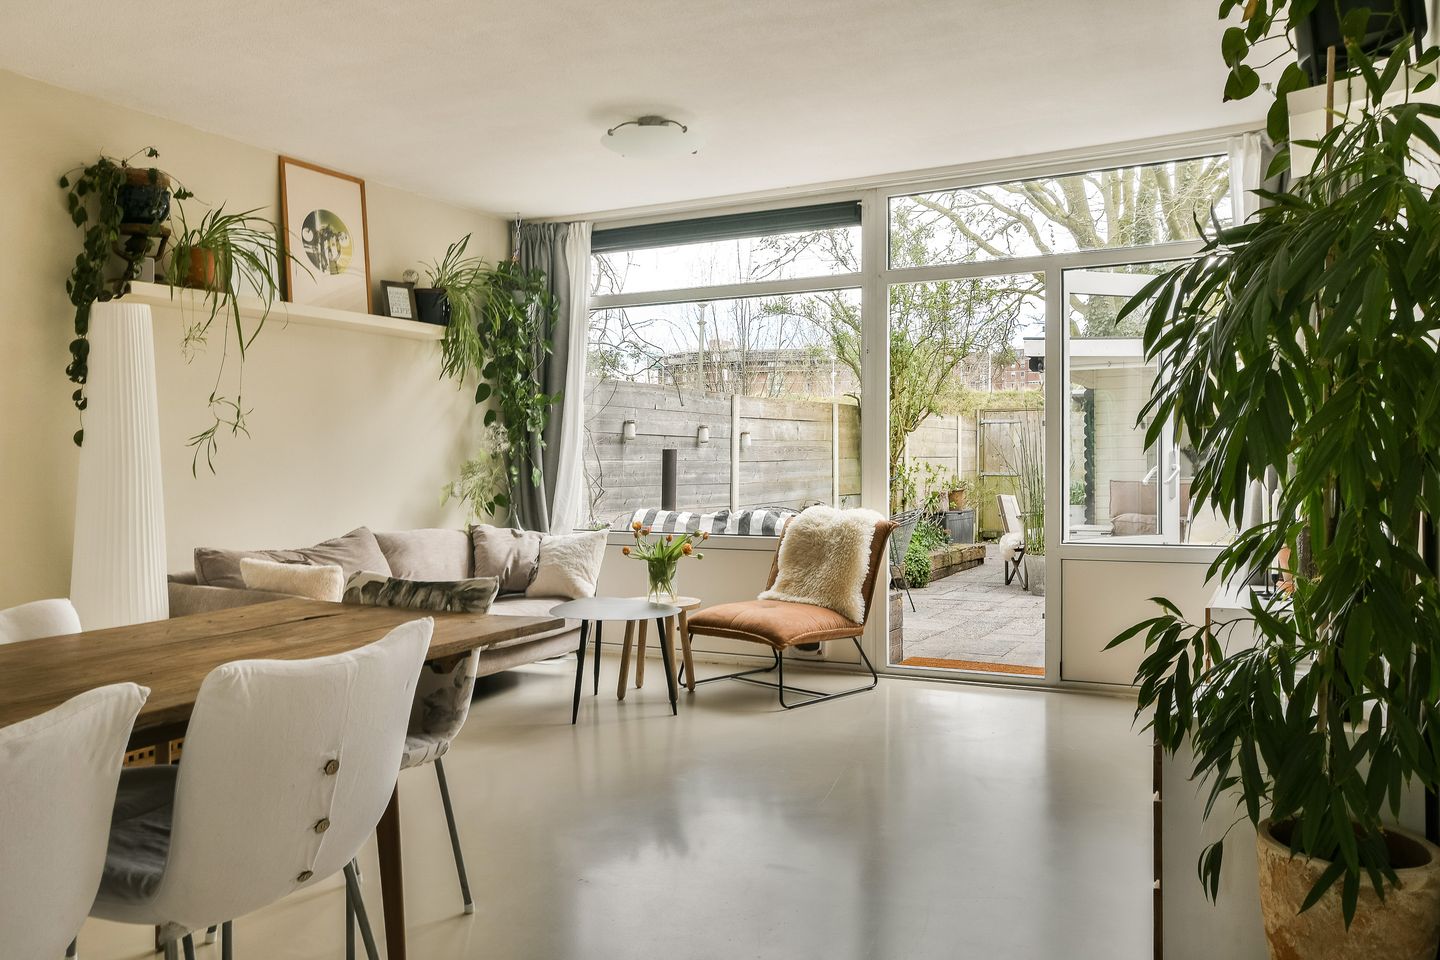
Via de ruime entree kom je binnen in de hal met meterkast, toilet en trap naar de eerste verdieping. Vanuit hier stap je de lichte en ruime woonkamer in of direct de fantastische keuken aan je rechterzijde. Dankzij de grote ramen is het hier heerlijk licht. De woonkamer met gietvloer en vloerverwarming geeft directe toegang tot de achtertuin.
De open keuken ligt aan de voorzijde van de woning en kijkt vrij uit over de eigen beschutte voortuin. De keuken heeft een nieuwe vaatwasser en voorzien van diverse inbouwapparatuur.
Eerste verdieping
Op deze verdieping bevinden zich twee slaapkamers. De grootste slaapkamer aan de achterzijde kan makkelijk worden opgedeeld, hierdoor ontstaan er drie ruime slaapkamers. De badkamer is super netjes en strak afgewerkt. Hier vind je een douche, toilet, wastafelmeubel en vloerverwarming. Het raam zorgt daarnaast voor natuurlijke ventilatie.
Tuin
De achtertuin ligt op het zuiden en heeft vrij uitzicht aan de achterkant. Hier kun je de hele dag van de zon genieten! De tuin beschikt over een ruime berging met een houten overdekt terras. Ook in de voortuin bevind zich een ruime stenen berging.
Alles binnen handbereik
De wijk staat bekend om zijn ruime opzet en groene omgeving, waardoor u geniet van rust en ruimte, terwijl alle stedelijke voorzieningen binnen handbereik liggen.
De ligging is ideaal ten opzichte van het openbaar vervoer (bus, metro en NS-stations) en diverse uitvalswegen zoals de A9, A10, A1 en A2. Binnen vijf minuten bereikt u winkelcentrum De Kameleon voor de dagelijkse boodschappen, en op korte afstand vindt u het AMC ziekenhuis, de Amsterdam Arena, Ziggo Dome, AFAS Live en Pathé Arena. Voor natuurliefhebbers zijn Gaasperplas, Bijlmerweide en het Diemerbos op loop- en fietsafstand.
In Gaasperdam wordt de komende jaren flink geïnvesteerd in woningbouw, infrastructuur en de kwaliteit van de openbare ruimte. Deze ontwikkelingen maken deel uit van de bredere groeiambitie voor Amsterdam-Zuidoost richting 2040.
Kom je kijken bij jouw nieuwe thuis?
Ben je op zoek naar een ruime instapklare gezinswoning met de mogelijkheid tot drie slaapkamers, een zonnige tuin op het zuiden en een rustige ligging in Amsterdam? Dan is Kelbergen 178 zeker een bezichtiging waard! Plan een bezichtiging in via Bloem Makelaars. Wij laten je graag zien waarom dit jouw volgende thuis kan zijn. Je bent van harte welkom.
Bijzonderheden:
– Bouwjaar 1972
– Erfpacht afgekocht tot 2052
– Energielabel B
– 10 zonnepanelen
– Zonnige achtertuin op het zuiden
– Zeer verzorgde keuken en badkamer
– Optie tot uitbouw en opbouw
– Twee slaapkamers, drie slaapkamers mogelijk
– Oplevering in overleg
De op deze website getoonde vrijblijvende informatie is door ons (met zorg) samengesteld op basis van gegevens van de verkoper (en/of derden). Wij staan niet in voor de juistheid of volledigheid daarvan. Wij adviseren u en/of uw makelaar om contact met ons op te nemen bij interesse in een van onze woningen.
-------------------------------------------------------------------------------------------------------------------------------------------------
Welcome home to Kelbergen 178 on the quiet edge of Bijlmer-Oost.
This move-in-ready family home has everything you are looking for: a spacious living room, a sunny south-facing garden, two bedrooms (possibility for 3), a fantastic kitchen, and a sleek bathroom. Here you live peacefully, surrounded by greenery, yet with all amenities and public transport within short distance. A lovely home you can move into right away!
Ground floor
Through the spacious entrance, you enter the hall with meter cupboard, toilet, and staircase to the first floor. From here, you step into the bright and spacious living room or directly into the fantastic kitchen on your right-hand side. Thanks to the large windows, it is wonderfully light here. The living room with cast floor and underfloor heating gives direct access to the backyard.
The open kitchen is located at the front of the house and has an unobstructed view over the private sheltered front garden. The kitchen has a new dishwasher and is equipped with various built-in appliances.
First floor
On this floor there are two bedrooms. The largest bedroom at the rear can easily be divided, creating three spacious bedrooms. The bathroom is very neat and finished in a sleek style. Here you will find a shower, toilet, vanity unit, and underfloor heating. The window also provides natural ventilation.
Garden
The backyard faces south and has an unobstructed view at the rear. Here you can enjoy the sun all day long! The garden features a spacious storage shed with a wooden covered terrace. There is also a spacious stone storage shed in the front garden.
Everything within reach
The neighborhood is known for its spacious layout and green surroundings, allowing you to enjoy peace and space, while all urban amenities are within easy reach.
The location is ideal in relation to public transport (bus, metro, and NS stations) and various main roads such as the A9, A10, A1, and A2. Within five minutes you can reach the De Kameleon shopping center for daily groceries, and at short distance you will find the AMC hospital, the Amsterdam Arena, Ziggo Dome, AFAS Live, and Pathé Arena. For nature lovers, the Gaasperplas, Bijlmerweide, and the Diemerbos are within walking and cycling distance.
In the coming years, significant investments will be made in Gaasperdam in housing construction, infrastructure, and the quality of public space. These developments are part of the broader growth ambition for Amsterdam-Zuidoost towards 2040.
Will you come and see your new home?
Are you looking for a spacious move-in-ready family home with the possibility of three bedrooms, a sunny south-facing garden, and a quiet location in Amsterdam? Then Kelbergen 178 is definitely worth a viewing! Schedule a viewing via Bloem Makelaars. We are happy to show you why this could be your next home. You are most welcome.
Details:
– Year of construction: 1972
– Leasehold bought off until 2052
– Energy label B
– 10 solar panels
– Sunny south-facing backyard
– Very well-maintained kitchen and bathroom
– Option for extension and additional floor
– Two bedrooms, three possible
– Delivery in consultation
The non-binding information shown on this website has been compiled by us (with care) on the basis of data from the seller (and/or third parties). We do not guarantee its accuracy or completeness. We advise you and/or your real estate agent to contact us if you are interested in one of our homes.
Features
Transfer of ownership
- Listed since
- Acceptance
- Available in consultation
- Asking price
- € 485,000 kosten koper
- Asking price per m²
- € 5,330
- Status
- Sold under reservation
Construction
- Kind of house
- Single-family home, row house
- Building type
- Resale property
- Year of construction
- 1972
- Specific
- With carpets and curtains
- Type of roof
- Flat roof covered with asphalt roofing
Surface areas and volume
- Areas
- Living area
- 91 m²
- Exterior space attached to the building
- 97 m²
- External storage space
- 14 m²
- Plot size
- 179 m²
- Volume in cubic meters
- 293 m³
Layout
- Number of rooms
- 4 rooms (2 bedrooms)
- Number of bath rooms
- 1 bathroom and 1 separate toilet
- Bathroom facilities
- Shower, toilet, and washstand
- Number of stories
- 2 stories
- Facilities
- Optical fibre, mechanical ventilation, passive ventilation system, and solar panels
Energy
- Energy label
- Insulation
- Double glazing, energy efficient window and insulated walls
- Heating
- CH boiler
- Hot water
- CH boiler
- CH boiler
- HR-107 ( combination boiler, in ownership)
Cadastral data
- WEESPERKARSPEL L 7568
- Cadastral map
- Area
- 179 m²
- Ownership situation
- Municipal ownership encumbered with long-term leaset
- Fees
- Paid until 30-09-2052
Exterior space
- Location
- Alongside a quiet road, in centre and unobstructed view
- Garden
- Back garden and front garden
- Back garden
- 44 m² (9.67 metre deep and 4.53 metre wide)
- Garden location
- Located at the south with rear access
Storage space
- Shed / storage
- Detached brick storage
- Facilities
- Electricity and running water
Garage
- Type of garage
- Carport
Parking
- Type of parking facilities
- Paid parking and resident's parking permits
© 2001-2026 funda