
This house on Funda: https://www.funda.nl/en/detail/koop/amsterdam/huis-keratellastraat-23/44514186/
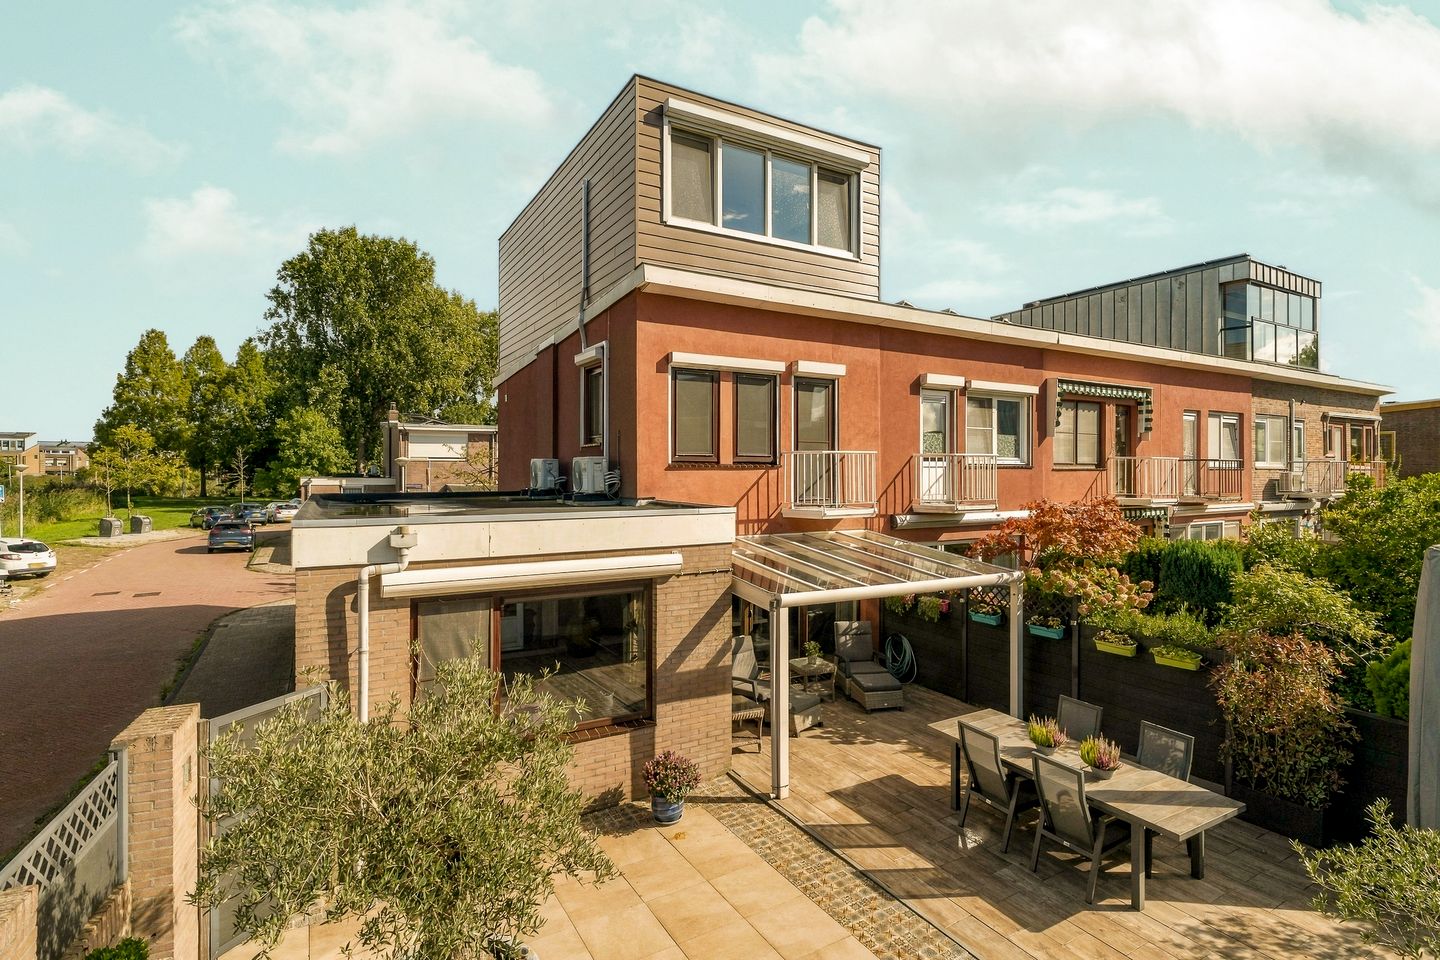
Royale hoekwoning op eigen grond met zonnige tuin en label A+
Description
LIVING in Amsterdam-Noord
This generous 136 m² corner house is set in a wonderfully quiet, green residential area on freehold land. It features a sunny back garden of almost 110 m² with a shed and covered patio, a private driveway with space for two cars, three bedrooms and plenty of living space. Over the years the current owners have renovated the house and made it more sustainable, and it now has energy label A+. At the same time, Het Twiske, the NDSM wharf, the IJ and the city centre are all close by. A lovely place for anyone who wants to live spaciously and peacefully, with the buzz of Amsterdam within easy reach.
A short tour:
WELCOME
The house is reached via the private driveway, which offers parking for no fewer than two cars on your own property.
The house is on a quiet street and, thanks to its corner position and the many windows, receives plenty of natural light.
On entering, you arrive in the hallway with cloakroom space and a separate toilet. The hallway gives access to the living room as well as to the utility room at the front of the house. This room is insulated and offers plenty of practical space for laundry, supplies and extra storage.
The house dates from 1956 but has been renovated in stages over recent years. The side extension was added in 2003, the facade was insulated in 2020 and finished with Tempex panels and render, the roofs were replaced in 2022 and a roof extension was added in 2023. The house has therefore been thoroughly modernised over the years while retaining its spacious layout.
LIVING
The living room is spacious and wonderfully bright thanks to the many windows. The room feels warm, and the glass frontage creates a lovely connection with the garden. On sunny days the living room feels like an extension of the outdoors.
The ground floor is a beam-and-block floor and was insulated during the renovation. It also has underfloor heating. Air conditioning units have been installed for extra comfort, and on colder days the electric fireplace provides a cosy atmosphere and a pleasant temperature.
COOKING
The kitchen was renewed in 2016 and is open to the living area. It features a characterful six-burner Boretti gas range with an oven that has never been used. There is also a dishwasher and a fridge.
A larger fridge is located in the utility room at the front.
The house has various sun protection features. The windows on the first and second floors have roller shutters. At the rear of the ground floor there are awnings, and the large window with sliding door also has sun shading, integrated into the glass canopy. The front windows on the ground floor are fitted with screens. In addition, all windows and the sliding door have insect screens.
OUTSIDE
The back garden of approximately 110 m² is without doubt one of the most special features of this house, thanks to the amount of space, the sun, the practical shed and the glass canopy, which make being outdoors enjoyable in almost every season.
The maintenance-free composite shed offers plenty of room for bicycles, garden supplies and anything else you would rather not keep indoors.
There is also plenty of outdoor space at the front, including the private driveway for two cars. In 2026 a three-phase power connection was installed, partly in preparation for a private EV charging point and electric cooking.
SLEEPING
The first floor has two bedrooms, the bathroom and the landing.
The spacious rear bedroom has a built-in wardrobe, air conditioning and access to the balcony. The second bedroom is at the front and is also a comfortable size.
The air conditioning in the bedrooms provides extra comfort on warm days as well.
BATHING
The bathroom on the first floor is stylishly finished and has a spacious walk-in shower, a washbasin with vanity unit and a toilet. The finish is neat and modern, making it a pleasant, calm space.
MASTER FLOOR
The stairs continue to the second floor, where a roof extension was added in 2023, creating a particularly comfortable master floor.
Here you will find a bright and spacious sleeping and living area with lots of windows and a lovely view of the surroundings. Air conditioning adds extra comfort, and the roller shutters help keep the heat out on sunny days. Thanks to its generous size, this floor can be divided relatively easily to create an extra bedroom if desired, for example by adding a partition wall.
A second, luxurious bathroom with shower and toilet is accessible from the bedroom. A welcome addition, especially if you use this entire floor as a master bedroom.
FREEHOLD
The house is on freehold land. There is therefore no leasehold and no ground rent to pay.
THE AREA
Keratellastraat is located in a quiet, green residential area in Amsterdam-Noord. Het Twiske is just around the corner, about 10 minutes away by bike. A wonderful place for walking, cycling and recreation, or for heading to the water on warm days.
For daily shopping, the Molenwijk shopping centre, Mosplein and the NDSM wharf are close by. The NDSM ferry is about 11 minutes away by bike and takes you straight across the IJ to the city centre. The house is also well connected by car; the motorway is about 10 minutes away.
Amsterdam-Noord has seen a real growth spurt in recent years and has become one of the most popular, green and lively parts of the city. It is precisely this combination that makes the location of Keratellastraat so attractive: you live in quiet, green surroundings, with the vibrancy of the NDSM wharf and the rest of Amsterdam within easy reach.
ALL THE HIGHLIGHTS AT A GLANCE
• Generous 136 m² corner house
• Built in 1956, thoroughly renovated over the years by the current owners
• Located in a quiet, green residential area
• Very generous south-west facing back garden of approximately 110 m²
• Front garden of approximately 45 m²
• Glass canopy and maintenance-free composite shed in the back garden
• Private driveway with space for two cars
• Three-phase power installed in 2026, partly in preparation for a private charging point and electric cooking
• Freehold land, so no leasehold
• Side extension added in 2003
• Beam-and-block ground floor, insulated
• Underfloor heating on the ground floor
• Facade insulation added in 2020
• Roofs replaced in 2022
• Roof extension added in 2023
• Kitchen renewed in 2016
• Hybrid heat pump installed in 2026
• Energy label A+
• 12 solar panels
• Air conditioning in the living room and bedrooms
• Electric fireplace in the living room
• Roller shutters on the first and second floors, awnings at the rear and screens at the front on the ground floor
• Insect screens on all windows and the sliding door
• Alarm system
• Two bedrooms on the first floor
• Comfortable master floor with en-suite bathroom on the second floor; option to create a fourth bedroom
• Plenty of practical storage space
• Quiet location, approximately 10 minutes by bike from Het Twiske
• NDSM ferry approximately 11 minutes by bike
DISCLAIMER
The property has been measured in accordance with NEN 2580. This measurement instruction is intended to provide a more uniform method of measuring in order to give an indication of the usable floor area. It does not fully rule out differences in measurement results, for example due to differences in interpretation, rounding or limitations in carrying out the measurement.
This information has been compiled with due care. However, we accept no liability whatsoever for any incompleteness, inaccuracy or otherwise, or for the consequences thereof. All stated dimensions and surface areas are indicative. The buyer has a duty to investigate all matters that are of importance to them.
With regard to this property, our office acts as the seller's agent. We advise you to engage an NVM/MVA estate agent who will assist you with their expertise throughout the purchasing process. If you choose not to engage professional guidance, you are deemed by law to be sufficiently knowledgeable to oversee all relevant matters. The General Consumer Terms and Conditions of the NVM apply.
Features
Transfer of ownership
- Listed since
- Acceptance
- Available in consultation
- Asking price
- € 895,000 kosten koper
- Asking price per m²
- € 6,581
- Status
- Available
Construction
- Kind of house
- Single-family home, corner house
- Building type
- Resale property
- Year of construction
- 1956
- Specific
- With carpets and curtains
- Type of roof
- Flat roof covered with asphalt roofing
Surface areas and volume
- Areas
- Living area
- 136 m²
- Exterior space attached to the building
- 1 m²
- External storage space
- 7 m²
- Plot size
- 250 m²
- Volume in cubic meters
- 467 m³
Layout
- Number of rooms
- 5 rooms (4 bedrooms)
- Number of bath rooms
- 2 bathrooms and 1 separate toilet
- Bathroom facilities
- Shower, bath, 2 toilets, sink, and washstand
- Number of stories
- 3 stories
- Facilities
- Air conditioning, alarm installation, outdoor awning, mechanical ventilation, passive ventilation system, rolldown shutters, and solar panels
Energy
- Energy label
- Insulation
- Roof insulation, double glazing, insulated walls and floor insulation
- Heating
- Heat pump
- Hot water
- CH boiler
Cadastral data
- AMSTERDAM AP 2721
- Cadastral map
- Area
- 250 m²
- Ownership situation
- Full ownership
Exterior space
- Location
- On the edge of a forest, alongside park, in residential district, open location and unobstructed view
- Garden
- Back garden and front garden
- Back garden
- 107 m² (10.20 metre deep and 9.40 metre wide)
- Garden location
- Located at the southwest with rear access
Storage space
- Shed / storage
- Outside plastic storage cabinet
- Facilities
- Electricity and running water
Parking
- Type of parking facilities
- Parking on private property
© 2001-2026 funda