
This house on Funda: https://www.funda.nl/en/detail/koop/amsterdam/huis-kerkstraat-64/89745539/
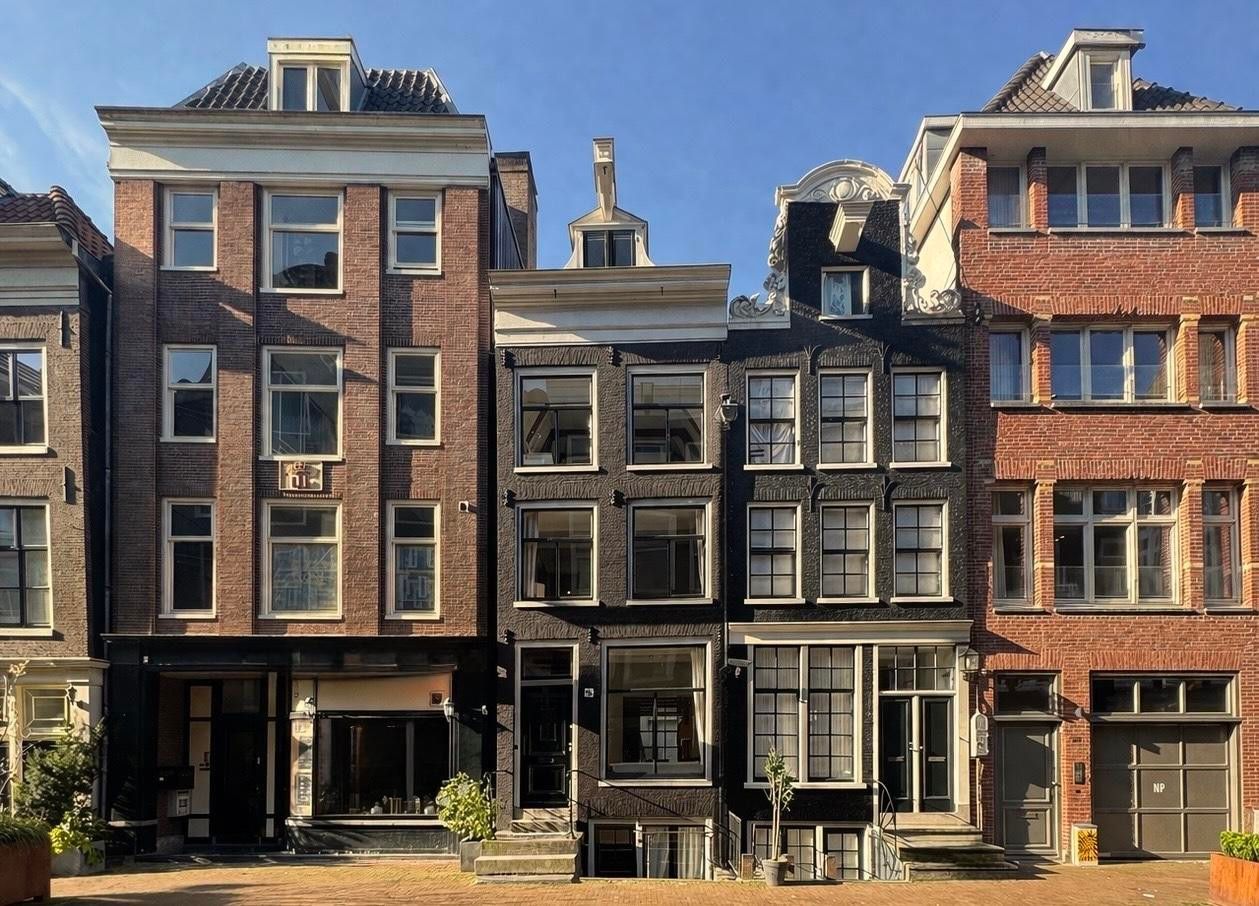
Karakteristiek rijksmonument met patio en dakterras in het centrum
Description
INTRODUCTION
Beautifully situated in one of Amsterdam’s most sought-after locations, this impressive and characterful townhouse at Kerkstraat 64 offers over 150 m² of living space and combines historic charm with modern comfort. The property is designated as a national monument (rijksmonument), which means that certain maintenance and preservation costs may be eligible for government subsidies. With six bedrooms, multiple living areas, three bathrooms, a patio, and a spacious roof terrace, this is a rare opportunity to acquire a versatile family home in the heart of the city.
GENERAL DESCRIPTIONS
The property comprises a well-proportioned townhouse divided over multiple levels, including a souterrain, a raised ground floor, a first and second floor, and a full-fledged attic level. The home offers six bedrooms and three bathrooms, each equipped with a walk-in shower, sink, towel heater and toilet, in addition to a separate toilet on the raised ground floor. The living spaces are generous and versatile, allowing for both family living and working from home. The roof terrace of approximately 12 m² is directly connected to a living space, while the patio of approximately 13 m² at the rear provides an additional private outdoor area. The washing machine and dryer connections are located in a dedicated cupboard adjacent to the bathroom on the second floor. In addition, there is an extra connection point in the hallway at the rear on the souterrain level.
LAYOUT
Upon entering the souterrain, the kitchen is located at the front of the property and is equipped with a sliding door, followed by a spacious living room. At the rear of this level, there is a bathroom with a walk-in shower, sink, towel heater and toilet, as well as a hall that provides access to the patio and the staircase leading to the raised ground floor.
The raised ground floor, being the main living floor located just above street level, serves as a central living area. Upon entering, a spacious living room with an open dining area unfolds, with the kitchen positioned at the rear. Also at the rear, a hallway provides access to a separate toilet. From the entrance hall, a staircase leads to the first floor.
On the first floor, a landing provides access to two rooms, both of which can be used as bedrooms or living spaces. The room at the rear can be used as an additional living room or bedroom and provides direct access to the rooftop terrace. The second room is located at the front. Centrally positioned between both rooms is a bathroom with a walk-in shower, sink, and toilet, which is accessible from both sides.
The second floor features a spacious landing with access to two well-sized bedrooms, one at the front and one at the rear. A centrally located bathroom is accessible from the hallway and is equipped with a walk-in shower, sink and toilet. The washing machine and dryer connections are neatly integrated in a cupboard on this level. There is also an additional connection available in the hallway at the rear on the souterrain floor.
The third floor consists of a full-fledged attic level with a ridge height of approximately 2.13 metres, offering additional usable space suitable for storage, a bedroom, or a workspace.
RENOVATION AND FOUNDATION
The property has undergone extensive renovation and structural improvements over the years, ensuring a solid and well-maintained condition. The foundation was fully renewed in 2000 (permit issued in 1999), including the installation of new foundation piles and a reinforced concrete floor in the souterrain. This construction significantly enhances structural stability and helps prevent moisture-related issues.
In 2003, a comprehensive renovation was carried out by the previous owner, including the renewal of the roof structure and insulation, dormer windows, rear façade pointing, electrical installation, plumbing, and all external roofing. New flue systems have also been installed for the two fully functioning and safe fireplaces.
More recently, the exterior painting was carried out at the front façade in 2023 and at the rear façade and partially the front in 2026. The central heating system on the lower level has also been replaced in 2021.
All in all, this charming 17th-century national monument benefits from a solid structural foundation and continuous maintenance and modernization, is in good structural condition, and is ready for immediate occupancy.
ENERGY EFFICIENCY
The property is well insulated, resulting in relatively low energy costs for a national monument. Energy consumption is moderate, with average monthly energy costs of approximately €225.
FREEHOLD
The property is located on freehold land, meaning there is no leasehold applicable.
LOCATION AND ACCESSIBILITY
The property is situated on Kerkstraat in the vibrant city centre of Amsterdam, an area known for its unique combination of historic charm and modern urban living. The location is particularly suitable for families, partly due to the presence of several renowned international schools in the immediate vicinity. Within short distance lies the Amstelveld, a green and peaceful square with a playground, ideal for relaxation and outdoor activities. The Vondelpark is just around the corner and offers ample opportunities for walking, sports, and recreation. The property is easily accessible by public transport and is surrounded by a wide range of shops, restaurants, and cultural amenities.
In addition, the property benefits from the characteristic inner gardens typical of the canal houses along the Prinsengracht. These green and tranquil courtyards form a pleasant oasis in the heart of the city and contribute to a high level of living comfort and privacy, while all the vibrancy of the city centre remains within close reach.
DELIVERY AND BUYERS COST CONDITIONS
The delivery of the property will take place in consultation with the sellers. An age clause and an “as is, where is” clause will be included in the purchase agreement. The property will be sold at the buyer’s costs. A project notary, WestNova, has already been selected and will handle both the purchase agreement and the deed of transfer.
Features
Transfer of ownership
- Last asking price
- € 1,285,000 kosten koper
- Asking price per m²
- € 8,567
- Status
- Sold
Construction
- Kind of house
- Mansion, row house (patio residence)
- Building type
- Resale property
- Year of construction
- 1761
- Specific
- Listed building (national monument)
Surface areas and volume
- Areas
- Living area
- 150 m²
- Other space inside the building
- 6 m²
- Exterior space attached to the building
- 12 m²
- Plot size
- 150 m²
- Volume in cubic meters
- 485 m³
Layout
- Number of rooms
- 8 rooms (6 bedrooms)
- Number of bath rooms
- 3 bathrooms and 1 separate toilet
- Number of stories
- 5 stories
Energy
- Energy label
- Not required
Cadastral data
- AMSTERDAM I 1852
- Cadastral map
- Area
- 150 m²
- Ownership situation
- Full ownership
Exterior space
- Location
- In centre
- Balcony/roof terrace
- Roof terrace present
Parking
- Type of parking facilities
- Resident's parking permits
© 2001-2026 funda