
This house on Funda: https://www.funda.nl/en/detail/koop/amsterdam/huis-kinrooistraat-43/44507882/
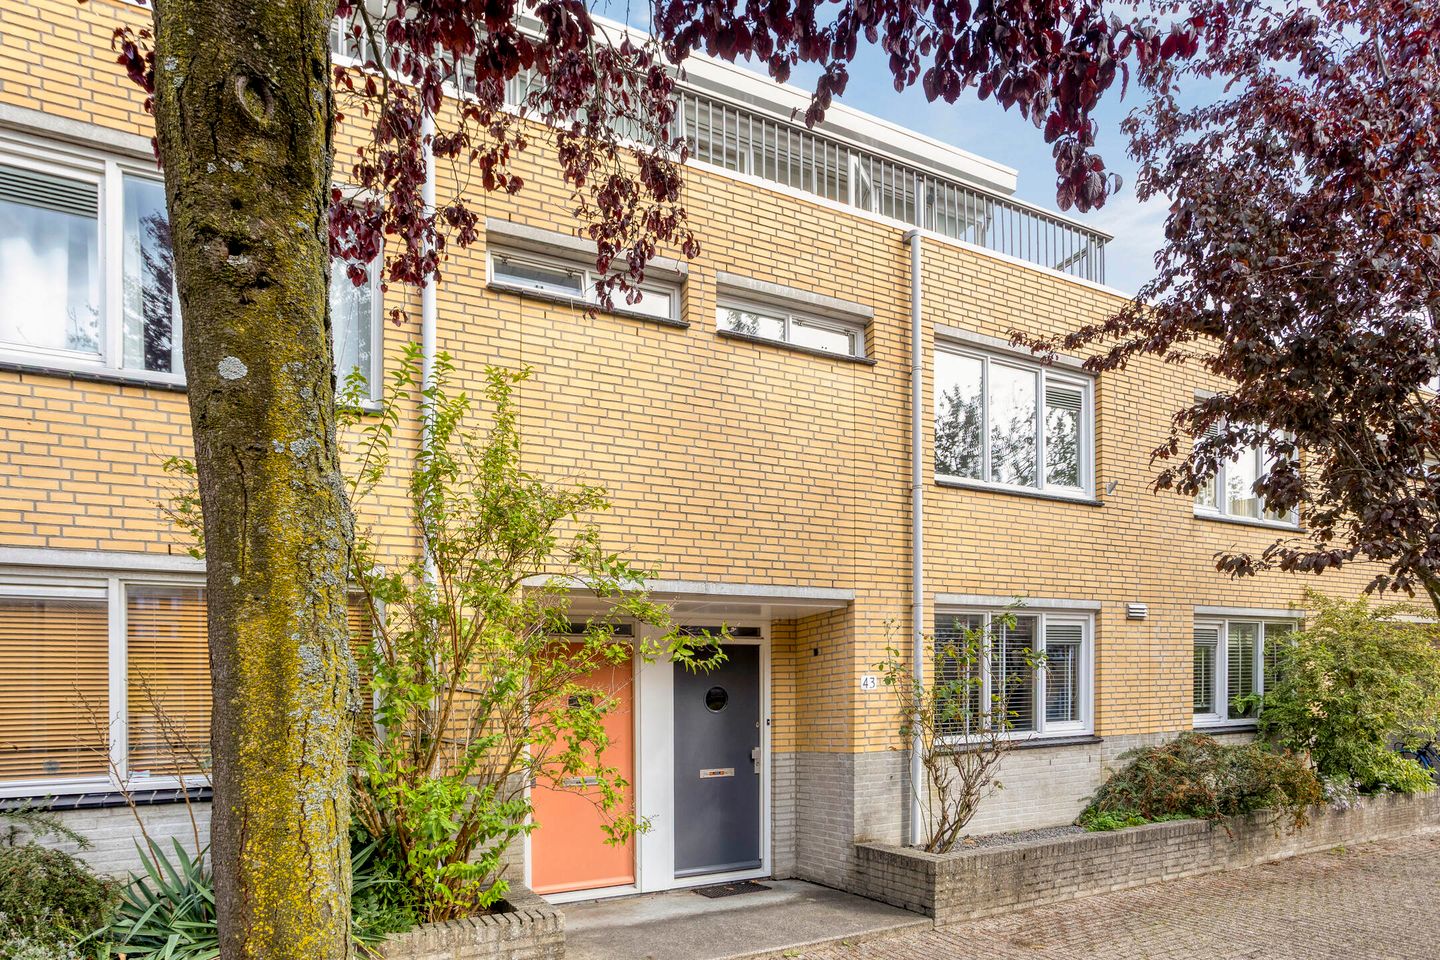
Sfeervol wonen met zonnige tuin en dakterras in geliefd Nieuw Sloten
Description
Located on a quiet, family-friendly street with a playground just around the corner and close to the local shopping centre of Nieuw Sloten, this attractive family home offers a private rear garden and a roof terrace at the front.
The property has been well maintained and offers approximately 121.3 m² of living space, comprising a living room with open-plan kitchen on the ground floor; two bedrooms, a walk-in wardrobe, storage room and bathroom on the first floor; and bedrooms three and four, together with a second bathroom, on the second floor.
The beautiful rear garden features a water feature and a pleasant covered terrace, allowing you to enjoy outdoor living for much of the year.
The ground lease has been bought out in perpetuity and the property has an energy label A. The roof is fitted with 10 solar panels.
LOCATION & ACCESSIBILITY
The property is situated on a quiet street in the heart of Amsterdam Nieuw Sloten. Nieuw Sloten is known for its spacious, green layout and its excellent location in relation to Amsterdam city centre, Schiphol Airport and cities such as Haarlem, Leiden and The Hague. The city centre can be reached within approximately 15 minutes by tram or bicycle, while the A10, A9 and A4 motorways are approximately a 5-minute drive away. Belgiëplein offers a wide range of shops for both daily and non-daily shopping, including Albert Heijn and Dirk van den Broek supermarkets. Several primary and secondary schools, as well as childcare facilities, are within easy walking or cycling distance. Recreational opportunities include Het Nieuwe Meer, with its small beach and marina, and the Amsterdamse Bos. Various sports clubs and fitness centres can also be found in the surrounding area.
LAYOUT
Ground floor
Entrance hall with wardrobe area and a modern toilet with wall-mounted toilet and washbasin. Double doors lead into the L-shaped living room, with the open-plan kitchen situated at the front. The spacious kitchen offers plenty of worktop and storage space and is equipped with a full range of built-in appliances, including a ceramic hob, extractor hood, oven, dishwasher, refrigerator and freezer. French doors provide access to the rear garden, which also benefits from a rear entrance. The covered terrace offers ample space for outdoor seating, while the double storage shed provides plenty of storage space and room for bicycles.
First floor
A spacious bedroom is located at both the front and rear of the property. A walk-in wardrobe is situated next to the rear bedroom. The bathroom was tastefully renovated in 2024 in a light colour scheme and features a walk-in shower, vanity unit, wall-mounted toilet and heated towel rail. This floor also includes a storage room with space for the washing machine. If desired, a third bedroom could be created on this floor.
Second floor
The second floor comprises a spacious third bedroom at the front, equipped with air conditioning and access to the west-facing roof terrace, which enjoys plenty of afternoon and evening sun. At the rear is the spacious fourth bedroom, featuring a built-in wardrobe. The second bathroom is located in the central section of this floor and is equipped with a shower and washbasin. A separate cupboard houses the central heating boiler. The property is neatly finished with tiled flooring on the ground floor and laminate flooring on the first and second floors. Underfloor heating is installed on the ground floor and second floor.
OWNERSHIP
The property is held under a perpetual right of ground lease granted by the Municipality of Amsterdam. The General Provisions 2016 apply. The ground rent has been bought out in perpetuity.
RECENTLY COMPLETED WORK
2025: Exterior painting.
2024: Bathroom on the first floor replaced.
2022: Flat roof replaced.
APPROXIMATE DIMENSIONS
Gross floor area: 164 m².
Residential living area: 121.3 m².
Building-related outdoor space: 21.7 m².
External storage space: 7.1 m².
Gross volume: 429.61 m³.
PARTICULARS
Year of construction: 1992.
The roof terrace is west-facing.
Insulation: fully fitted with double glazing.
Heating and hot water are provided by a Remeha HR combination boiler, installed in 2024.
Underfloor heating on the ground floor and second floor.
Energy label: A.
Equipped with solar panels.
Parking is available subject to paid parking regulations. Information regarding availability, waiting times and the costs of a parking permit can be found on the website of the Municipality of Amsterdam.
Notary: buyer's choice, provided that the purchase agreement is drawn up in accordance with the Model Ring and signed at a notary within the Greater Amsterdam area.
No agreement is concluded until both the private buyer and seller have signed a written purchase agreement.
The seller reserves the right to award the property to a buyer of their choice.
Completion: In consultation.
DISCLAIMER
The measurement instructions are based on NEN 2580. The purpose of these instructions is to provide a more uniform method of measuring the usable floor area. The measurement instructions do not entirely exclude differences in measurement results, for example due to differences in interpretation, rounding or limitations when carrying out the measurement.
All sales information has been compiled with due care. We accept no liability for incorrectly obtained (oral) information, omissions or otherwise, nor for any consequences thereof. The buyer is expressly advised of their statutory duty to investigate the property themselves.
INTERESTED IN THIS PROPERTY?
Engage your own NVM-certified buying agent directly.
Your NVM-certified buying agent represents your interests and can save you time, money and unnecessary concerns.
You can find the contact details of fellow NVM-certified buying agents on Funda.
Features
Transfer of ownership
- Listed since
- Acceptance
- Available in consultation
- Asking price
- € 675,000 kosten koper
- Asking price per m²
- € 5,579
- Status
- Sold under reservation
Construction
- Kind of house
- Single-family home, row house
- Building type
- Resale property
- Year of construction
- 1992
- Type of roof
- Flat roof
Surface areas and volume
- Areas
- Living area
- 121 m²
- Exterior space attached to the building
- 22 m²
- External storage space
- 7 m²
- Plot size
- 109 m²
- Volume in cubic meters
- 430 m³
Layout
- Number of rooms
- 5 rooms (4 bedrooms)
- Number of bath rooms
- 2 bathrooms and 1 separate toilet
- Bathroom facilities
- Walk-in shower, toilet, washstand, shower, and sink
- Number of stories
- 3 stories
- Facilities
- Air conditioning, outdoor awning, and solar panels
Energy
- Energy label
- Insulation
- Completely insulated
- Heating
- CH boiler
- Hot water
- CH boiler
- CH boiler
- Remeha Calenta Ace 40C cw5 (gas-fired combination boiler from 2024, in ownership)
Cadastral data
- SLOTEN NOORD-HOLLAND E 4822
- Cadastral map
- Area
- 109 m²
- Ownership situation
- Municipal long-term lease
- Fees
- Bought off for eternity
Exterior space
- Location
- Alongside a quiet road and in residential district
- Garden
- Back garden and front garden
- Balcony/roof terrace
- Roof terrace present
Storage space
- Shed / storage
- Detached wooden storage
- Facilities
- Electricity
Parking
- Type of parking facilities
- Paid parking and resident's parking permits
© 2001-2026 funda