
This house on Funda: https://www.funda.nl/en/detail/koop/amsterdam/huis-klaas-geertsplantsoen-6/44462918/
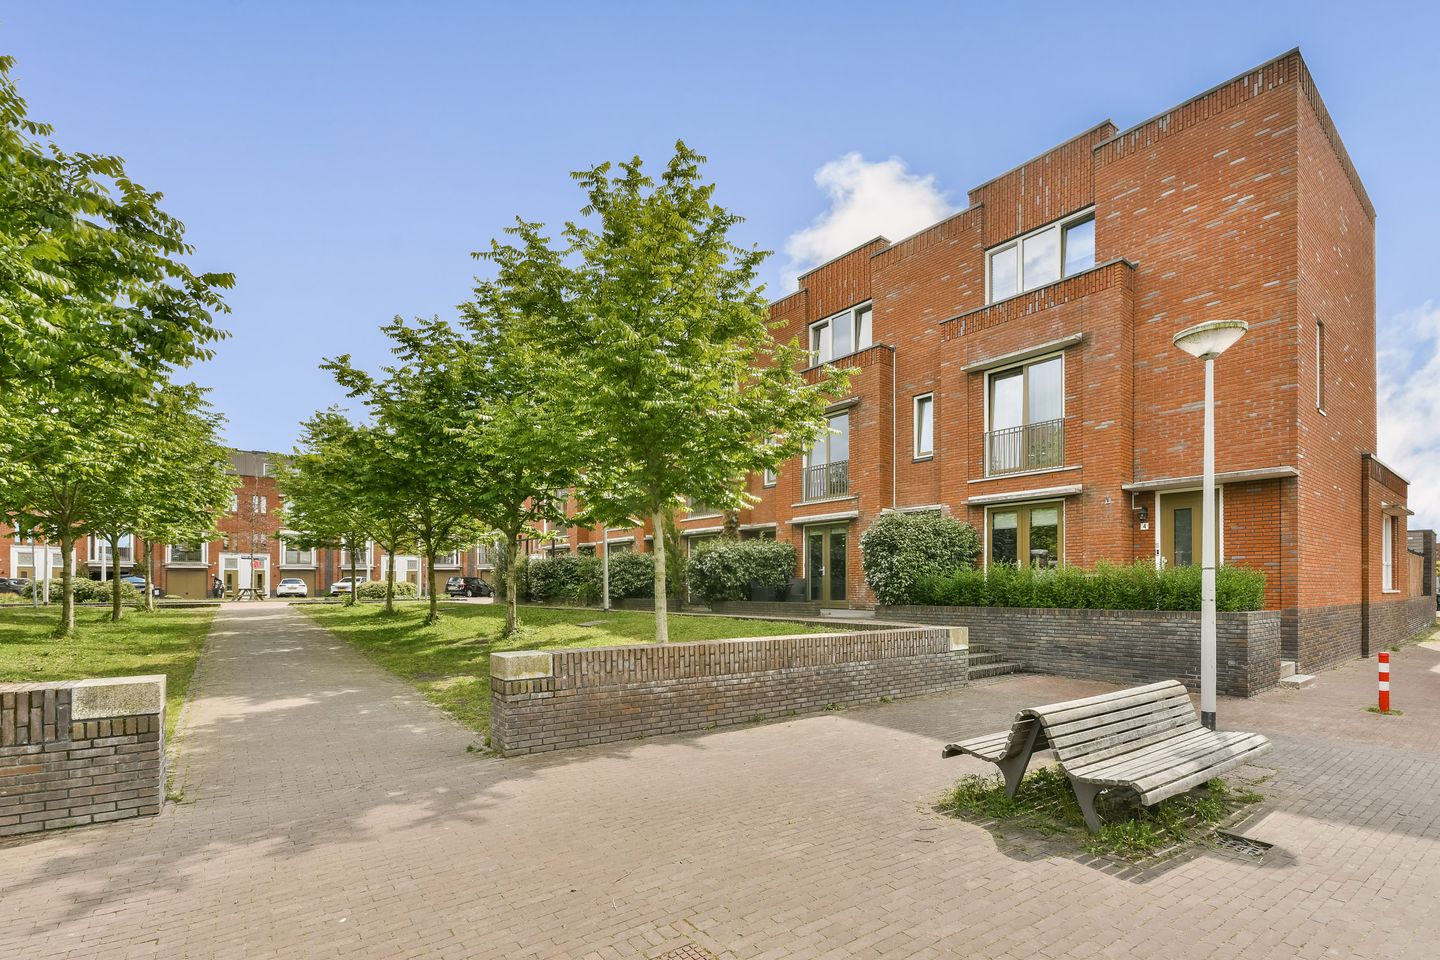
Description
Direct online een bezichtiging inplannen? Ga naar onze website!
Instapklaar en uitzonderlijk zonnig wonen in Elzenhagen: dit luxe en zeer energiezuinige (A++) familiehuis biedt 152 m² woonruimte, zes slaapkamers en twee badkamers. De woonkamer én de tuin liggen op het zuidwesten, wat zorgt voor veel licht en zon. Parkeren kan op eigen terrein met een eigen parkeerplaats met laadvoorziening.
Omschrijving
Aan een rustig, autoluw en groen plantsoen in het geliefde Elzenhagen ligt dit royale en uitstekend onderhouden familiehuis. Een woning waar ruimte, comfort en duurzaamheid moeiteloos samenkomen. Met 152 m² woonoppervlak, zes volwaardige slaapkamers, twee badkamers en een onderhoudsvriendelijke tuin is dit huis direct klaar voor de volgende eigenaar. Extra pluspunt: de woonkamer én de tuin liggen op het zuidwesten waardoor je geniet van veel zon en een prachtige lichtinval gedurende de dag.
Indeling
Begane grond: entree/hal met garderobe, meterkast en een luxe toiletruimte uitgevoerd als Japans toilet (douche-wc) met onderdouche en voor gemonteerde warmwateraansluiting. Lichte woonkamer met een deur naar de tuin. Open woonkeuken met luxe inbouwapparatuur, waaronder een inductiekookplaat met afzuiging, stoom-/bakoven, vaatwasser en koel-/vriescombinatie. De begane grond is volledig voorzien van vloerverwarming en afgewerkt met een hoogwaardige keramische tegelvloer.
Eerste verdieping: drie ruime slaapkamers, complete badkamer met ligbad, inloopdouche, toilet en wastafel. Ook de eerste verdieping is volledig voorzien van vloerverwarming.
Tweede verdieping: hier bevinden zich nog eens drie volwaardige slaapkamers en een tweede badkamer met douche, wastafel en witgoedaansluitingen. Ook deze verdieping is voorzien van vloerverwarming.
Tuin
Onderhoudsvriendelijk aangelegd met duurzaam kunstgras en een pergola, gesitueerd op het zonnige zuidwesten. Een heerlijke, zonnige buitenruimte met veel privacy. Direct grenzend aan de achtertuin bevindt zich een eigen parkeerplaats met laadvoorziening.
Buurt & bereikbaarheid
Elzenhagen is ruim opgezet, groen en prettig rustig, met speelplekken en diverse scholen. Amsterdam-Noord biedt daarnaast een fijne mix van lokale winkels en horeca, met de levendigheid van de NDSM-werf op korte afstand. Station Noord (Noord/Zuidlijn) en diverse busverbindingen zorgen voor snelle verbindingen met de rest van de stad, en ook met de fiets ben je zo onderweg. Kortom ; een instapklaar en toekomstbestendig familiehuis met uitzonderlijk veel ruimte, hoogwaardige afwerking, energielabel A++ en een zonnige ligging — op een rustige en groene locatie in Amsterdam-Noord.
Bijzonderheden;
- Bouwjaar 2019
- Woonoppervlak 152 m²
- Perceeloppervlak 158 m²
- Energielabel A++
- Erfpachtcanon bedraagt € 2.148,- per jaar met jaarlijkse indexatie. Aanvraag overstap onder gunstige voorwaarden is ingediend.
- Tuin op het zuidwesten met berging en eigen parkeerplaats
- Oplevering in overleg
ENGLISH VERSION
Move-in ready and exceptionally sunny living in Elzenhagen: this luxurious and highly energy-efficient (A++) family home offers approx. 150 m² of living space, six bedrooms and two bathrooms. Both the living room and the garden face southwest, providing abundant daylight and sunshine. Private parking is available on your own property (1 space) with an EV charging provision.
Description
Located on a quiet, car-free and green residential square in popular Elzenhagen, this spacious and well-maintained family home combines comfort, quality and sustainability. With approx. 150 m² of living space, six full-size bedrooms, two bathrooms and a low-maintenance garden, the house is truly move-in ready.
A key highlight: both the living room and the garden face southwest, creating a bright, sun-filled home throughout the day.
Layout
Ground floor: entrance hall with wardrobe space, meter cupboard and a luxury toilet fitted as a Japanese-style shower toilet (douche-wc) with warm-water connection. Bright living room with a door opening to the garden. Open-plan kitchen with quality built-in appliances, including an induction hob with extractor, steam/baking oven, dishwasher and fridge/freezer. The entire ground floor features underfloor heating and a high-quality ceramic tiled floor.
First floor: three spacious bedrooms. Full bathroom with bathtub, walk-in shower, toilet and washbasin. Underfloor heating throughout this floor.
Second floor: three additional full-size bedrooms. Second bathroom with shower and washbasin. Laundry connections. Underfloor heating on this floor as well.
Garden
Low-maintenance garden with durable artificial grass and a pergola. South-facing orientation provides excellent sunshine and privacy. Sustainability
Energy label A++. 12 solar panels (owned). Fully insulated. Gas-free and connected to district heating for comfortable living with low energy costs.
Leasehold (Erfpacht)
The property is situated on municipal leasehold land.The leasehold has not been bought off, but the application to switch to perpetual leasehold was submitted in time. The final offer has not yet been received. This means a very low ground rent currently applies, and favourable terms may still be available once the official offer is issued.
Parking
One private parking space on your own property, ideal in combination with the EV charging provision. Neighbourhood & accessibility
Elzenhagen is a modern, green and relaxed neighbourhood with nearby playgrounds, schools and sports facilities.
Amsterdam-Noord also offers a great mix of local shops and restaurants, with the creative NDSM-Wharf close by.
Station Noord (North/South metro line) and various bus connections provide fast access to the rest of the city, and cycling is convenient as well.
In short
A move-in ready and future-proof family home with exceptional space, high-quality finishes, energy label A++ and a sunny south-facing living experience — in a quiet, green location in Amsterdam-Noord.
Features
Transfer of ownership
- Listed since
- Acceptance
- Available in consultation
- Asking price
- € 975,000 kosten koper
- Asking price per m²
- € 6,414
- Status
- Available
Construction
- Kind of house
- Single-family home, row house
- Building type
- Resale property
- Year of construction
- 2019
- Specific
- With carpets and curtains
- Type of roof
- Flat roof covered with asphalt roofing
Surface areas and volume
- Areas
- Living area
- 152 m²
- External storage space
- 5 m²
- Plot size
- 158 m²
- Volume in cubic meters
- 511 m³
Layout
- Number of rooms
- 7 rooms (6 bedrooms)
- Number of bath rooms
- 2 bathrooms and 1 separate toilet
- Bathroom facilities
- 2 showers, bath, toilet, and 2 sinks
- Number of stories
- 3 stories
- Facilities
- Optical fibre, mechanical ventilation, passive ventilation system, and TV via cable
Energy
- Energy label
- Insulation
- Completely insulated
- Heating
- District heating
- Hot water
- District heating
Cadastral data
- AMSTERDAM AL 6383
- Cadastral map
- Area
- 158 m²
- Ownership situation
- Municipal ownership encumbered with long-term leaset
- Fees
- € 2,142.00 per year
Exterior space
- Location
- In residential district
- Garden
- Back garden and front garden
- Back garden
- 75 m² (15.00 metre deep and 5.00 metre wide)
- Garden location
- Located at the southwest
Storage space
- Shed / storage
- Detached wooden storage
- Facilities
- Electricity
- Insulation
- No insulation
Garage
- Type of garage
- Parking place
Parking
- Type of parking facilities
- Paid parking, parking on private property, public parking and resident's parking permits
© 2001-2026 funda