
This house on Funda: https://www.funda.nl/en/detail/koop/amsterdam/huis-kleine-zonneplein-7/44667068/
Energielabel A+++ | Instapklaar | 2 slaapkamers
Description
Schedule a viewing online right away! Visit our website!
Welcome to your new home!
Are you looking for a place where peace and comfort come together, while still enjoying all the conveniences the city has to offer? This fantastic, move-in-ready home in the charming Tuindorp Oostzaan neighborhood has it all. With an A+++ energy label, a modern kitchen (installed in 2025), and a modern bathroom from 2022, you’ll be living in a sustainable, future-proof home. You’ll also be situated right by a park in a quiet, child-friendly street—within cycling distance of hotspots like the NDSM Wharf, Pllek, and the Twiske nature area. This is more than just a house; it’s a place where living truly feels wonderful!
HIGHLIGHTS:
- A+++ Energy Label: Save on energy costs thanks to a hybrid heat pump and 12 solar panels—sustainable and comfortable.
- Move-in ready & modern: Features a kitchen from 2025 and a modern bathroom from 2022. No renovations needed—just move in!
- Practical layout: This 70 m² home offers a bright living room and two spacious bedrooms.
- Amenities around the corner: Daily groceries at Zonneplein and various shops within easy reach.
- Perfect location: Enjoy a quiet, village-like atmosphere while being just a 5-minute bike ride from the vibrant NDSM Wharf and the ferry to the city center.
BETWEEN VILLAGE CHARM AND URBAN CONVENIENCE
Imagine stepping out your front door in the morning, taking a leisurely stroll through a leafy, green street, and picking up fresh croissants from the bakery at Zonneplein—less than a five-minute walk away. A delightful spot, complete with local shops and a welcoming atmosphere. Looking to unwind? Simply order a coffee on the terrace and take in the distinctive charm of Tuindorp Oostzaan.
This home is perfectly situated for those who appreciate a good balance between tranquility and vibrancy. Whether you’re planning an impromptu evening drink at De Tolhuistuin or a long walk in the Twiske nature area, everything is close by. The beauty of this location is that you can seek out the hustle and bustle whenever you like, while always returning home to a peaceful, child-friendly environment.
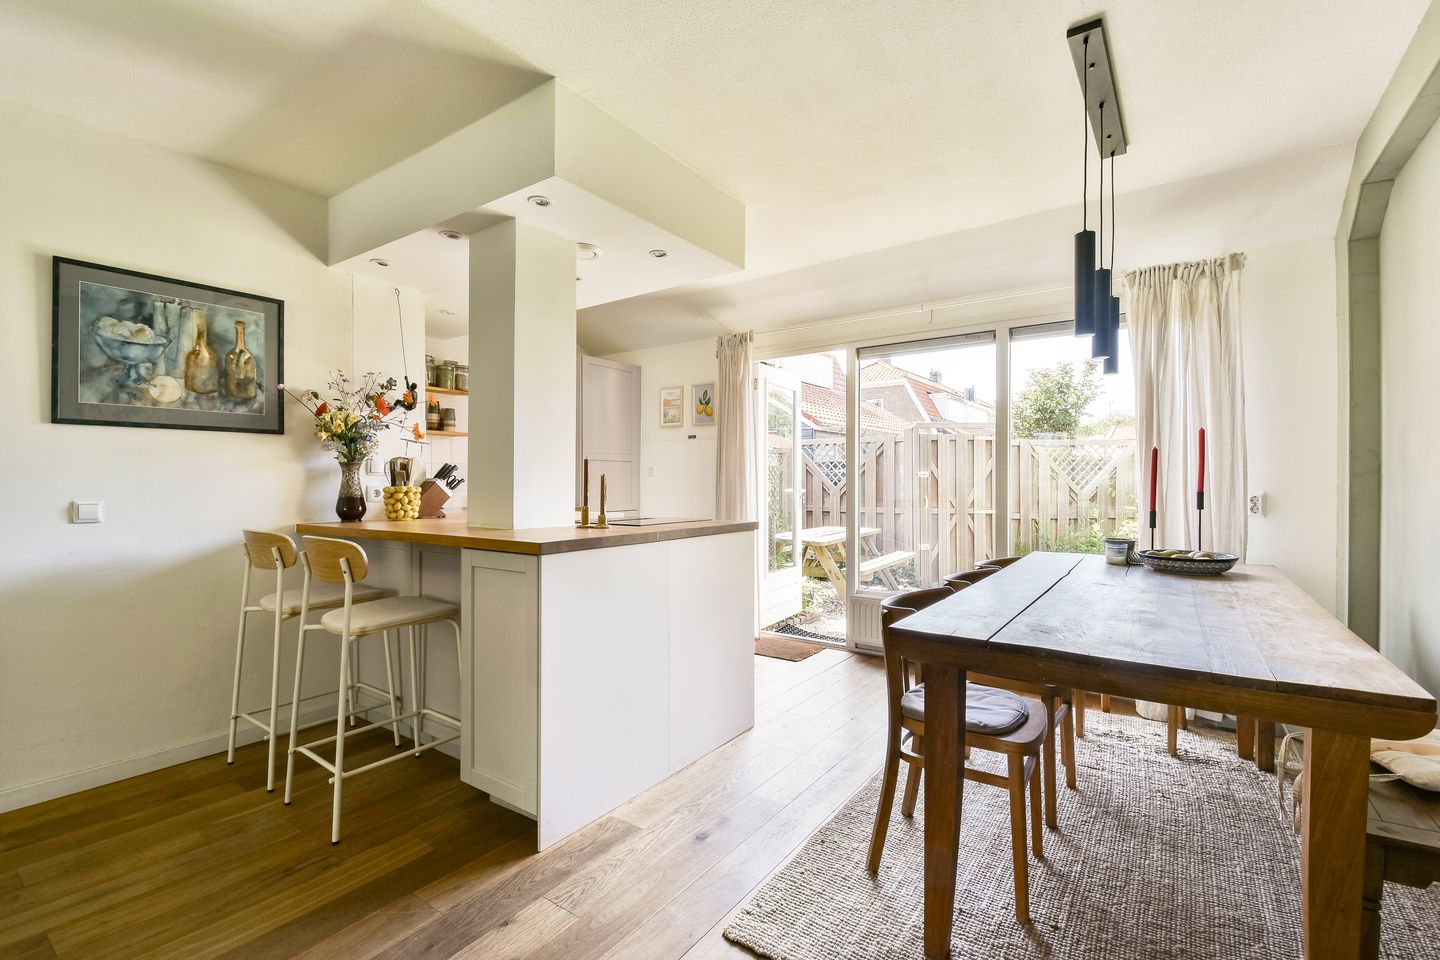
The layout of the house is designed with comfort and ample living space in mind. The living room is bright and offers plenty of room for a cozy sofa set, as well as a dining table for hosting friends or family. The modern, open-plan kitchen is spacious—perfect for preparing elaborate dinners or a quick, easy meal after a busy day.
With two bedrooms, this home provides plenty of space—ideal for a couple looking for a bit of extra room, a young family, or even a convenient home office. The modern bathroom from 2022 ensures a comfortable start—or end—to your day.
Thanks to an A+++ energy label, you’ll also benefit from highly efficient energy consumption. With 12 solar panels and a hybrid heat pump doing much of the heavy lifting, you can enjoy a comfortable home while contributing to a more sustainable future. And honestly, who wouldn’t want that?
THE NEIGHBORHOOD: VILLAGE TRANQUILITY WITH A TOUCH OF CITY LIFE
Tuindorp Oostzaan is known for its relaxed, friendly atmosphere. The streets are wide, green, and exceptionally child-friendly. Ideal if you are looking for a safe and pleasant environment to call home. Children can play carefree in the green space right outside your door, while you relax and enjoy a summer evening on your sofa or balcony.
You will also love the convenience of having everything nearby. You can easily pick up your daily groceries at Zonneplein, and you don’t have to go far for a night out, either. Catch a wonderful performance at 't Zonnehuis—an iconic venue featuring a beautiful theater hall. Prefer to go shopping? The shopping centers of Molenwijk, Banne, and Boven ’t IJ are just around the corner.
For the adventurous, the location is perfect: the NDSM wharf—with a ferry connection to Amsterdam’s city center—is just a five-minute bike ride away. Looking to connect with nature? 't Twiske, a prime spot for walking, cycling, or a picnic, is within easy reach. Additionally, the North/South metro line (Noord/Zuidlijn)—accessible via a 14-minute bike ride—will get you to all of Amsterdam’s hotspots in no time.
And let’s not forget about parking! Unlike many other parts of Amsterdam, there is no waiting list for a parking permit in this area. You can park your car here for just €40.02 every six months. Sustainable living combined with easy parking—who says you can’t have it all?
Key details:
- Ground lease (erfpacht) paid off until November 30, 2063.
- External storage space included.
- Designated notary: Albers en van Tienen (Amsterdam). This includes the preparation of the purchase agreement according to the "Amsterdam Ring Model" (standard Amsterdam contract); a quote is available among the documents.
Features
Transfer of ownership
- Listed since
- Acceptance
- Available in consultation
- Asking price
- € 595,000 kosten koper
- Asking price per m²
- € 8,500
- Status
- Available
Construction
- Kind of house
- Single-family home, row house
- Building type
- Resale property
- Year of construction
- 1921
- Type of roof
- Gable roof covered with roof tiles
Surface areas and volume
- Areas
- Living area
- 70 m²
- External storage space
- 6 m²
- Plot size
- 102 m²
- Volume in cubic meters
- 207 m³
Layout
- Number of rooms
- 3 rooms (2 bedrooms)
- Number of bath rooms
- 1 bathroom and 1 separate toilet
- Bathroom facilities
- Shower, toilet, and washstand
- Number of stories
- 2 stories
- Facilities
- Mechanical ventilation and TV via cable
Energy
- Energy label
- Insulation
- Double glazing
- Heating
- CH boiler and heat pump
- Hot water
- CH boiler
- CH boiler
- Kombi Kompact (gas-fired combination boiler from 2013, in ownership)
Cadastral data
- AMSTERDAM AH 5087
- Cadastral map
- Area
- 96 m²
- Ownership situation
- Municipal ownership encumbered with long-term leaset (end date of long-term lease: 30-11-2063)
- AMSTERDAM AH 5067
- Cadastral map
- Area
- 6 m²
- Ownership situation
- Municipal ownership encumbered with long-term leaset (end date of long-term lease: 30-11-2063)
Exterior space
- Location
- In residential district and unobstructed view
- Garden
- Back garden and front garden
- Back garden
- 24 m² (4.84 metre deep and 5.00 metre wide)
- Garden location
- Located at the northeast with rear access
Storage space
- Shed / storage
- Storage box
- Facilities
- Electricity
Parking
- Type of parking facilities
- Paid parking and resident's parking permits
© 2001-2026 funda