
This house on Funda: https://www.funda.nl/en/detail/koop/amsterdam/huis-kloveniersburgwal-55/17214862/
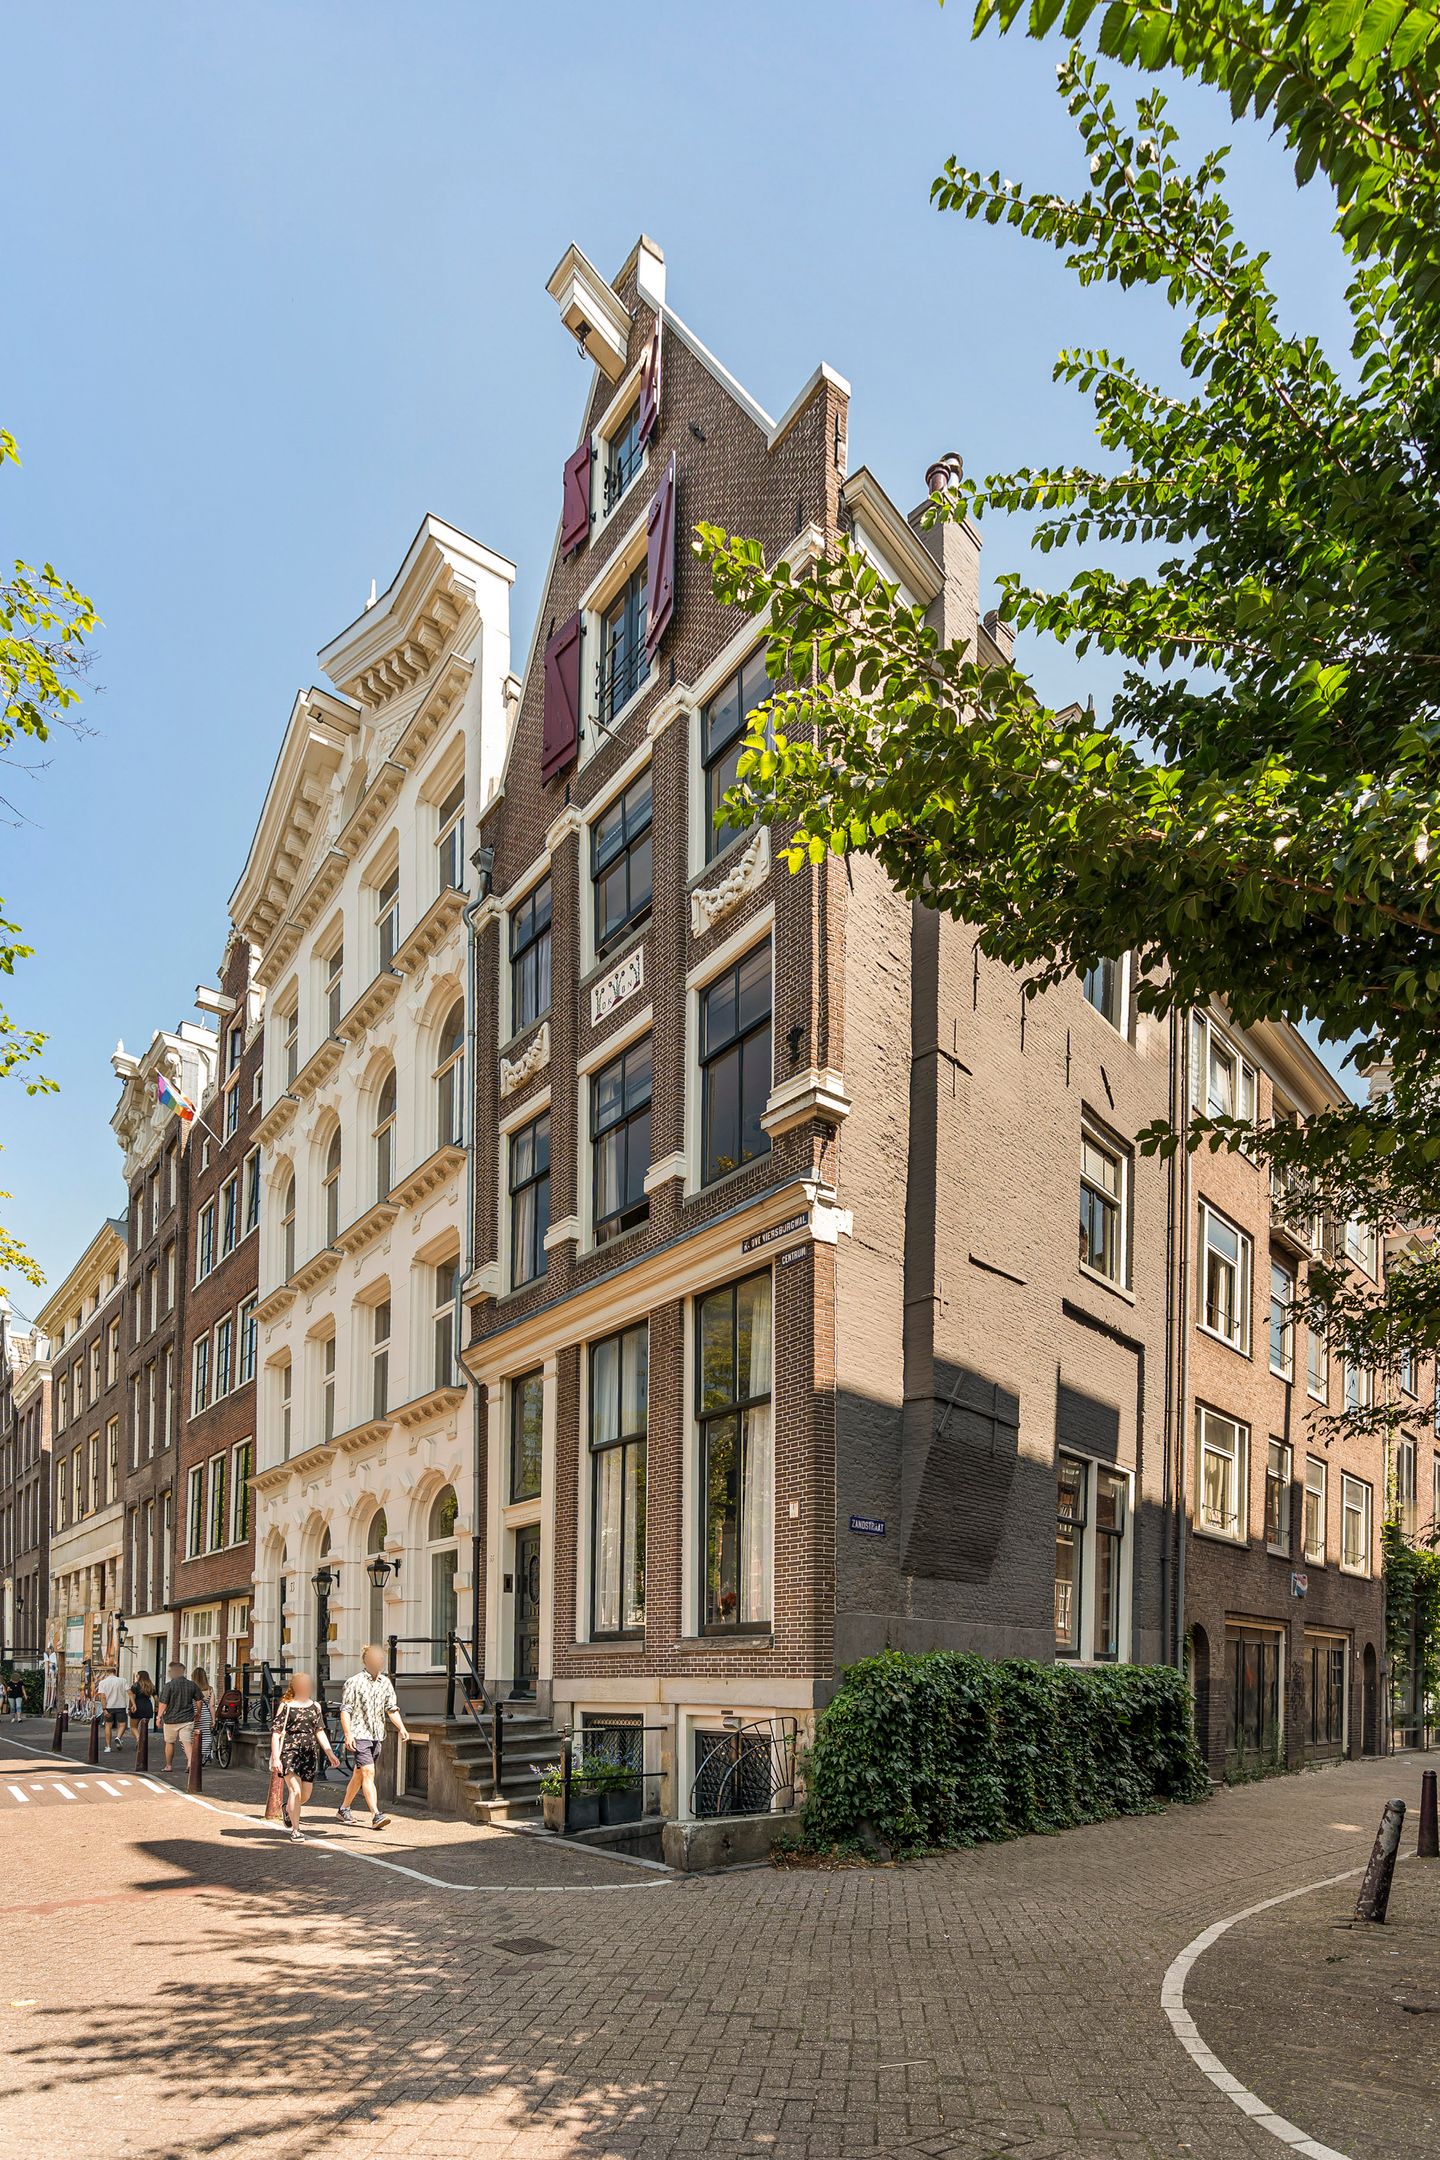
Kloveniersburgwal 551011 JX AmsterdamZuiderkerkbuurt
€ 1,595,000 k.k.
Eye-catcherGeheel ongesplitst hoeks rijksmonument, gelegen op eigen grond!
Description
Located on the characteristic Kloveniersburgwal, this exceptional, fully undivided corner-listed national monument is situated on freehold land and offers a total floor area of 178 m².
The property extends over a basement, four upper floors and an attic. Both the basement and the bel-etage have their own private entrance from the street, allowing the basement to be used independently from the residence above.
The residential floors feature generous living spaces, high ceilings and various original details. A characteristic Amsterdam canal house offering a versatile layout, a distinguished monumental character and ample space for comfortable living.
LAYOUT
The basement has its own entrance from the street and can function independently. Upon entering, there is an open-plan space with a kitchen. At the rear, there is space for a sleeping area. The basement also features a separate bathroom with a shower.
The private entrance from the street leads to the bel-etage. The entrance opens into a characteristic hallway featuring authentic ornamental details and a marble floor. The staircase leads to the upper floors. At the front is the generous living room, with large windows offering beautiful views over the Kloveniersburgwal. The high ceilings and original ceiling mouldings emphasise the property's monumental character. A separate toilet is also accessible from the hallway.
The first floor features a generous U-shaped kitchen equipped with various built-in appliances and a wine climate cabinet. The adjoining dining room can be accessed directly from the kitchen. This atmospheric room features beautiful wooden wall panelling and built-in cupboards, offering ample space for both a large dining table and a seating area.
The second floor is arranged as a sleeping floor. At the front is a spacious bedroom overlooking the canal. The adjoining bathroom features both a bathtub and a shower and can be accessed from both the bedroom and the hallway.
The third floor features another spacious bedroom overlooking the Kloveniersburgwal. A cupboard on the landing discreetly houses the washing machine and dryer. At the rear of the bedroom is the second en-suite bathroom. This bathroom features a very spacious walk-in shower with two shower fittings. From the shower, the glazed roof provides views of the sky and the original wooden beams, creating a particularly spacious and characterful setting.
At the very top of the property is a practical attic, currently used as generous storage space.
LOCATION
The property is located on the Kloveniersburgwal, in the heart of Amsterdam's historic city centre. From the property, there are direct views over the canal and the characteristic historic architecture of the city centre.
The Nieuwmarkt and the Waag are within walking distance and offer a wide selection of restaurants, cafés and terraces. The Amstel, Waterlooplein, Rembrandtplein and Dam Square are also located nearby. The Kalverstraat and Rokin can likewise be reached easily on foot.
For public transport, Nieuwmarkt metro station and Rokin metro station are both within easy reach. From here, destinations including Amsterdam Central Station and Amsterdam Zuid are readily accessible. The property is also conveniently located for access by car via the city's main arterial roads.
DETAILS
- Fully undivided national monument;
- Situated on freehold land;
- Total 178 m² (measured according to NEN2580);
- Basement with its own entrance and independent usage possibilities;
- Separate entrance for both the basement and the bel-etage;
- Four upper residential floors and attic;
- Multiple bedrooms and two bathrooms;
- Beautiful views over the Kloveniersburgwal;
- Various original details;
- Front and side façades recently fully restored and painted;
- Existing foundation;
- Energy label F;
- Delivery in consultation;
Disclaimer
This information has been compiled with the utmost care. Nevertheless, we cannot accept any liability for any omissions, inaccuracies or consequences thereof. All dimensions and surface areas stated are indicative. For an accurate assessment, we recommend arranging a viewing of the property yourself.
Features
Transfer of ownership
- Listed since
- Acceptance
- Available in consultation
- Asking price
- € 1,595,000 kosten koper
- Asking price per m²
- € 8,961
- Status
- Available
Construction
- Kind of house
- Property alongside canal, corner house
- Building type
- Resale property
- Year of construction
- 1606
- Specific
- Listed building (national monument) and monumental building
Surface areas and volume
- Areas
- Living area
- 178 m²
- Other space inside the building
- 7 m²
- Plot size
- 179 m²
- Volume in cubic meters
- 695 m³
Layout
- Number of rooms
- 10 rooms (4 bedrooms)
- Number of bath rooms
- 2 bathrooms and 1 separate toilet
- Bathroom facilities
- 2 showers, double sink, bath, 2 toilets, 2 sinks, and walk-in shower
- Number of stories
- 4 stories, an attic, and a basement
- Facilities
- Optical fibre, passive ventilation system, and TV via cable
Energy
- Energy label
- Heating
- CH boiler
- Hot water
- CH boiler
- CH boiler
- CR Remeha (gas-fired from 2015, in ownership)
Cadastral data
- AMSTERDAM G 3031
- Cadastral map
- Area
- 179 m²
- Ownership situation
- Full ownership
Exterior space
- Location
- Alongside waterfront and in centre
© 2001-2026 funda