
Eye-catcherRoyaal wonen op het groene Koopvaardersplantsoen
Description
SPACIOUS HOME AT THE GREEN KOOPVAARDERSPLANTSOEN
This bright, high-quality home of no less than 219 m², built in 2017, offers an abundance of comfortable living space spread over four floors. With six bedrooms, three bathrooms, an energy label A, underfloor heating throughout, a garden and two balconies, this is a rare and exceptionally complete property.
Here you will enjoy a peaceful home, while the vibrant NDSM and Buiksloterham areas are just a few minutes away by bike.
Curious to see more? Call us today to schedule a viewing. One of our agents will be delighted to show you around!
LOCATION
De Banne is a spacious and family-friendly neighbourhood in Amsterdam-Noord.
? Green and low-traffic: Located directly on the Koopvaardersplantsoen, next to the community garden, with unobstructed views and plenty of space for children to play safely outdoors.
? Excellent connections: Within a few minutes by bike or bus, you can reach the Noord/Zuid metro line or the ferry to Amsterdam city centre. The A10 ring road and IJtunnel are also easily accessible.
? Nature & hotspots: Het Twiske, Noorderpark and the NDSM area, with popular restaurants and cafés such as Helling 7, Pllek and Kometenbrood, are all within a short cycling distance.
? Shops & amenities: Banne Shopping Centre is within walking distance. Shopping centre Boven ’t Y, the Van der Pekmarkt, schools and BovenIJ Hospital are all located nearby.
LAYOUT
Ground floor
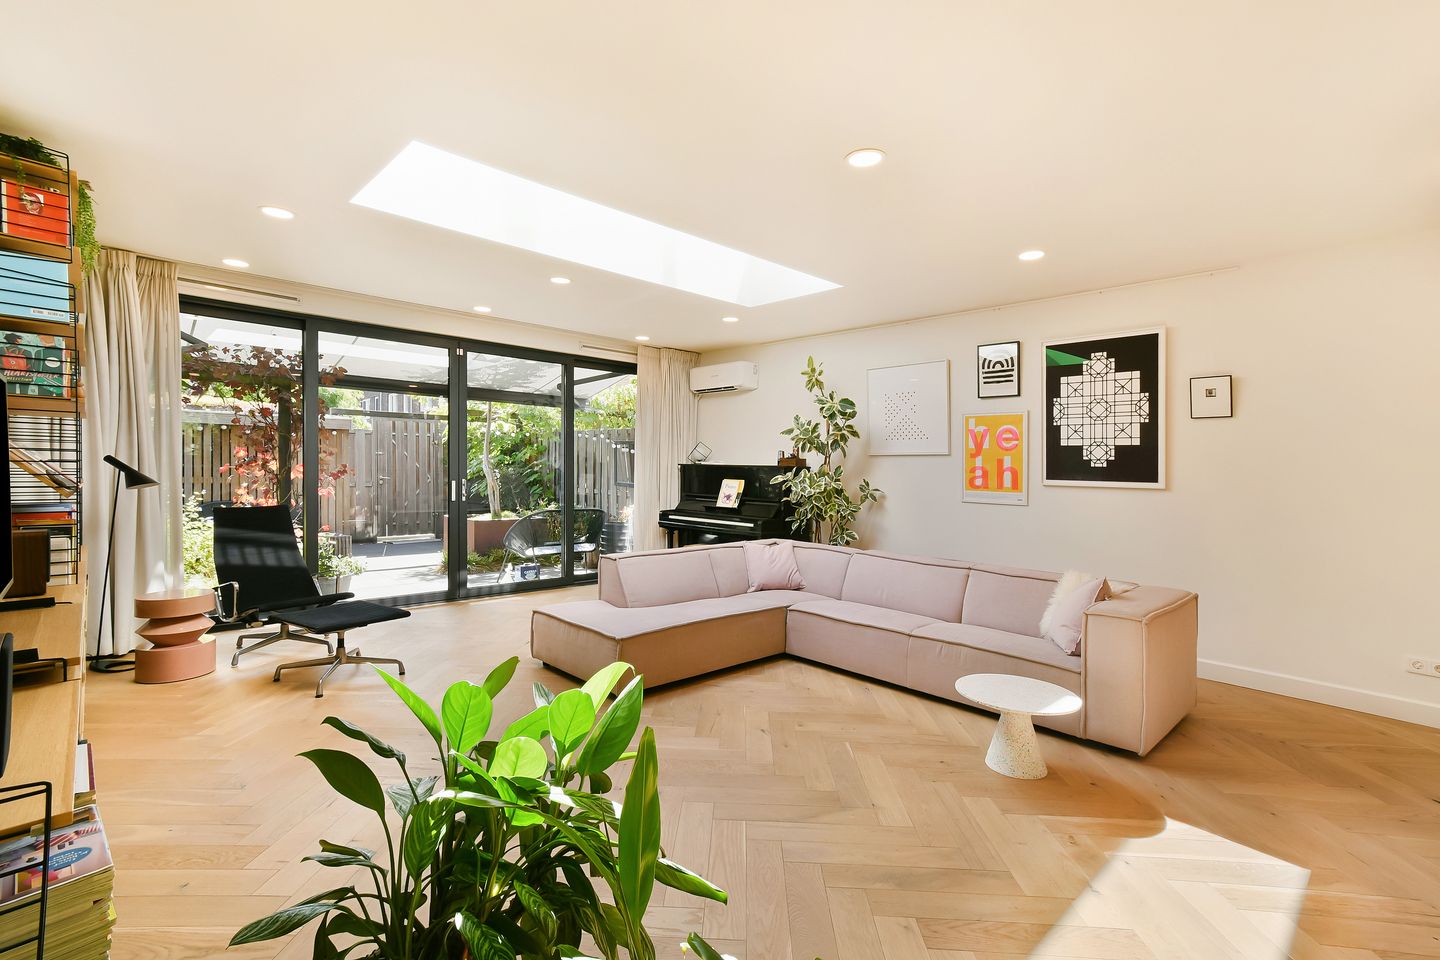
The entrance leads into a spacious hallway with the meter cupboard, toilet and a useful under-stairs cupboard. Upon entering the generous living room, the abundance of natural light immediately catches the eye, thanks to the large windows and additional skylight. The oak herringbone flooring, underfloor heating and air conditioning provide both atmosphere and comfort. Through the wide sliding doors, you can step directly into the sunny rear garden.
The modern open-plan kitchen overlooks the green plantsoen and is fully equipped with, among other things, an induction hob, two ovens, one of which is a combination microwave, a refrigerator, two freezers and a Quooker boiling-water tap.
Garden
The neatly landscaped rear garden of approximately 31 m² faces southeast, allowing you to enjoy plenty of sunshine. The garden features a detached wooden shed for bicycles and gardening equipment, as well as a convenient rear entrance.
First floor
From the landing, which, like the bedrooms, features oak flooring, you have access to two very spacious bedrooms and the first bathroom. Both bedrooms span the full width of the property and benefit from an abundance of natural light through the large windows, which are fitted with electric sun screens.
The generous bathroom is fully equipped with a bathtub, walk-in shower and double washbasin, and also includes the connection for the washing machine. A separate toilet is accessible from the landing.
Second floor
The landing provides access to the third and fourth spacious bedrooms, as well as the second bathroom. This floor also features oak flooring. As on the first floor, both bedrooms span the full width of the property and benefit from plenty of natural light through the large windows, which are fitted with electric sun screens.
The bedroom at the front of the property also has its own west-facing balcony, where you can enjoy the evening sun and views over the green plantsoen. The modern second bathroom features a walk-in shower and washbasin. A separate toilet is also accessible from the landing.
Third floor
In 2022, this floor was extended to create a full additional living level. It is currently used as a luxurious master bedroom with a separate home office, and also features oak flooring.
From the staircase, you enter the spacious master bedroom, complete with high-quality custom-made wardrobes. The adjoining home office also features built-in bespoke cabinetry, while a practical storage room provides additional space.
The third, luxuriously finished bathroom features a bath and shower combination, double washbasin and toilet. Finally, this floor provides access to a full-width west-facing balcony, where you can enjoy the afternoon and evening sun.
For the full layout, we also kindly refer you to the 2D and 3D floor plans under the heading "Floor plans".
SUSTAINABILITY
This energy-efficient home has an Energy Label A and features underfloor heating throughout the entire property. The home is equipped with low-maintenance aluminium window frames, mechanical ventilation and air conditioning on both the ground floor and third floor. In addition, 12 solar panels were installed in 2022.
LEASEHOLD
The annual ground lease payment is €1,780.92 per year. This amount is indexed annually. The leasehold has been fixed in perpetuity. From 2067 onwards, the annual payment will be €1,276.98, plus an annual inflation adjustment.
KEY FEATURES
• Living area (NEN2580): 218.70 m²
• Year of construction: 2017
• Energy Label A
• Twelve solar panels
• West-facing balconies on the second and third floors
• Rear garden of approximately 31.6 m² facing southeast
• Directly at the Koopvaardersplantsoen
• Air conditioning in the living room and on the third floor
• Underfloor heating throughout the entire property
• Leasehold, with an annual payment of €1,780.92 (indexed annually). From 2067 the ground lease is fixed.
• For the clauses to be included, please refer to the form "Clauses to be included in the purchase agreement"
• Transfer by mutual agreement
This information has been compiled with due care. However, we accept no liability for any incompleteness, inaccuracies or otherwise, nor for the consequences thereof.
All stated dimensions and areas are indicative. The buyer has a duty to conduct their own investigations into all matters that are relevant to them. With regard to this property, our office acts as the seller's estate agent. We recommend engaging an NVM/MVA estate agent who can assist you with their expertise throughout the purchasing process. If you choose not to engage professional guidance, you are considered by law to have sufficient expertise to oversee all relevant matters. The NVM General Consumer Terms and Conditions apply.
Features
Transfer of ownership
- Listed since
- Acceptance
- Available in consultation
- Asking price
- € 1,150,000 kosten koper
- Asking price per m²
- € 5,251
- Status
- Available
Construction
- Kind of house
- Single-family home, row house
- Building type
- Resale property
- Year of construction
- 2017
- Type of roof
- Flat roof covered with asphalt roofing
Surface areas and volume
- Areas
- Living area
- 219 m²
- Exterior space attached to the building
- 10 m²
- Plot size
- 116 m²
- Volume in cubic meters
- 737 m³
Layout
- Number of rooms
- 7 rooms (6 bedrooms)
- Number of bath rooms
- 3 bathrooms and 3 separate toilets
- Bathroom facilities
- 2 walk-in showers, 2 baths, underfloor heating, 2 sinks, 3 washstands, shower, double sink, and toilet
- Number of stories
- 4 stories
- Facilities
- Optical fibre, mechanical ventilation, and solar panels
Energy
- Energy label
- Insulation
- Roof insulation, insulated walls, floor insulation and completely insulated
- Heating
- District heating, complete floor heating and heat pump
- Hot water
- District heating
Cadastral data
- AMSTERDAM AM 1529
- Cadastral map
- Area
- 116 m²
- Ownership situation
- Municipal ownership encumbered with long-term leaset
- Fees
- € 1,780.92 per year
Exterior space
- Location
- Alongside a quiet road, sheltered location and in residential district
- Garden
- Back garden
- Back garden
- 31 m² (5.41 metre deep and 5.70 metre wide)
- Garden location
- Located at the southeast
- Balcony/roof terrace
- Balcony present
Parking
- Type of parking facilities
- Paid parking and resident's parking permits
© 2001-2026 funda