
This house on Funda: https://www.funda.nl/en/detail/koop/amsterdam/huis-korenbloemstraat-27/43189790/
Description
Charming 1920s family home with southwest-facing garden and 3 bedrooms
Are you looking for a characteristic, move-in ready house with a garden in Amsterdam? Then come and see Korenbloemstraat 27! This charming 1928 home combines the warmth of the 1920s with modern living comfort. With three bedrooms, a bright living room, modern kitchen, and a sunny southwest-facing garden, this is the ideal home for first-time buyers, young families, or couples looking to take the step from an apartment to a house with a garden.
And even better: the ground lease has been bought off in perpetuity – no worries about future costs.
Layout
Ground floor
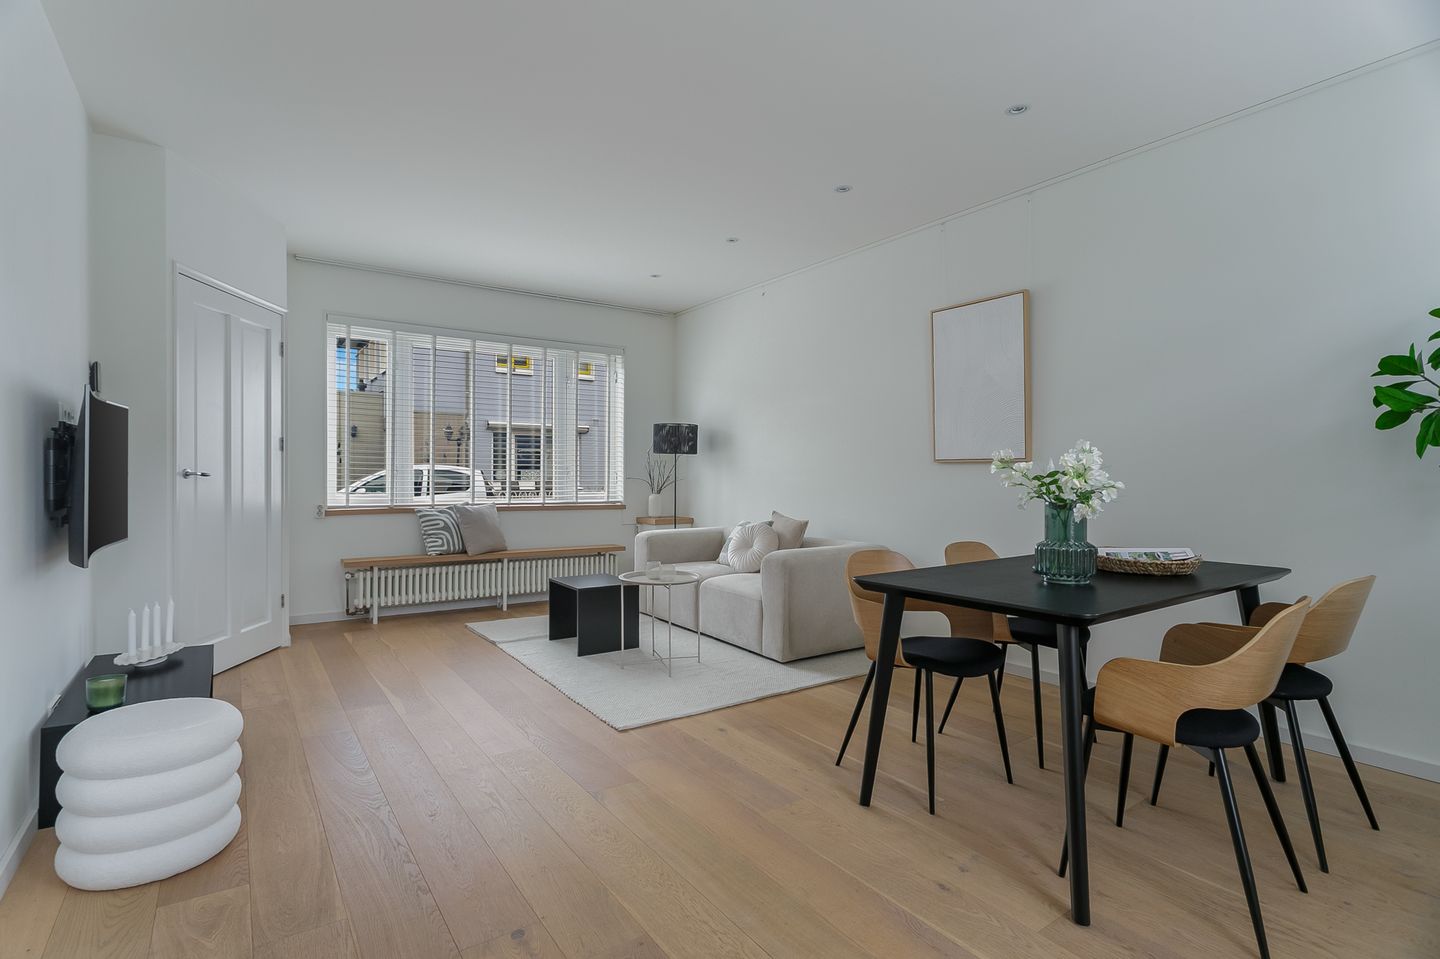
The entrance hall gives access to the toilet and staircase. The living room is bright and cozy, with direct access to the garden. The separate kitchen is modern, finished in white, and equipped with built-in appliances. Adjoining is the utility room, ideal for extra storage.
The southwest-facing back garden is perfect for sun lovers – enjoy the sun until late in the evening. A covered terrace allows you to sit outside even in less favorable weather, and the wooden shed provides ample space for bikes and garden tools.
First floor
Landing with access to a spacious bedroom at the front and a second bedroom at the rear. The bathroom is fitted with a bathtub with shower, washbasin, and toilet (sanibroyeur). At the rear you’ll also find the third, smaller room, with a fixed staircase leading to the second floor.
Second floor
Spacious attic room with skylight – ideal as an extra bedroom, home office, or hobby room. The washing machine connection is also located here.
Neighborhood and surroundings
The house is situated on a quiet street in a green, child-friendly area. The popular Noorderpark is within short walking distance – perfect for a walk, picnic, or workout. Playgrounds, schools, and local shops are also nearby, as well as cozy cafés and restaurants. Thanks to the North/South metro line, you can reach the city center within minutes. Prefer the peace of rural Noord or the Twiske nature reserve? Easily accessible by bike – truly the best of both worlds!
Highlights of the property
70 m² living space
116 m² plot size
Ground lease bought off in perpetuity (no future payments!)
Southwest-facing garden with covered terrace and wooden shed
Three bedrooms
Modern kitchen and bathroom
1920s charm combined with contemporary comfort
A stylish and complete home, move-in ready – with space to grow and plenty of options for work, hobbies, or family life.
Curious if this could be your new home? Contact us soon to schedule a viewing!
Features
Transfer of ownership
- Last asking price
- € 585,000 kosten koper
- Asking price per m²
- € 8,357
- Status
- Sold
Construction
- Kind of house
- Single-family home, corner house
- Building type
- Resale property
- Year of construction
- 1928
- Specific
- Protected townscape or village view (permit needed for alterations)
- Type of roof
- Combination roof covered with roof tiles
Surface areas and volume
- Areas
- Living area
- 70 m²
- Other space inside the building
- 10 m²
- External storage space
- 4 m²
- Plot size
- 116 m²
- Volume in cubic meters
- 284 m³
Layout
- Number of rooms
- 4 rooms (3 bedrooms)
- Number of bath rooms
- 1 bathroom and 1 separate toilet
- Bathroom facilities
- Shower, bath, and sink
- Number of stories
- 3 stories
- Facilities
- TV via cable
Energy
- Energy label
- Insulation
- Double glazing and insulated walls
- Heating
- CH boiler
- Hot water
- CH boiler
- CH boiler
- Hr combi (gas-fired combination boiler, in ownership)
Cadastral data
- AMSTERDAM K 8496
- Cadastral map
- Area
- 116 m²
- Ownership situation
- Municipal long-term lease
- Fees
- Bought off for eternity
Exterior space
- Location
- Alongside a quiet road and in residential district
- Garden
- Back garden
- Back garden
- 54 m² (7.24 metre deep and 7.41 metre wide)
- Garden location
- Located at the southwest with rear access
Storage space
- Shed / storage
- Detached wooden storage
Parking
- Type of parking facilities
- Public parking and resident's parking permits
© 2001-2026 funda