
This house on Funda: https://www.funda.nl/en/detail/koop/amsterdam/huis-krommehoekstraat-16/17226120/
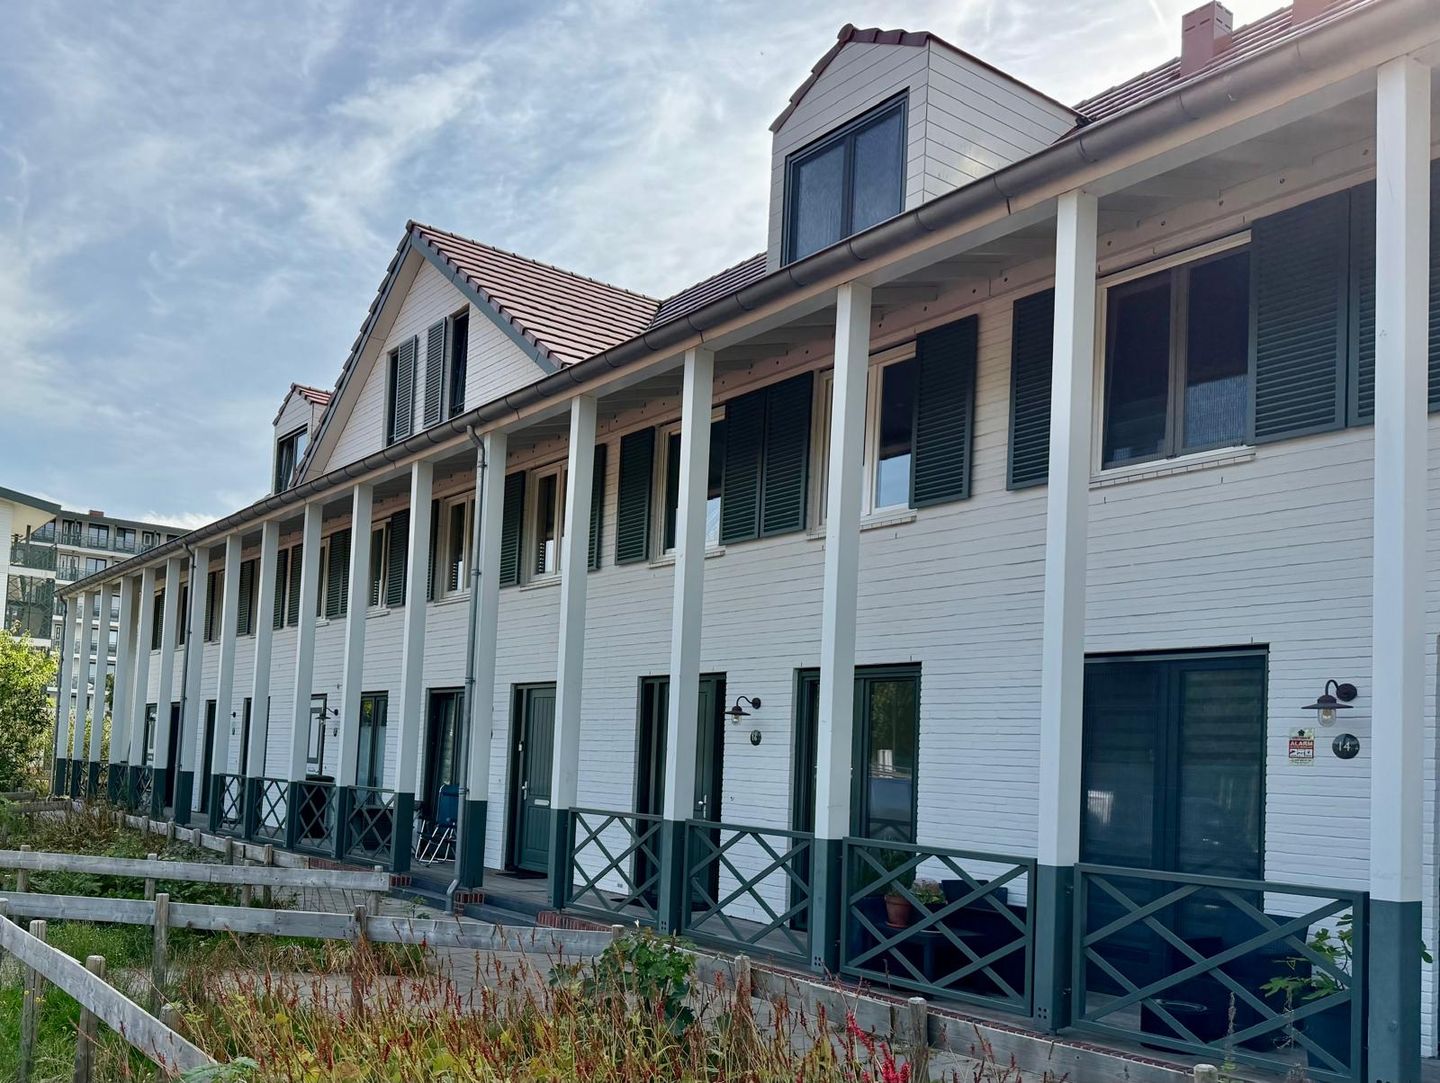
Krommehoekstraat 161104 KV AmsterdamKortvoort
€ 650,000 k.k.
Description
A wonderful family home with 4 bedrooms and 2 bathrooms, featuring a sunny garden and a charming front porch, located in the green and sought-after Mi Oso. Permit parking is available directly in front of the property.
Welcome to Mi Oso, a modern and sustainable garden village where greenery, tranquility and a strong sense of community are at the heart of everyday life. The neighborhood is spaciously designed with squares, playgrounds and a strong focus on quality of life. Children can safely play outside, neighbors know each other, and all everyday amenities are within easy reach: a primary school with childcare facilities, a church, shops, and Nelson Mandela Park with sports facilities and a metro station, all within walking distance. The international school AICS Zuidoost is also located nearby. Comfortable living comes naturally here.
Located in this award-winning new-build development (winner of the Amsterdam New Construction Award 2021), this move-in-ready family home was built in 2020. The architecture uniquely combines Surinamese and Dutch influences, giving the home a warm and distinctive character. With an A+ energy rating, underfloor heating on the ground floor and 4 solar panels, the property also offers energy-efficient and comfortable living.
The location is ideal: quiet and low-traffic, yet excellently connected. The metro and various bus routes provide easy access to Amsterdam city center, while the A2, A4, A9 and A10 motorways are also quickly accessible.
Layout
Ground floor:
The front door is accessed via the attractive front porch.
The entrance hall provides access to the toilet and utility meter cupboard. The bright and spacious living room features a beautiful PVC floor and a luxurious open-plan kitchen with a central island and French doors opening onto the sunny private garden. Behind the garden is a large communal courtyard garden, with the property's private external storage unit. The living room also benefits from a spacious under-stair storage area with a washing machine connection.
The luxurious kitchen is centrally located in the home and features a beautiful kitchen island, various built-in Siemens appliances and a stone worktop.
First floor:
Landing with access to 3 bedrooms. The modern bathroom is centrally located on this floor and features a walk-in shower, bathtub, vanity unit and toilet. The bathroom also benefits from underfloor heating.
Second floor:
Spacious top floor with dormer window, featuring an additional large bedroom and a second bathroom with shower, vanity unit and toilet. There are also two storage rooms, one of which has a washing machine connection.
Key features
Living area: 127 m²; NEN measurement report available
Sunny southwest-facing garden
Service charges: €130 per month
Energy label A+, valid until 2 September 2036
4 solar panels
Private external storage unit
Leasehold has been bought off in perpetuity
Completion by mutual agreement; potentially available at short notice
Features
Transfer of ownership
- Service charges
- € 130 per month
- Listed since
- Acceptance
- Available in consultation
- Asking price
- € 650,000 kosten koper
- Asking price per m²
- € 5,118
- Status
- Available
Construction
- Kind of house
- Single-family home, row house
- Building type
- Resale property
- Year of construction
- 2020
- Type of roof
- Combination roof covered with roof tiles
Surface areas and volume
- Areas
- Living area
- 127 m²
- External storage space
- 5 m²
- Volume in cubic meters
- 456 m³
Layout
- Number of rooms
- 5 rooms (4 bedrooms)
- Number of bath rooms
- 2 bathrooms and 1 separate toilet
- Bathroom facilities
- 2 showers, bath, 2 toilets, underfloor heating, and 2 washstands
- Number of stories
- 3 stories
- Facilities
- Alarm installation, mechanical ventilation, TV via cable, and solar panels
Energy
- Energy label
- Insulation
- Completely insulated
- Heating
- District heating
- Hot water
- District heating
Cadastral data
- WEESPERKASPEL L 12241
- Cadastral map
- Ownership situation
- Municipal ownership encumbered with long-term leaset
- Fees
- Bought off for eternity
Exterior space
- Location
- In residential district, open location and unobstructed view
- Garden
- Back garden
- Back garden
- 15 m² (0.03 metre deep and 0.05 metre wide)
- Garden location
- Located at the southwest with rear access
Storage space
- Shed / storage
- Storage box
- Facilities
- Electricity
- Insulation
- No insulation
Parking
- Type of parking facilities
- Paid parking and resident's parking permits
© 2001-2026 funda