
This house on Funda: https://www.funda.nl/en/detail/koop/amsterdam/huis-laan-van-spartaan-32/44430225/
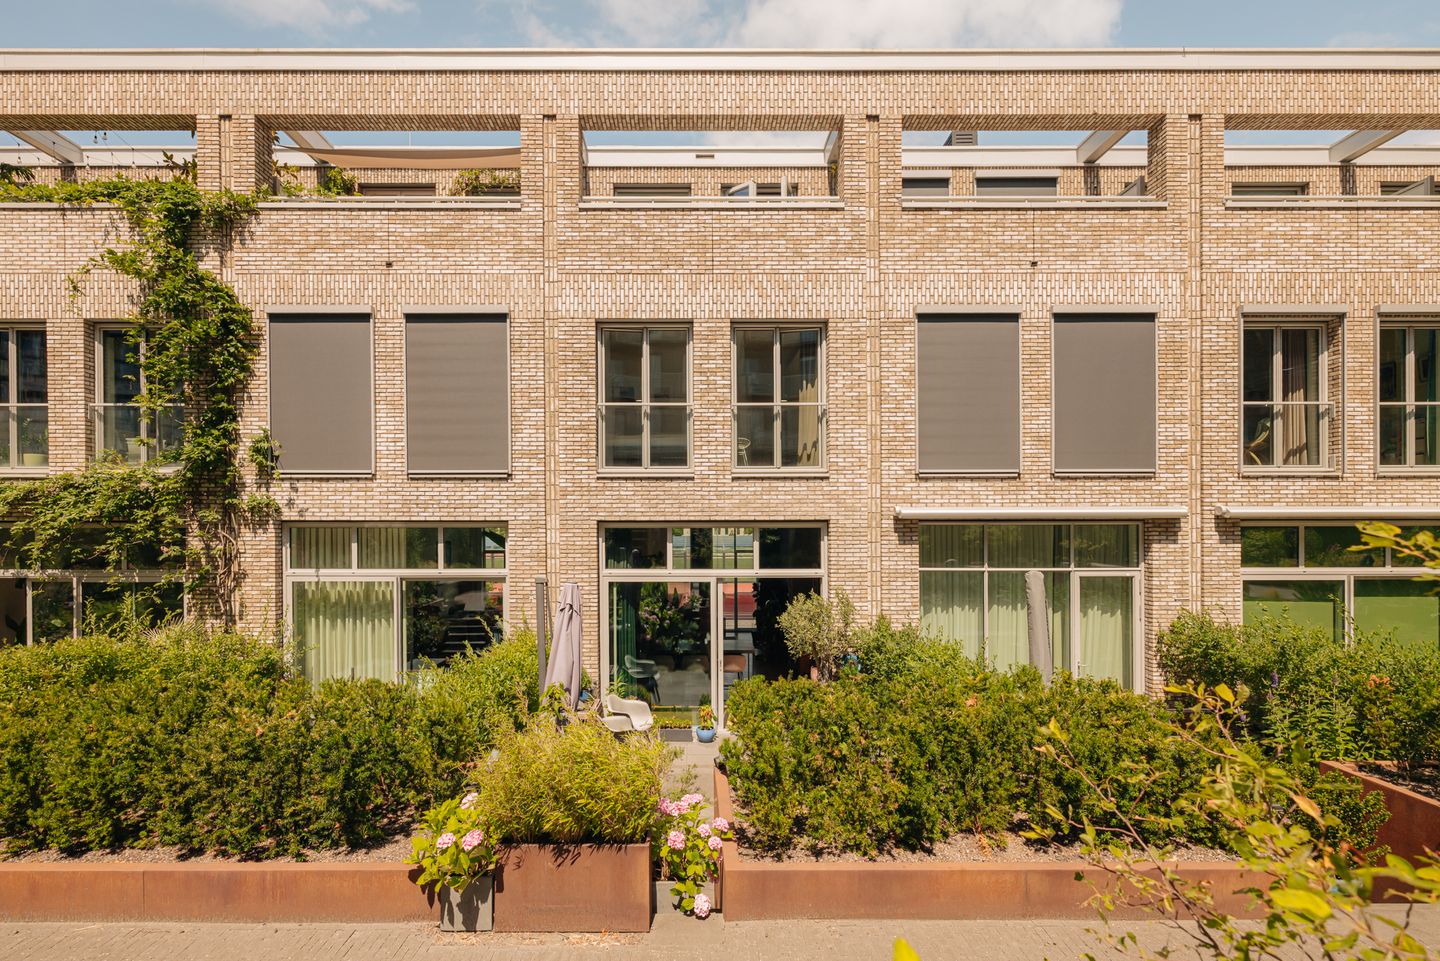
Description
OMSCHRIJVING *** For English translation see below
In 2021 opgeleverde ruime eengezinswoning (type zonwoning) van 132m2 (180m2 BVO), 616m3 met een inpandige en vanuit de woning toegankelijke eigen garagebox. De woning omvat thans 5 kamers (3 slaapkamers), een daktuin van bijna 25m2 en een dakterras van 11m2 beide op het zuiden gelegen. De voorzijde heeft vrij uitzicht over de sportvelden. Het (gesloten) binnenhof leent zich meer dan prima als buitenplaats voor de allerkleinsten. De 'groten' kunnen zich natuurlijk prima vermaken in de sportieve omgeving. Je woont vlakbij de stad en bent lekker veel buiten met de kinderen.
LIGGING
Laan van Spartaan is een jonge woonwijk net buiten de ring West. Een wijk waarin wonen, werken, culturele en maatschappelijke voorzieningen, zorg en sport met elkaar worden gecombineerd. Het Erasmuspark, het Rembrandtpark en de Sloterplas zijn nabij. Het appartement is zeer goed bereikbaar. Met de fiets en het openbaar vervoer ben je binnen 15 minuten op de Dam, maar ook met een bootje vaar je vanaf de Erasmusgracht zo naar het Centrum. De oprit naar de Ring A-10 is snel bereikbaar en het metrostation Jan van Galen ligt op 150 meter afstand lopen, dus via tram-, metro- en buslijnen kan men zo alle kanten op en is tevens het uitgebreide station Sloterdijk binnen handbereik. Voor de boodschappen kun je naar de fijne Jan Evertsenstraat of het grote winkelcentrum Bos en Lommerplein.
INDELING
Begane grond: entree, moderne woonkeuken voorzien van inbouwapparatuur en werkeiland, toegang tot toilet, werkkast onder de trap en inpandige garagebox/berging.
Eerste verdieping|: woonkamer van bijna 9,5m diep en met 3,68 meter hoge plafond. Gezellig bar/eetgedeelte aan het terras/tuin welke bereikbaar is met een schuifpui over de gehele breedte. Vanuit terras/tuin op het zuiden een doorloop naar de gemeenschappelijke binnentuin.
Tweede verdieping: overloop, slaapkamer voorzijde en slaapkamer achterzijde, badkamer met ligbad, inloopdouche, tweede toilet en wastafelmeubel.
Derde verdieping: overloop, thans 1 kamer maar mogelijk in de delen tot twee kamers, technische ruimte met wasmachine aansluiting. Toegang tot terras van 2,28mx 4,82m op het zuiden. 2e badkamer mogelijk. Het appartement heeft 8 zonnepanelen met een gemiddelde opbrengst van 2.400 Kw/h per jaar.
BIJZONDERHEDEN
- Eengezinswoning met garagebox;
- Bouwjaar 2020/2021;
- Energielabel A & volledig geïsoleerd;
- 8 zonnepanelen met een gemiddelde opbrengst van 2.400 Kw/h per jaar;
- Woonoppervlakte 132m2, 25m2 overig inpandig (garagebox) NEN2580 meetcertificaat aanwezig;
- Ruime inpandige berging onder de trap;
- Stadsverwarming, woning wordt verwarmd middels vloerverwarming, waarbij alle kamers een eigen thermostaat hebben;
- Erfpachtcanon appartement/ garagebox bedraagt € 2.173,-/ €. 50,- per jaar, 10 jaarlijkse canonindexering, eerstvolgende op 30 september 2026;
- Overstap eeuwigdurende erfpacht onder gunstige voorwaarden afgerond;
- Jaarcanon voor na 01/10/2066 bedraagt €. 1.466,53 / €. 118,85 plus inflatie per heden;
- Actieve vereniging van eigenaars, welke professioneel wordt beheerd door Newomij VVE Beheer, MJOP en huishoudelijk reglement aanwezig;
- VvE bijdrage per maand € 67,57 voor de woning. € 41,41 voor de garagebox;
- Aanvaarding in overleg, indicatie medio/eind december 2026.
DESCRIPTION
Completed in 2021, this spacious family home (sun house type) offers 132 m² of living space (180 m² gross floor area), a volume of 616 m³, and features a private internal garage with direct access from the house. The property currently comprises five rooms, including three bedrooms, a south-facing roof garden of almost 25 m², and a south-facing roof terrace of 11 m². The front of the house enjoys unobstructed views over the sports fields. The secure communal courtyard is an ideal outdoor play area for young children, while older children and adults can take full advantage of the many nearby sports and recreational facilities. Here, you enjoy the best of both worlds: city living combined with plenty of outdoor space for the whole family.
LOCATION
Laan van Spartaan is a modern residential neighbourhood located just outside Amsterdam's A10 Ring Road (West). The area combines residential living with workplaces, cultural and community facilities, healthcare services, and extensive sports amenities. Erasmus Park, Rembrandt Park, and the Sloterplas recreational area are all within easy reach. The property is exceptionally well connected. By bicycle or public transport, Amsterdam city centre (Dam Square) can be reached within approximately 15 minutes. You can even travel by boat via the Erasmusgracht to the historic centre. The A10 Ring Road is easily accessible by car, while Jan van Galen metro station is only a 150-metre walk away. Tram, metro, and bus connections provide excellent access throughout the city, and Amsterdam Sloterdijk Station is also nearby. For daily shopping, you can visit the popular Jan Evertsenstraat or the extensive Bos en Lommerplein shopping centre.
LAYOUT
Ground floor: Entrance hall with a modern open-plan kitchen featuring high-quality built-in appliances and a kitchen island. Access to the guest toilet, a practical storage cupboard beneath the stairs, and the internal garage/storage room. First floor: Spacious living room measuring almost 9.5 metres in depth with an impressive ceiling height of 3.68 metres. A welcoming dining/bar area adjoins the terrace and roof garden, which is accessed through full-width sliding glass doors. The south-facing terrace provides direct access to the communal landscaped courtyard. Second floor: Landing, bedroom at the front, bedroom at the rear, and a contemporary bathroom equipped with a bathtub, walk-in shower, second toilet, and vanity unit. Third floor: Landing and a large room currently arranged as one bedroom but easily convertible into two separate rooms. Technical/laundry room with washing machine connection. Access to the south-facing roof terrace measuring 2.28 × 4.82 metres. There is also the possibility to create a second bathroom. The property is fitted with eight solar panels, generating an average annual yield of approximately 2,400 kWh.
FEATURES
- Spacious family home with private internal garage;
- Built in 2020/2021;
- Energy Label A and fully insulated;
- eight solar panels, generating an average annual yield of approximately 2,400 kWh;
- Living area: 132 m², plus 25 m² of internal ancillary space (garage), measured in accordance with the NEN 2580 standard (measurement report available);
- Large internal storage space beneath the staircase;
- District heating system with underfloor heating throughout; each room has its own thermostat;
- Annual ground lease (leasehold) payment: €2,173 for the house and €50 for the garage, subject to indexation every 10 years; next adjustment on 30 September 2026;
- Application finalised to convert the leasehold to perpetual leasehold under favourable conditions;
- Indicative annual perpetual ground lease from 1 October 2066: €1,466.53 for the house and €118.85 for the garage, plus inflation (current calculation);
- Active Owners' Association (VvE), professionally managed by Newomij VvE Beheer; long-term maintenance plan (MJOP) and house regulations available;
- Monthly VvE contribution: €67.57 for the house and €41.41 for the garage;
- Transfer by mutual agreement; indicative completion around mid to late December 2026.
Features
Transfer of ownership
- Service charges
- € 109 per month
- Listed since
- Acceptance
- Available in consultation
- Asking price
- € 900,000 kosten koper
- Asking price per m²
- € 6,818
- Status
- Sold under reservation
Construction
- Kind of house
- Single-family home, row house
- Building type
- Resale property
- Year of construction
- 2021
- Type of roof
- Flat roof covered with asphalt roofing
Surface areas and volume
- Areas
- Living area
- 132 m²
- Other space inside the building
- 25 m²
- Exterior space attached to the building
- 36 m²
- Volume in cubic meters
- 616 m³
Layout
- Number of rooms
- 6 rooms (3 bedrooms)
- Number of bath rooms
- 1 bathroom and 1 separate toilet
- Bathroom facilities
- Walk-in shower, bath, toilet, and washstand
- Number of stories
- 4 stories
- Facilities
- Mechanical ventilation, sliding door, TV via cable, and solar panels
Energy
- Energy label
- Insulation
- Completely insulated
- Heating
- District heating and partial floor heating
- Hot water
- District heating
Cadastral data
- SLOTEN D 11272
- Cadastral map
- Ownership situation
- Municipal ownership encumbered with long-term leaset
- Fees
- € 2,173.00 per year with option to purchase
- SLOTEN D 11272
- Cadastral map
- Ownership situation
- Municipal ownership encumbered with long-term leaset
- Fees
- € 50.00 per year with option to purchase
Exterior space
- Location
- Alongside a quiet road and in residential district
- Garden
- Back garden and sun terrace
- Back garden
- 25 m² (5.02 metre deep and 5.02 metre wide)
- Garden location
- Located at the south with rear access
- Balcony/roof terrace
- Roof terrace present
Garage
- Type of garage
- Built-in
- Capacity
- 1 car
- Facilities
- Electricity
© 2001-2026 funda