
This house on Funda: https://www.funda.nl/en/detail/koop/amsterdam/huis-laan-van-spartaan-54/17272063/
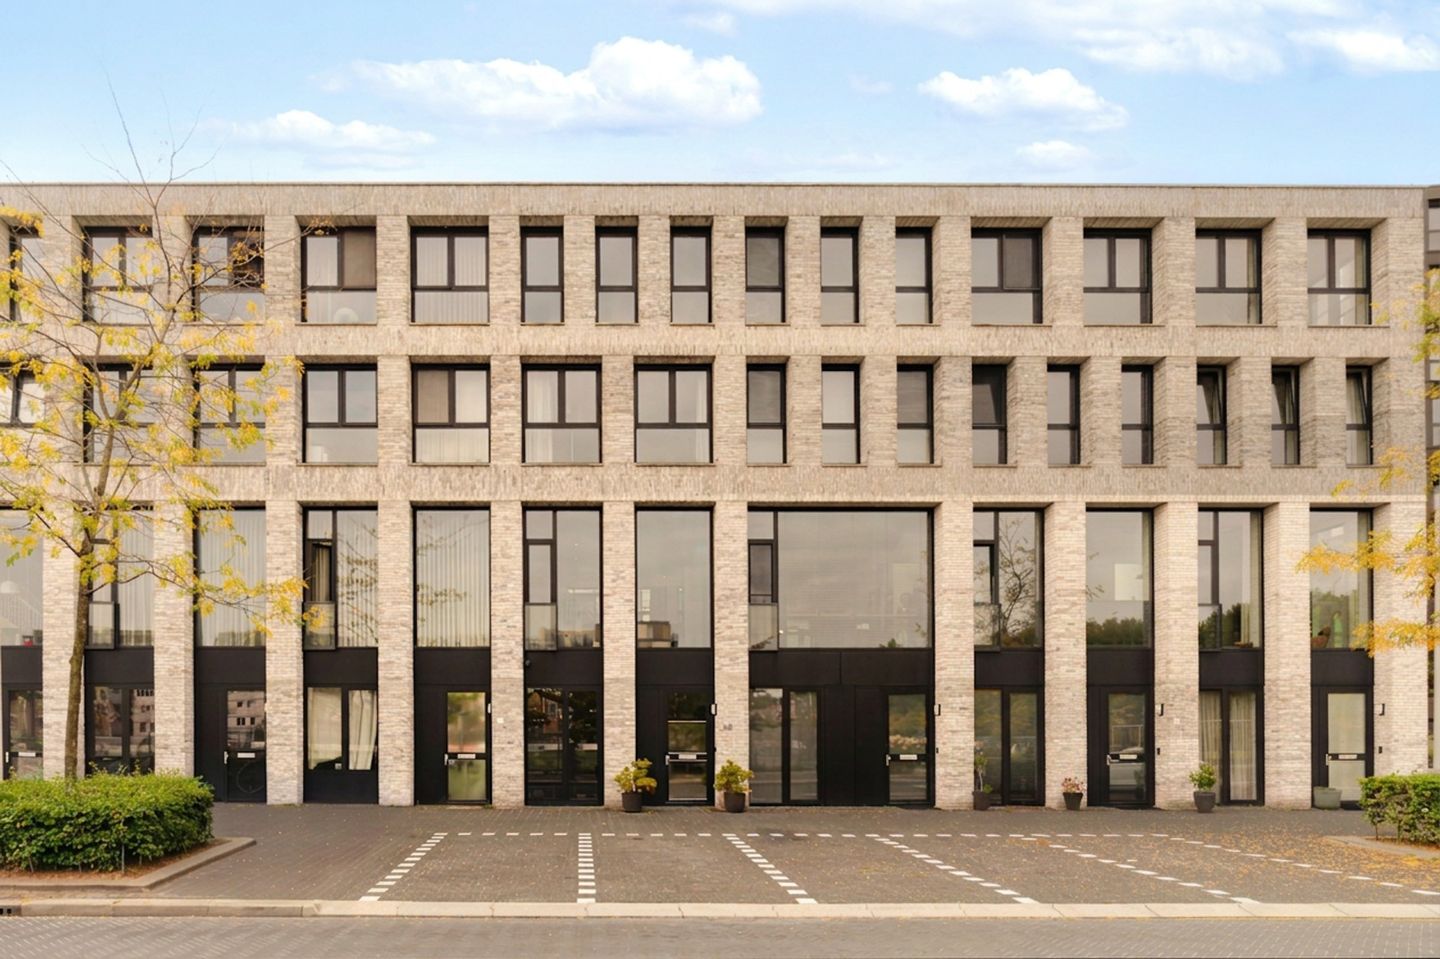
Laan van Spartaan 541061 MA AmsterdamLaan van Spartaan
€ 1,000,000 k.k.
Prachtig bijzonder licht familiehuis met tuin zuid en eigen garagebox
Description
DEscriptION
Spacious family home (the “Sun House” type), completed in 2021, offering approximately 133 m² of living space (176 m² gross floor area) and a volume of 591 m³, with a private indoor garage accessible directly from the house. The property comprises seven rooms, currently arranged as four bedrooms (easy to create a fifth bedroom), a 23 m² rooftop garden and an 11 m² roof terrace, both south-facing. The front of the property enjoys unobstructed views over the sports fields. The enclosed communal courtyard is an ideal outdoor space for young children, while older children can enjoy the excellent sporting facilities and active surroundings. Here, you can enjoy the best of both worlds: living close to the city while spending plenty of time outdoors with the children.
LOCATION
Laan van Spartaan is a modern residential neighbourhood just outside Amsterdam's western ring road. It is a vibrant area where residential living is combined with workplaces, cultural and community facilities, healthcare and sports amenities. Erasmuspark, Rembrandtpark and Sloterplas are all nearby. The property is exceptionally well connected. By bicycle or public transport, you can reach Dam Square within approximately 15 minutes. Alternatively, you can even take a boat from the Erasmusgracht directly into the city centre. The A10 Ring Road is quickly accessible by car, while Jan van Galen metro station is just 150 metres away. With tram, metro and bus connections nearby, you can easily travel throughout the city, while Sloterdijk Station is also within easy reach. For everyday shopping, you can head to the popular Jan Evertsenstraat or the larger Bos en Lommerplein shopping centre.
LAYOUT
Ground floor: Entrance, hallway, toilet, lounge/home office, access to the storage room and private indoor garage.
First floor: Spacious living room with an open-plan luxury Bruynzeel kitchen, equipped with Siemens built-in appliances, a kitchen island and breakfast bar. This floor is exceptionally bright and spacious, featuring impressive 3.69-metre-high ceilings. Sliding doors open onto the beautiful 23 m² south-facing rooftop garden, with access to the communal courtyard garden.
Second floor: Landing, bedroom at the front, two bedrooms at the rear, and a bathroom with a whirlpool bathtub, walk-in shower and double vanity unit.
Third floor: Landing, two rooms, an 11 m² roof terrace and a technical room. The technical room offers the possibility of creating a second bathroom.
HIGHLIGHTS
- Family home with private indoor garage;
- Built in 2020/2021;
- Energy label A++ and fully insulated;
- 10 solar panels installed in 2022;
- Living area approximately 133 m², plus 20 m² of other internal space (garage) and 34 m² of outdoor space; NEN 2580 measurement report available;
- Spacious internal storage room beneath the staircase;
- District heating; the property is heated by underfloor heating, with each room having its own thermostat;
- Annual ground rent for the property and garage: €2,399, with the ground rent indexed every 25 years, for the first time on 30 September 2041;
- Transition to perpetual leasehold completed under favourable conditions;
- Annual ground rent from 30 September 2066: €1,363, indexed for inflation from the present date;
- Active Homeowners' Association (VvE), professionally managed by Newomij VvE Beheer; Long-Term Maintenance Plan (MJOP) and house rules in place;
- Monthly VvE contribution: €67.57 for the property and €41.41 for the garage;
- Transfer date by mutual agreement, indicative date February 2027.
Features
Transfer of ownership
- Service charges
- € 109 per month
- Listed since
- Acceptance
- Available in consultation
- Asking price
- € 1,000,000 kosten koper
- Asking price per m²
- € 7,519
- Status
- Available
Construction
- Kind of house
- Mansion, row house
- Building type
- Resale property
- Year of construction
- 2021
- Type of roof
- Flat roof covered with asphalt roofing
Surface areas and volume
- Areas
- Living area
- 133 m²
- Other space inside the building
- 20 m²
- Exterior space attached to the building
- 34 m²
- Volume in cubic meters
- 591 m³
Layout
- Number of rooms
- 7 rooms (5 bedrooms)
- Number of bath rooms
- 1 bathroom and 1 separate toilet
- Bathroom facilities
- Double sink, walk-in shower, bath, toilet, underfloor heating, and washstand
- Number of stories
- 4 stories
- Facilities
- Mechanical ventilation, TV via cable, and solar panels
Energy
- Energy label
- Insulation
- Completely insulated
- Heating
- District heating and complete floor heating
- Hot water
- District heating
Cadastral data
- SLOTEN D 11272
- Cadastral map
- Ownership situation
- Municipal ownership encumbered with long-term leaset
- Fees
- € 2,343.00 per year
- SLOTEN D 11272
- Cadastral map
- Ownership situation
- Municipal ownership encumbered with long-term leaset
- Fees
- € 56.00 per year
Exterior space
- Location
- Alongside a quiet road and in residential district
- Garden
- Back garden
- Back garden
- 23 m² (4.71 metre deep and 4.82 metre wide)
- Garden location
- Located at the south with rear access
- Balcony/roof terrace
- Roof terrace present
Garage
- Type of garage
- Garage and built-in
- Capacity
- 1 car
- Facilities
- Electrical door and electricity
Parking
- Type of parking facilities
- Parking garage
© 2001-2026 funda