
This house on Funda: https://www.funda.nl/en/detail/koop/amsterdam/huis-lambert-rimastraat-128/17259812/
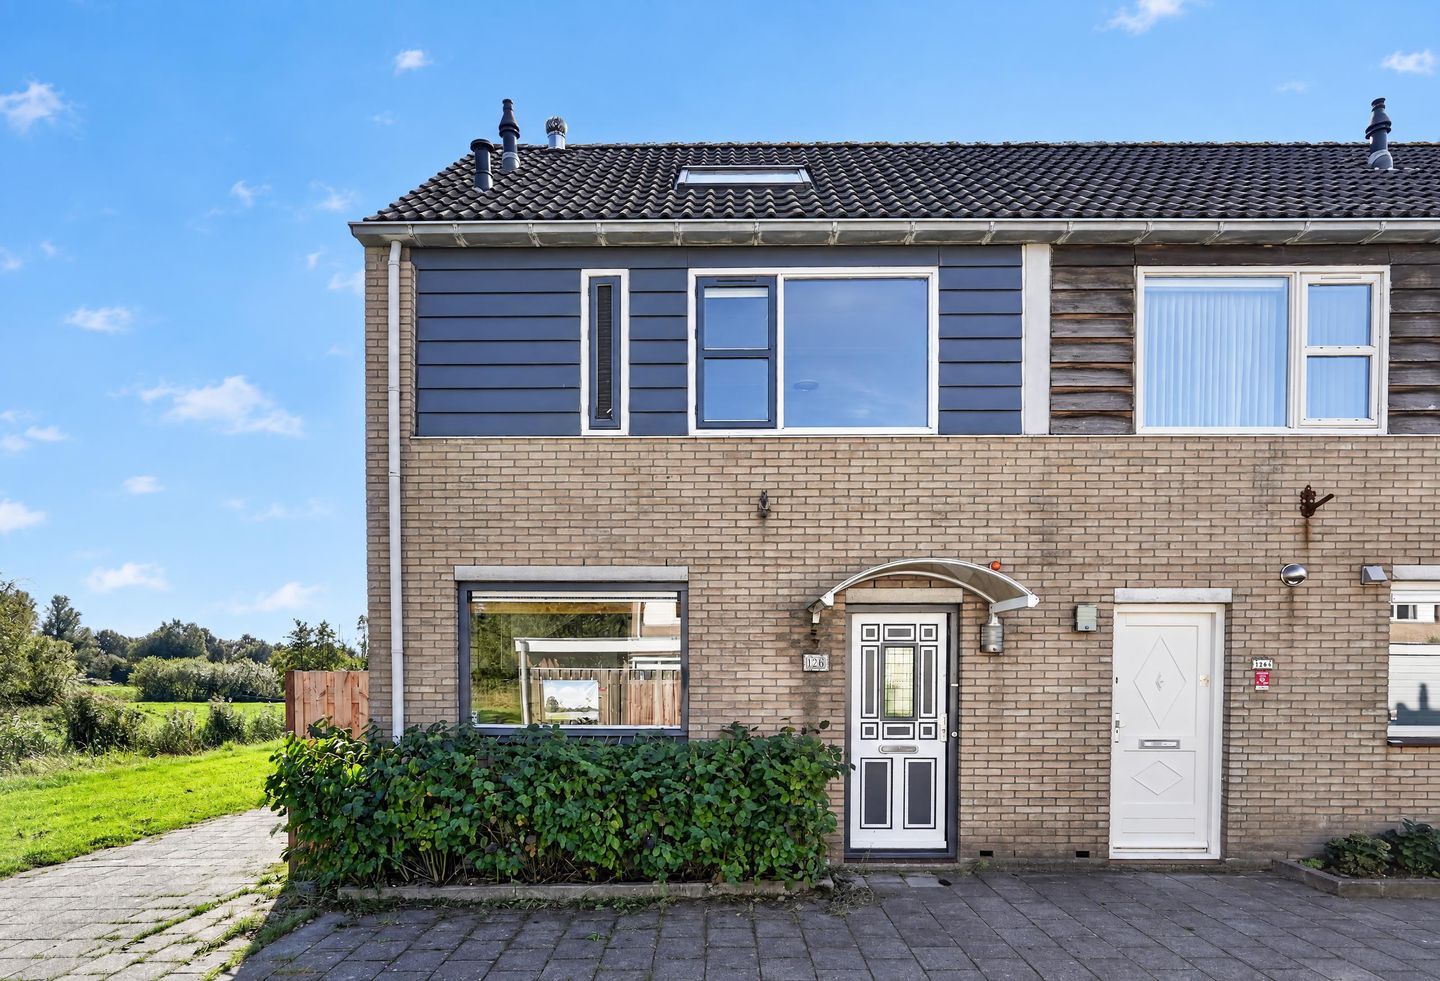
Lambert Rimastraat 1281106 ZT AmsterdamGein 3
€ 499,000 k.k.
Ruime eengezinswoning met 4 slaapkamers en een zonnige achtertuin!
Description
Spacious 4-bedroom single-family home with a sunny, south-facing backyard.
Do you want to live in Amsterdam while still enjoying peace, space, and plenty of greenery? Then Lambert Rimastraat 128 is definitely worth a look! This spacious single-family home offers approximately 113 m² of living space, four bedrooms, a bright living room, an open kitchen, and a lovely south-facing backyard.
The home is located in the green and child-friendly neighborhood of Gein. Here, you can enjoy a peaceful lifestyle surrounded by plenty of greenery, while still having easy access to all daily amenities and the center of Amsterdam.
Ground Floor
Entrance hall with a meter closet, coat closet, and half-bath. From the hall, you enter the open kitchen at the front of the home. The kitchen opens directly into the living room, creating a pleasant and open living space. The living room is located at the rear and offers ample space for a comfortable sitting and dining area. The glass addition allows plenty of natural light to flood in. Through the large sliding glass doors, you step directly into the backyard.
The backyard faces south and measures approximately 52 m². It’s a wonderful spot to enjoy the sun throughout the day. At the back of the yard is a freestanding storage shed measuring approximately 7 m², ideal for storing bicycles and providing extra storage space.
First Floor
The landing leads to two spacious bedrooms and the bathroom. The bedroom at the front features a practical built-in closet. The bathroom is equipped with a shower, sink, and toilet.
Second Floor
The second floor features two more bedrooms, each with a dormer window.
Above this floor is an attic, ideal for storing items you don’t need on a daily basis.
Surroundings
Lambert Rimastraat is located in a quiet and green residential neighborhood in Amsterdam-Zuidoost. There’s plenty to do in the immediate vicinity. The Gaasperplas is about a 10-minute walk away and offers plenty of opportunities for relaxation and recreation. With attractions such as the beach, the sailing club, and Gaasperpark, there’s plenty to do for young and old alike. Schools, playgrounds, and various shops are also located in the area. For your daily shopping, you can visit the Reigersbos shopping center, which houses various stores and hosts a market on Wednesdays. The area is also well-connected in terms of transportation. You can reach the A2 or A9 highways by car in about 5 minutes. Traveling by public transportation? Several metro and bus lines serve the neighborhood, and the metro takes you to downtown Amsterdam in about 20 minutes.
Details
- Living area approximately 113 m²;
- 4 bedrooms;
- Energy efficiency rating C, valid through September 26, 2034;
- Sunny, south-facing backyard;
- Garden of approximately 51 m²;
- Detached storage shed of approximately 7 m²;
- Plenty of natural light thanks to the glass addition;
- Additional storage space in the attic;
- Located in a quiet and green residential neighborhood;
- Leasehold: The ground rent has been paid off through May 15, 2036
- Application to convert to a perpetual ground lease has been submitted
- Price for perpetual buyout: €77,460
- Want to lock in the ground rent for the period after May 15, 2036? In that case, the ground rent will be €2,361 per year, subject to annual indexation
The non-binding information displayed on this website has been compiled by us (with care) based on data provided by the seller (and/or third parties). We do not guarantee its accuracy or completeness. We advise you to contact us if you are interested in one of our properties or to seek assistance from your own NVM real estate agent.
We are not responsible for the content of the websites to which we link.
Features
Transfer of ownership
- Listed since
- Acceptance
- Available in consultation
- Asking price
- € 499,000 kosten koper
- Asking price per m²
- € 4,416
- Status
- Available
Construction
- Kind of house
- Single-family home, corner house
- Building type
- Resale property
- Year of construction
- 1986
- Type of roof
- Gable roof covered with roof tiles
Surface areas and volume
- Areas
- Living area
- 113 m²
- External storage space
- 7 m²
- Plot size
- 116 m²
- Volume in cubic meters
- 397 m³
Layout
- Number of rooms
- 5 rooms (4 bedrooms)
- Number of bath rooms
- 1 bathroom and 1 separate toilet
- Bathroom facilities
- Shower, toilet, and sink
- Number of stories
- 3 stories and a loft
- Facilities
- Skylight, mechanical ventilation, and sliding door
Energy
- Energy label
- Heating
- CH boiler
- Hot water
- CH boiler
- CH boiler
- Gas-fired combination boiler, in ownership
Cadastral data
- WEESPERKARSPEL L 1856
- Cadastral map
- Area
- 116 m²
- Ownership situation
- Municipal long-term lease
- Fees
- Paid until 15-05-2036
Exterior space
- Location
- Alongside a quiet road, in wooded surroundings, in residential district, open location and unobstructed view
- Garden
- Back garden
- Back garden
- 51 m² (8.57 metre deep and 6.00 metre wide)
- Garden location
- Located at the south with rear access
Storage space
- Shed / storage
- Outside plastic storage cabinet
Parking
- Type of parking facilities
- Paid parking, public parking and resident's parking permits
© 2001-2026 funda